1741 Arbor Knoll Loop, Trinity, FL 34655
Active Under Contract $379,900


Request Club Info by Email
Calculate Your Payment
Like this listing?
Contact the Listing Agent directly:
Listing Agent: Livia Kujanpaa
Agent Phone:
813-525-5486
Agent Email:
liviakujanpaa@outlook.com
Share Property
Save Property
View Virtual Tour
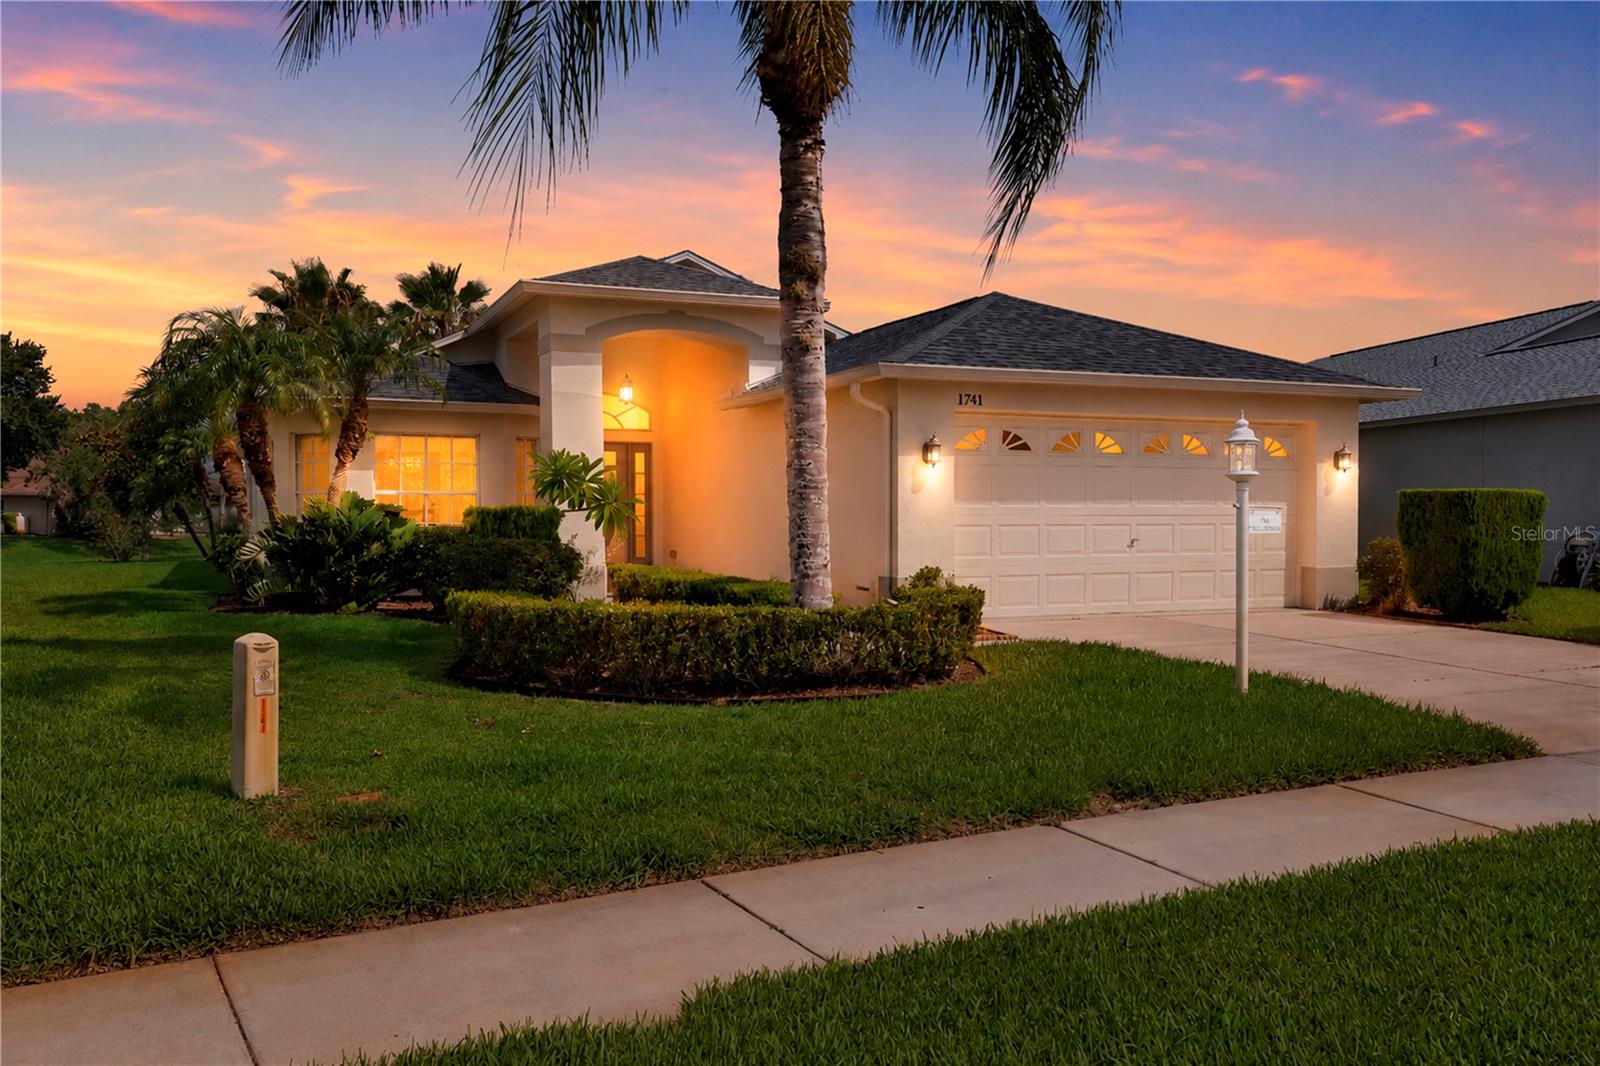
Under contract-accepting backup offers. Virtually Staged. This beautiful home has peaceful pond views and thoughtful recent improvements. Fresh interior paint throughout the entire home creates a bright feel, complemented by updated light fixtures in main areas and a beautifully updated kitchen with a more modern look. Situated on a desirable location, the home offers tranquil pond views from the main living areas and enclosed lanai, creating the perfect setting to enjoy morning coffee or unwind at the end of the day. Abundant natural light fills the bright, open-concept floor plan, with spacious living and dining areas flowing seamlessly to the lanai through sliding glass doors. The kitchen is larger than you’d expect, offering abundant counter and cabinet space along with a charming breakfast nook. Professionally refinished cabinetry, new granite countertops, and a new faucet give the kitchen a clean, modern look while maintaining plenty of functional space for everyday living and entertaining. The split-bedroom layout provides privacy for owners and guests. The spacious primary suite features two walk-in closets and an en-suite bath with a dual-sink vanity and walk-in shower. A comfortable guest bedroom is conveniently located near the full guest bath with a tub/shower combination. A versatile bonus room provides flexible space for a home office, den, hobby room, library, or additional guest accommodations. Additional highlights include an interior laundry room, two-car garage, mature landscaping, excellent curb appeal, a 2025 roof and HVAC 2022. Located in a non-flood zone within Heritage Springs, a desirable 55+ gated golf community in Trinity, this waterfront home combines scenic pond views, recent updates, and a low-maintenance Florida lifestyle.
Open Floorplan
Walk-In Closet(s)
Clubhouse
Fitness Center
Gated
Golf Course
Pickleball Court(s)
Pool
Tennis Court(s)
Taxes: $3,476.00
Tax Year: 2025
Association Fee: $199.00
Association Fee: $346.00
Association Fee Frequency: Monthly
Association Fee Frequency: Monthly
Sidewalk
Dishwasher
Dryer
Microwave
Refrigerator
Washer
Elementary School: Trinity Oaks Elementary
Middle School: Seven Springs Middle-Po
Junior High: Seven Springs Middle-Po
High School: J.w. Mitchell High-Po
MLS Area: 34655 - New Port Richey/Seven Springs/Trinity
Total Square Footage: 2,550
Price per Square Feet: $211.88
Water: Public
Construction: Block, Stucco
Date Listed: 2026-07-11 00:00:00
Furnished: Unfurnished
Garage Description: Y
Garage Spaces: 2
Attached Garage: Y
Flooring: Tile
Roof: Shingle
Heating: Central, Electric
Cooling: Central Air
Laundry: Laundry Room
55+ Community: Y
Pets: Cats Ok, Dogs Ok
Sewer: Public Sewer
Parcel ID: 33-26-17-0060-0
Amenities: Clubhouse, Fitness Center, Gated, Golf Course, Pickleball Court(S), Pool, Tennis Court(S)
Listing Courtesy Of: Lpt Realty, Llc
liviakujanpaa@outlook.com
Under contract-accepting backup offers. Virtually Staged. This beautiful home has peaceful pond views and thoughtful recent improvements. Fresh interior paint throughout the entire home creates a bright feel, complemented by updated light fixtures in main areas and a beautifully updated kitchen with a more modern look. Situated on a desirable location, the home offers tranquil pond views from the main living areas and enclosed lanai, creating the perfect setting to enjoy morning coffee or unwind at the end of the day. Abundant natural light fills the bright, open-concept floor plan, with spacious living and dining areas flowing seamlessly to the lanai through sliding glass doors. The kitchen is larger than you’d expect, offering abundant counter and cabinet space along with a charming breakfast nook. Professionally refinished cabinetry, new granite countertops, and a new faucet give the kitchen a clean, modern look while maintaining plenty of functional space for everyday living and entertaining. The split-bedroom layout provides privacy for owners and guests. The spacious primary suite features two walk-in closets and an en-suite bath with a dual-sink vanity and walk-in shower. A comfortable guest bedroom is conveniently located near the full guest bath with a tub/shower combination. A versatile bonus room provides flexible space for a home office, den, hobby room, library, or additional guest accommodations. Additional highlights include an interior laundry room, two-car garage, mature landscaping, excellent curb appeal, a 2025 roof and HVAC 2022. Located in a non-flood zone within Heritage Springs, a desirable 55+ gated golf community in Trinity, this waterfront home combines scenic pond views, recent updates, and a low-maintenance Florida lifestyle.
Property Details
Price: $379,900
Sq Ft: 1,793
($212 per
sqft)
Bedrooms: 3
Bathrooms: 2
City: Trinity
County: Pasco
Type: Single Family
Development: Heritage Springs Village
Subdivision: Heritage Spgs Village 23
Acres: 0.1600
Virtual Tour/Floorplan: View
Year Built: 2005
Listing Number: TB8528191
Status Code: Active Under Contract
Taxes: $3,476.00
Tax Year: 2025
Garage:
2
/
Y
Furnishings: Unfurnished
Pets Allowed: Cats OK, Dogs OK
Total Recurring Fees: $545
Total Recurring Fee Frequency: 0.00
Interior Features:
Open Floorplan
Walk-In Closet(s)
Amenities:
Clubhouse
Fitness Center
Gated
Golf Course
Pickleball Court(s)
Pool
Tennis Court(s)
Financial Information:
Taxes: $3,476.00
Tax Year: 2025
Association Fee: $199.00
Association Fee: $346.00
Association Fee Frequency: Monthly
Association Fee Frequency: Monthly
Exterior Features:
Sidewalk
Equipment:
Dishwasher
Dryer
Microwave
Refrigerator
Washer
School Information:
Elementary School: Trinity Oaks Elementary
Middle School: Seven Springs Middle-Po
Junior High: Seven Springs Middle-Po
High School: J.w. Mitchell High-Po
Additional Information:
MLS Area: 34655 - New Port Richey/Seven Springs/Trinity
Total Square Footage: 2,550
Price per Square Feet: $211.88
Water: Public
Construction: Block, Stucco
Date Listed: 2026-07-11 00:00:00
Furnished: Unfurnished
Garage Description: Y
Garage Spaces: 2
Attached Garage: Y
Flooring: Tile
Roof: Shingle
Heating: Central, Electric
Cooling: Central Air
Laundry: Laundry Room
55+ Community: Y
Pets: Cats Ok, Dogs Ok
Sewer: Public Sewer
Parcel ID: 33-26-17-0060-0
Amenities: Clubhouse, Fitness Center, Gated, Golf Course, Pickleball Court(S), Pool, Tennis Court(S)
Map of 1741 Arbor Knoll Loop, Trinity, FL 34655
Listing Courtesy Of: Lpt Realty, Llc
liviakujanpaa@outlook.com