17407 Placidity Avenue, Clermont, FL 34714
Active Under Contract $260,000


Request Club Info by Email
Calculate Your Payment
Like this listing?
Contact the Listing Agent directly:
Listing Agent: Selene Sedeno
Agent Phone:
407-406-3867
Agent Email:
selene.sedeno@gmail.com
Share Property
Save Property
View Virtual Tour
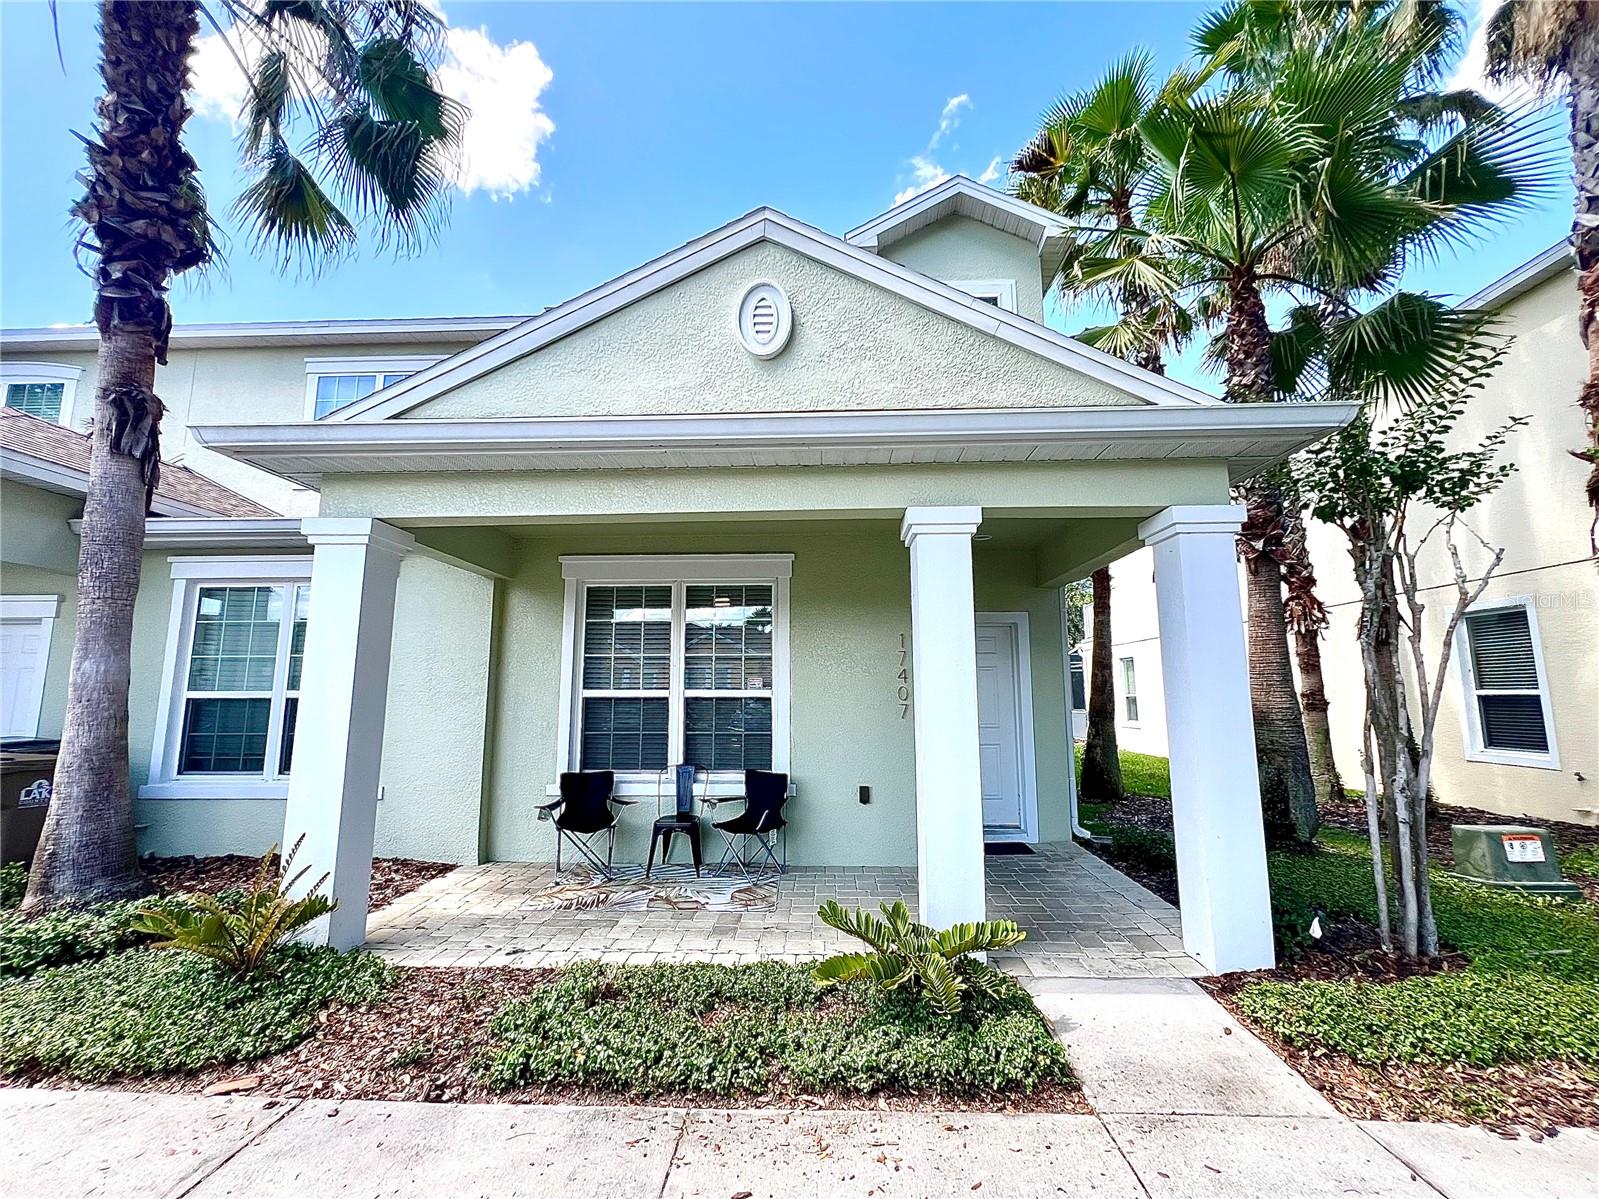
Under contract-accepting backup offers. Short Sale. Carpet-free throughout—a rare and highly desirable feature, as most bedrooms in the community have carpet—this end-unit townhome offers both style and easy maintenance from top to bottom. Featuring 3 bedrooms and 3 full bathrooms, it is perfectly positioned in the sought-after Serenity community, just steps from the clubhouse. From the moment you arrive, the charming front porch welcomes you into a bright, open interior designed with modern finishes and thoughtful details. The main living areas showcase sleek tile flooring and flow effortlessly into a stunning kitchen complete with a granite waterfall island, dual under-mount sink, and stainless steel appliances—perfect for entertaining or everyday living. The first floor includes a generously sized bedroom with convenient access to a full bathroom that connects to both the bedroom and foyer. Sliding glass doors open from the kitchen, dining, and family room to your private screened-in pool, creating a seamless indoor-outdoor retreat. Upstairs, the primary suite features a private balcony overlooking tranquil natural views and a spa-inspired bathroom with a granite double vanity. The third bedroom includes a versatile bonus den space, ideal for a playroom, office, or cozy sitting area. A centrally located laundry room completes the upper level. Approved for both short-term and long-term rentals, making it ideal for personal use or investment. Residents enjoy access to exceptional amenities, including a resort-style pool, hot tub, fitness center, game room, inviting lounge areas, outdoor seating spaces, and beautifully maintained grounds with conservation views.
Ceiling Fans(s)
Eat-in Kitchen
Kitchen/Family Room Combo
Living Room/Dining Room Combo
Open Floorplan
Primary Bedroom Upstairs
Stone Counters
Thermostat
Walk-In Closet(s)
Clubhouse
Fitness Center
Maintenance
Park
Playground
Pool
Recreation Facilities
Spa/Hot Tub
Wheelchair Access
Taxes: $4,494.29
Tax Year: 2025
Association Fee: $350.00
Association Fee Frequency: Monthly
Balcony
Lighting
Outdoor Grill
Private Entrance
Private Mailbox
Sidewalk
Dishwasher
Disposal
Dryer
Electric Water Heater
Exhaust Fan
Microwave
Range
Refrigerator
Washer
Trees/Woods
Elementary School: Lake Pointe Academy (K-8)
Middle School: Lake Pointe Academy
Junior High: Lake Pointe Academy
High School: East Ridge High
MLS Area: 34714 - Clermont
Total Square Footage: 1,512
Price per Square Feet: $171.96
Total Floors: 2
Water: Public
Construction: Brick
Date Listed: 2026-02-04 00:00:00
Furnished: Negotiable
Parking: Assigned, Guest
Flooring: Laminate, Tile
Roof: Shingle
Heating: Central, Electric
Cooling: Central Air
Security: Smoke Detector(S)
Laundry: Common Area, Inside, Laundry Closet, Upper Level
Pets: Yes
Sewer: Public Sewer
Lot Desc.: Street Dead-End, Paved, Private
Parcel ID: 25-24-26-1910-0
Amenities: Clubhouse, Fitness Center, Maintenance, Park, Playground, Pool, Recreation Facilities, Spa/Hot Tub, Wheelchair Access
Listing Courtesy Of: Tailored Investment Group Inc
selene.sedeno@gmail.com
Under contract-accepting backup offers. Short Sale. Carpet-free throughout—a rare and highly desirable feature, as most bedrooms in the community have carpet—this end-unit townhome offers both style and easy maintenance from top to bottom. Featuring 3 bedrooms and 3 full bathrooms, it is perfectly positioned in the sought-after Serenity community, just steps from the clubhouse. From the moment you arrive, the charming front porch welcomes you into a bright, open interior designed with modern finishes and thoughtful details. The main living areas showcase sleek tile flooring and flow effortlessly into a stunning kitchen complete with a granite waterfall island, dual under-mount sink, and stainless steel appliances—perfect for entertaining or everyday living. The first floor includes a generously sized bedroom with convenient access to a full bathroom that connects to both the bedroom and foyer. Sliding glass doors open from the kitchen, dining, and family room to your private screened-in pool, creating a seamless indoor-outdoor retreat. Upstairs, the primary suite features a private balcony overlooking tranquil natural views and a spa-inspired bathroom with a granite double vanity. The third bedroom includes a versatile bonus den space, ideal for a playroom, office, or cozy sitting area. A centrally located laundry room completes the upper level. Approved for both short-term and long-term rentals, making it ideal for personal use or investment. Residents enjoy access to exceptional amenities, including a resort-style pool, hot tub, fitness center, game room, inviting lounge areas, outdoor seating spaces, and beautifully maintained grounds with conservation views.
Property Details
Price: $260,000
Sq Ft: 1,512
($172 per
sqft)
Bedrooms: 3
Bathrooms: 3
City: Clermont
County: Lake
Type: Townhouse
Development: Serenity At Silver Creek
Subdivision: Serenity At Silver Creek Sub
Acres: 0.0300
Virtual Tour/Floorplan: View
Year Built: 2014
Listing Number: O6379955
Status Code: Active Under Contract
Taxes: $4,494.29
Tax Year: 2025
Garage:
Furnishings: Negotiable
Pets Allowed: Yes
Total Recurring Fees: $350
Total Recurring Fee Frequency: 0.00
Interior Features:
Ceiling Fans(s)
Eat-in Kitchen
Kitchen/Family Room Combo
Living Room/Dining Room Combo
Open Floorplan
Primary Bedroom Upstairs
Stone Counters
Thermostat
Walk-In Closet(s)
Amenities:
Clubhouse
Fitness Center
Maintenance
Park
Playground
Pool
Recreation Facilities
Spa/Hot Tub
Wheelchair Access
Financial Information:
Taxes: $4,494.29
Tax Year: 2025
Association Fee: $350.00
Association Fee Frequency: Monthly
Exterior Features:
Balcony
Lighting
Outdoor Grill
Private Entrance
Private Mailbox
Sidewalk
Equipment:
Dishwasher
Disposal
Dryer
Electric Water Heater
Exhaust Fan
Microwave
Range
Refrigerator
Washer
View:
Trees/Woods
School Information:
Elementary School: Lake Pointe Academy (K-8)
Middle School: Lake Pointe Academy
Junior High: Lake Pointe Academy
High School: East Ridge High
Additional Information:
MLS Area: 34714 - Clermont
Total Square Footage: 1,512
Price per Square Feet: $171.96
Total Floors: 2
Water: Public
Construction: Brick
Date Listed: 2026-02-04 00:00:00
Furnished: Negotiable
Parking: Assigned, Guest
Flooring: Laminate, Tile
Roof: Shingle
Heating: Central, Electric
Cooling: Central Air
Security: Smoke Detector(S)
Laundry: Common Area, Inside, Laundry Closet, Upper Level
Pets: Yes
Sewer: Public Sewer
Lot Desc.: Street Dead-End, Paved, Private
Parcel ID: 25-24-26-1910-0
Amenities: Clubhouse, Fitness Center, Maintenance, Park, Playground, Pool, Recreation Facilities, Spa/Hot Tub, Wheelchair Access
Map of 17407 Placidity Avenue, Clermont, FL 34714
Listing Courtesy Of: Tailored Investment Group Inc
selene.sedeno@gmail.com