17401 Holly Well Avenue, Wimauma, FL 33598
For Sale $339,900


Request Club Info by Email
Calculate Your Payment
Like this listing?
Contact the Listing Agent directly:
Listing Agent: Jon Gutierrez
Agent Phone:
813-570-2076
Agent Email:
jongutierrez@compass.com
Share Property
Save Property
View Virtual Tour
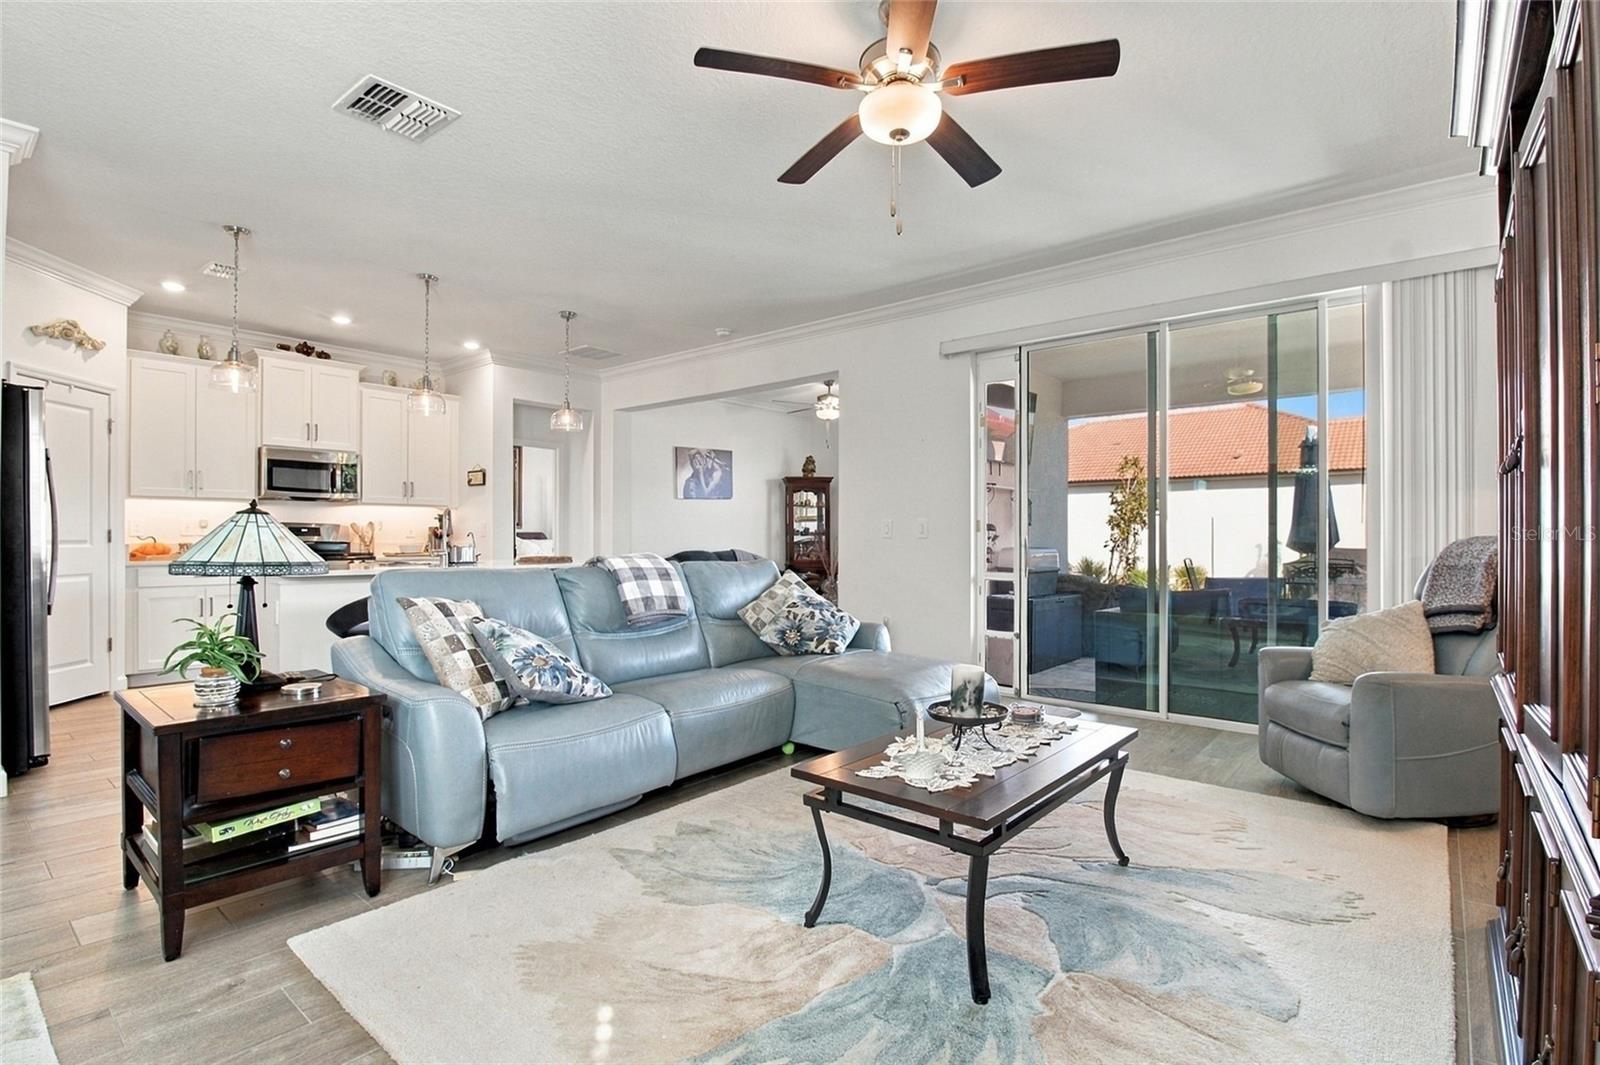
Enjoy the ease of Florida living in this bright, beautifully maintained 1,683-square-foot home, where an inviting open floorplan and thoughtfully designed spaces create the perfect setting for comfortable living and entertaining. Located in the desirable Southshore Bay 55+ community, this 2-bedroom, 2-bath residence offers an ideal opportunity for those ready to embrace a relaxed, low-maintenance lifestyle. The spacious living room, dining area, and kitchen flow seamlessly together, creating an airy, contemporary feel with easy access to the covered rear porch—perfect for enjoying your morning coffee or unwinding at the end of the day. A versatile adjacent flex room provides the ideal space for hobbies, a home office, or creative pursuits. The split-bedroom floorplan offers added privacy, while both bedrooms feature their own private bathrooms, making everyday living comfortable and overnight guests feel right at home. A covered front porch adds another welcoming space to enjoy the Florida sunshine. Beyond the home, Southshore Bay offers an exceptional active-adult lifestyle with a private, resort-style amenity center featuring a pool, clubhouse, and sports courts. Residents also enjoy special benefits at the community’s spectacular lagoon, where swimming, kayaking, paddleboarding, and sandy beach relaxation await. Conveniently situated between Tampa and Bradenton, this home offers the perfect blend of comfort, convenience, and recreation. Discover the lifestyle you’ve been waiting for—schedule your private showing today!
Ceiling Fans(s)
Crown Molding
Eat-in Kitchen
Kitchen/Family Room Combo
Living Room/Dining Room Combo
Open Floorplan
Primary Bedroom Main Floor
Solid Surface Counters
Solid Wood Cabinets
Split Bedroom
Stone Counters
Thermostat
Walk-In Closet(s)
Window Treatments
Taxes: $2,939.40
Tax Year: 2025
Association Fee: $327.88
Association Fee: $271.62
Association Fee Frequency: Monthly
Association Fee Frequency: Quarterly
Private Yard
Sidewalk
Dishwasher
Dryer
Gas Cooktop
Microwave
Range
Refrigerator
Washer
Water Softener
Elementary School: Reddick Elementary School
Middle School: Shields-Hb
Junior High: Shields-Hb
High School: Lennard-Hb
Building Description: Contemporary
MLS Area: 33598 - Wimauma
Total Square Footage: 2,466
Price per Square Feet: $201.96
Total Floors: 1
Water: Public
Construction: Block, Stucco
Date Listed: 2026-11-10 00:00:00
Furnished: Unfurnished
Windows: Blinds
Parking: Driveway
Garage Description: Y
Garage Spaces: 2
Attached Garage: Y
Flooring: Carpet, Tile
Roof: Tile
Heating: Central
Cooling: Central Air
Laundry: Inside, Laundry Room
55+ Community: Y
Pets: Cats Ok, Dogs Ok
Sewer: Public Sewer
Lot Desc.: Corner Lot, In County, Landscaped, Sidewalk, Paved
Parcel ID: U-17-32-20-D3V-
Listing Courtesy Of: Compass Florida Llc
jongutierrez@compass.com
Enjoy the ease of Florida living in this bright, beautifully maintained 1,683-square-foot home, where an inviting open floorplan and thoughtfully designed spaces create the perfect setting for comfortable living and entertaining. Located in the desirable Southshore Bay 55+ community, this 2-bedroom, 2-bath residence offers an ideal opportunity for those ready to embrace a relaxed, low-maintenance lifestyle. The spacious living room, dining area, and kitchen flow seamlessly together, creating an airy, contemporary feel with easy access to the covered rear porch—perfect for enjoying your morning coffee or unwinding at the end of the day. A versatile adjacent flex room provides the ideal space for hobbies, a home office, or creative pursuits. The split-bedroom floorplan offers added privacy, while both bedrooms feature their own private bathrooms, making everyday living comfortable and overnight guests feel right at home. A covered front porch adds another welcoming space to enjoy the Florida sunshine. Beyond the home, Southshore Bay offers an exceptional active-adult lifestyle with a private, resort-style amenity center featuring a pool, clubhouse, and sports courts. Residents also enjoy special benefits at the community’s spectacular lagoon, where swimming, kayaking, paddleboarding, and sandy beach relaxation await. Conveniently situated between Tampa and Bradenton, this home offers the perfect blend of comfort, convenience, and recreation. Discover the lifestyle you’ve been waiting for—schedule your private showing today!
Property Details
Price: $339,900
Sq Ft: 1,683
($202 per
sqft)
Bedrooms: 2
Bathrooms: 2
City: Wimauma
County: Hillsborough
Type: Single Family
Development: Forest Brooke Active Adult
Subdivision: Forest Brooke Active Adult Pha
Acres: 0.1700
Virtual Tour/Floorplan: View
Year Built: 2024
Listing Number: TB8561563
Status Code: A-Active
Taxes: $2,939.40
Tax Year: 2025
Garage:
2
/
Y
Furnishings: Unfurnished
Pets Allowed: Cats OK, Dogs OK
Total Recurring Fees: $464
Total Recurring Fee Frequency: 0.00
Interior Features:
Ceiling Fans(s)
Crown Molding
Eat-in Kitchen
Kitchen/Family Room Combo
Living Room/Dining Room Combo
Open Floorplan
Primary Bedroom Main Floor
Solid Surface Counters
Solid Wood Cabinets
Split Bedroom
Stone Counters
Thermostat
Walk-In Closet(s)
Window Treatments
Financial Information:
Taxes: $2,939.40
Tax Year: 2025
Association Fee: $327.88
Association Fee: $271.62
Association Fee Frequency: Monthly
Association Fee Frequency: Quarterly
Exterior Features:
Private Yard
Sidewalk
Equipment:
Dishwasher
Dryer
Gas Cooktop
Microwave
Range
Refrigerator
Washer
Water Softener
School Information:
Elementary School: Reddick Elementary School
Middle School: Shields-Hb
Junior High: Shields-Hb
High School: Lennard-Hb
Additional Information:
Building Description: Contemporary
MLS Area: 33598 - Wimauma
Total Square Footage: 2,466
Price per Square Feet: $201.96
Total Floors: 1
Water: Public
Construction: Block, Stucco
Date Listed: 2026-11-10 00:00:00
Furnished: Unfurnished
Windows: Blinds
Parking: Driveway
Garage Description: Y
Garage Spaces: 2
Attached Garage: Y
Flooring: Carpet, Tile
Roof: Tile
Heating: Central
Cooling: Central Air
Laundry: Inside, Laundry Room
55+ Community: Y
Pets: Cats Ok, Dogs Ok
Sewer: Public Sewer
Lot Desc.: Corner Lot, In County, Landscaped, Sidewalk, Paved
Parcel ID: U-17-32-20-D3V-
Map of 17401 Holly Well Avenue, Wimauma, FL 33598
Listing Courtesy Of: Compass Florida Llc
jongutierrez@compass.com