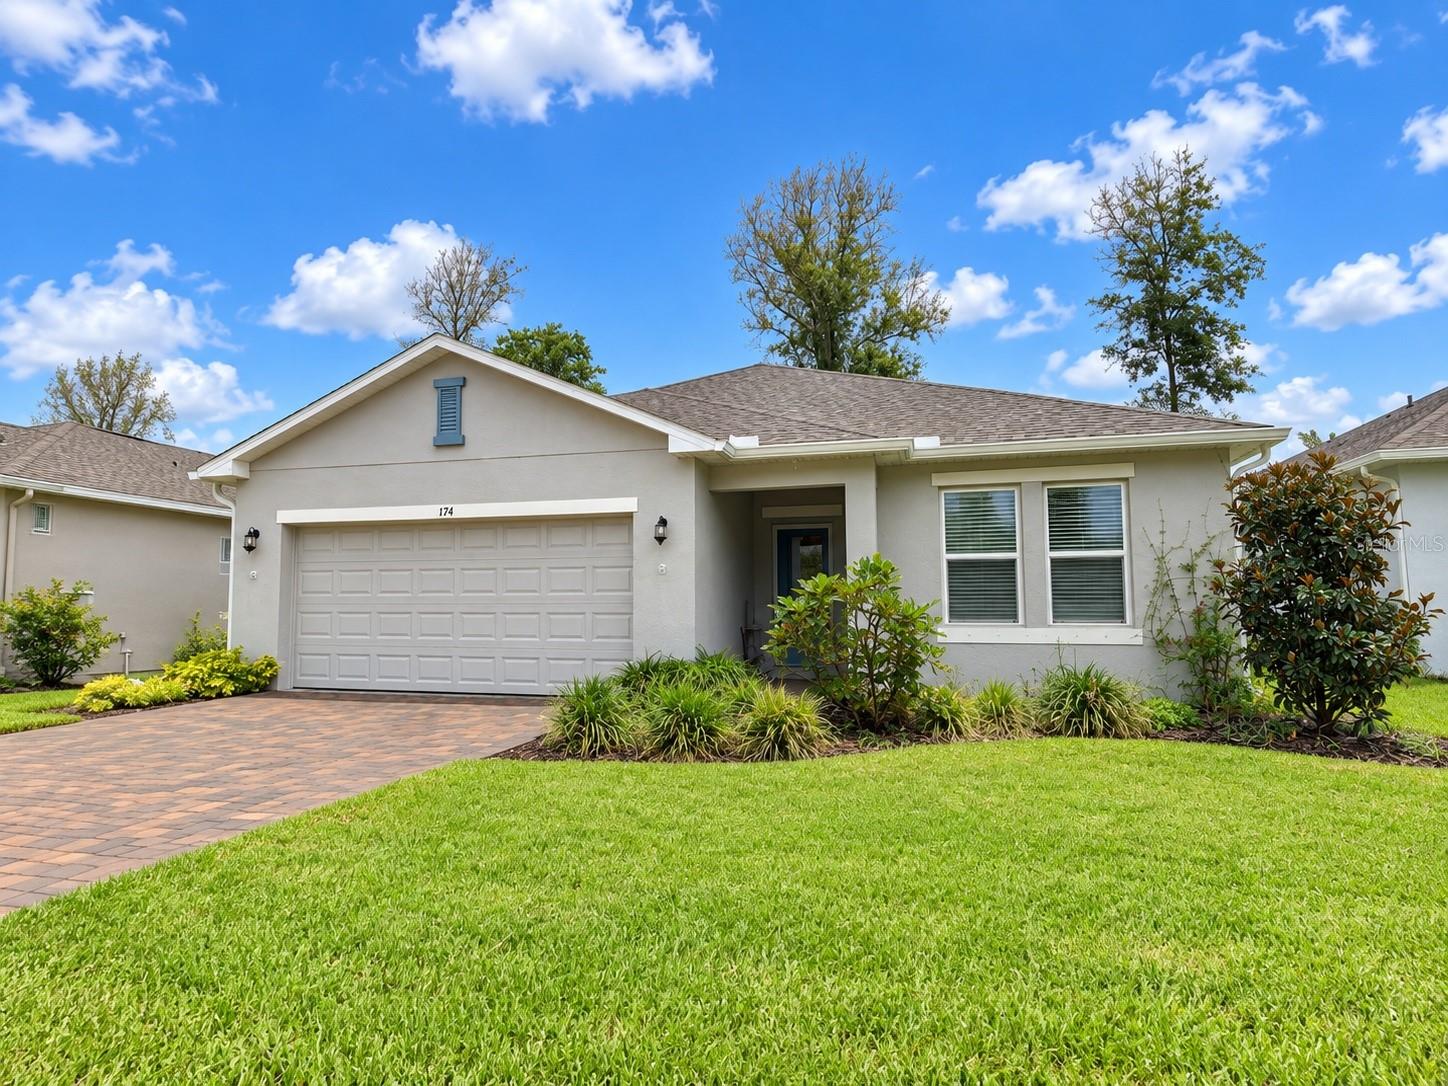
174 Jones Fish Camp Road, Edgewater, FL 32141
For Sale $399,000


Request Club Info by Email
Calculate Your Payment
Like this listing?
Contact the Listing Agent directly:
Listing Agent: Elliott Hagood
Agent Phone:
386-690-6546
Agent Email:
nsbebroker@aol.com
Share Property
Save Property
View Virtual Tour
Virtually Staged. WELCOME TO THE RIVERFRONT LIFESTYLE AT RIVERFRONT ESTATES! Built in 2024 by Taylor Morrison, this Magnolia floor plan still feels brand new, and it shows from the moment you walk through the door. Offering 4 bedrooms, 3 full bathrooms, a 2-car garage and more than 2,000 square feet of single-story living, the home delivers the clean, modern feel of new construction without the wait. The layout is bright, open and exceptionally functional, with the kitchen, dining area and great room flowing together into one spacious central living area filled with natural light. The kitchen anchors the space with a large prep-and-serve island, abundant cabinetry and counter space, and a walk-in pantry, creating an ideal setting for both everyday living and entertaining. Sliding glass doors open the main living area to the backyard and peaceful water views, adding an easy indoor-outdoor connection and a true Florida feel. The split-bedroom design gives the primary suite a private position toward the rear of the home, complete with an ensuite bath and walk-in closet, while three additional bedrooms and two full guest bathrooms provide excellent flexibility for family, guests, a home office or multigenerational living. A dedicated interior laundry area and attached 2-car garage complete the practical floor plan. Quality Taylor Morrison construction, attractive finishes add comfort and convenience throughout. Another significant advantage is the property's Flood Zone X designation, offering added peace of mind with no known history of flooding and typically no lender-required flood insurance. Beyond the home itself, Riverfront Estates offers a lifestyle that is hard to duplicate. Owners enjoy access to the community's riverfront boardwalk and viewing dock along the Intracoastal Waterway, a peaceful place to enjoy river breezes, wildlife, sunrises and scenic waterfront views. The community also features a dog park, while nearby boating, fishing, parks and waterfront recreation make it easy to enjoy the best of coastal Florida living. Conveniently located near New Smyrna Beach, shopping, dining and the area's waterways, this home offers the rare combination of nearly new Taylor Morrison construction, a highly desirable 4-bedroom, 3-bath layout and community riverfront access. With no CDD and a sought-after Edgewater location, 174 Jones Fish Camp Road is an opportunity that deserves immediate attention.
Ceiling Fans(s)
High Ceilings
Living Room/Dining Room Combo
Open Floorplan
Primary Bedroom Main Floor
Solid Surface Counters
Solid Wood Cabinets
Split Bedroom
Stone Counters
Thermostat
Walk-In Closet(s)
Window Treatments
Playground
Recreation Facilities
Taxes: $4,726.00
Tax Year: 2025
Association Fee: $128.68
Association Fee Frequency: Monthly
Hurricane Shutters
Lighting
Sidewalk
Dishwasher
Disposal
Dryer
Electric Water Heater
Range
Refrigerator
Washer
City
Water
Lake Front
Pond
Fishing Pier
View: Lake
Pond
Elementary School: Burns Science And Technology Charter School
Middle School: Burns Science And Technology Charter School
Junior High: Burns Science And Technology Charter School
High School: Burns Science And Technology Charter School
Building Description: Contemporary, Ranch
MLS Area: 32141 - Edgewater
Total Square Footage: 2,572
Price per Square Feet: $195.11
Water: Public
Construction: Block, Stucco
Date Listed: 2026-09-12 00:00:00
Furnished: Negotiable
Parking: Driveway, Garage Door Opener, Ground Level, Off Street, Open
Garage Description: Y
Garage Spaces: 2
Attached Garage: Y
Flooring: Carpet, Ceramic Tile, Tile
Roof: Shingle
Heating: Central, Heat Pump
Cooling: Central Air
Laundry: Laundry Room
Pets: Yes
Sewer: Public Sewer
Lot Desc.: Cleared, Conservation Area, Cul-De-Sac, Landscaped, Level, Near Marina, Near Public Transit, Paved
Parcel ID: 853819000210
Amenities: Playground, Recreation Facilities
Listing Courtesy Of: Home & Family Real Estate & Property Management
nsbebroker@aol.com
Virtually Staged. WELCOME TO THE RIVERFRONT LIFESTYLE AT RIVERFRONT ESTATES! Built in 2024 by Taylor Morrison, this Magnolia floor plan still feels brand new, and it shows from the moment you walk through the door. Offering 4 bedrooms, 3 full bathrooms, a 2-car garage and more than 2,000 square feet of single-story living, the home delivers the clean, modern feel of new construction without the wait. The layout is bright, open and exceptionally functional, with the kitchen, dining area and great room flowing together into one spacious central living area filled with natural light. The kitchen anchors the space with a large prep-and-serve island, abundant cabinetry and counter space, and a walk-in pantry, creating an ideal setting for both everyday living and entertaining. Sliding glass doors open the main living area to the backyard and peaceful water views, adding an easy indoor-outdoor connection and a true Florida feel. The split-bedroom design gives the primary suite a private position toward the rear of the home, complete with an ensuite bath and walk-in closet, while three additional bedrooms and two full guest bathrooms provide excellent flexibility for family, guests, a home office or multigenerational living. A dedicated interior laundry area and attached 2-car garage complete the practical floor plan. Quality Taylor Morrison construction, attractive finishes add comfort and convenience throughout. Another significant advantage is the property's Flood Zone X designation, offering added peace of mind with no known history of flooding and typically no lender-required flood insurance. Beyond the home itself, Riverfront Estates offers a lifestyle that is hard to duplicate. Owners enjoy access to the community's riverfront boardwalk and viewing dock along the Intracoastal Waterway, a peaceful place to enjoy river breezes, wildlife, sunrises and scenic waterfront views. The community also features a dog park, while nearby boating, fishing, parks and waterfront recreation make it easy to enjoy the best of coastal Florida living. Conveniently located near New Smyrna Beach, shopping, dining and the area's waterways, this home offers the rare combination of nearly new Taylor Morrison construction, a highly desirable 4-bedroom, 3-bath layout and community riverfront access. With no CDD and a sought-after Edgewater location, 174 Jones Fish Camp Road is an opportunity that deserves immediate attention.
Property Details
Price: $399,000
Sq Ft: 2,045
($195 per
sqft)
Bedrooms: 4
Bathrooms: 3
City: Edgewater
County: Volusia
Type: Single Family
Development: None
Subdivision: Riverfront Estates South
Acres: 0.1300
Virtual Tour/Floorplan: View
Year Built: 2024
Listing Number: NS1089229
Status Code: A-Active
Taxes: $4,726.00
Tax Year: 2025
Garage:
2
/
Y
Furnishings: Negotiable
Pets Allowed: Yes
Total Recurring Fees: $129
Total Recurring Fee Frequency: 0.00
Interior Features:
Ceiling Fans(s)
High Ceilings
Living Room/Dining Room Combo
Open Floorplan
Primary Bedroom Main Floor
Solid Surface Counters
Solid Wood Cabinets
Split Bedroom
Stone Counters
Thermostat
Walk-In Closet(s)
Window Treatments
Amenities:
Playground
Recreation Facilities
Financial Information:
Taxes: $4,726.00
Tax Year: 2025
Association Fee: $128.68
Association Fee Frequency: Monthly
Exterior Features:
Hurricane Shutters
Lighting
Sidewalk
Equipment:
Dishwasher
Disposal
Dryer
Electric Water Heater
Range
Refrigerator
Washer
View:
City
Water
Waterfront Description:
Lake Front
Pond
Fishing Pier
View: Lake
Pond
School Information:
Elementary School: Burns Science And Technology Charter School
Middle School: Burns Science And Technology Charter School
Junior High: Burns Science And Technology Charter School
High School: Burns Science And Technology Charter School
Additional Information:
Building Description: Contemporary, Ranch
MLS Area: 32141 - Edgewater
Total Square Footage: 2,572
Price per Square Feet: $195.11
Water: Public
Construction: Block, Stucco
Date Listed: 2026-09-12 00:00:00
Furnished: Negotiable
Parking: Driveway, Garage Door Opener, Ground Level, Off Street, Open
Garage Description: Y
Garage Spaces: 2
Attached Garage: Y
Flooring: Carpet, Ceramic Tile, Tile
Roof: Shingle
Heating: Central, Heat Pump
Cooling: Central Air
Laundry: Laundry Room
Pets: Yes
Sewer: Public Sewer
Lot Desc.: Cleared, Conservation Area, Cul-De-Sac, Landscaped, Level, Near Marina, Near Public Transit, Paved
Parcel ID: 853819000210
Amenities: Playground, Recreation Facilities
Map of 174 Jones Fish Camp Road, Edgewater, FL 32141
Listing Courtesy Of: Home & Family Real Estate & Property Management
nsbebroker@aol.com