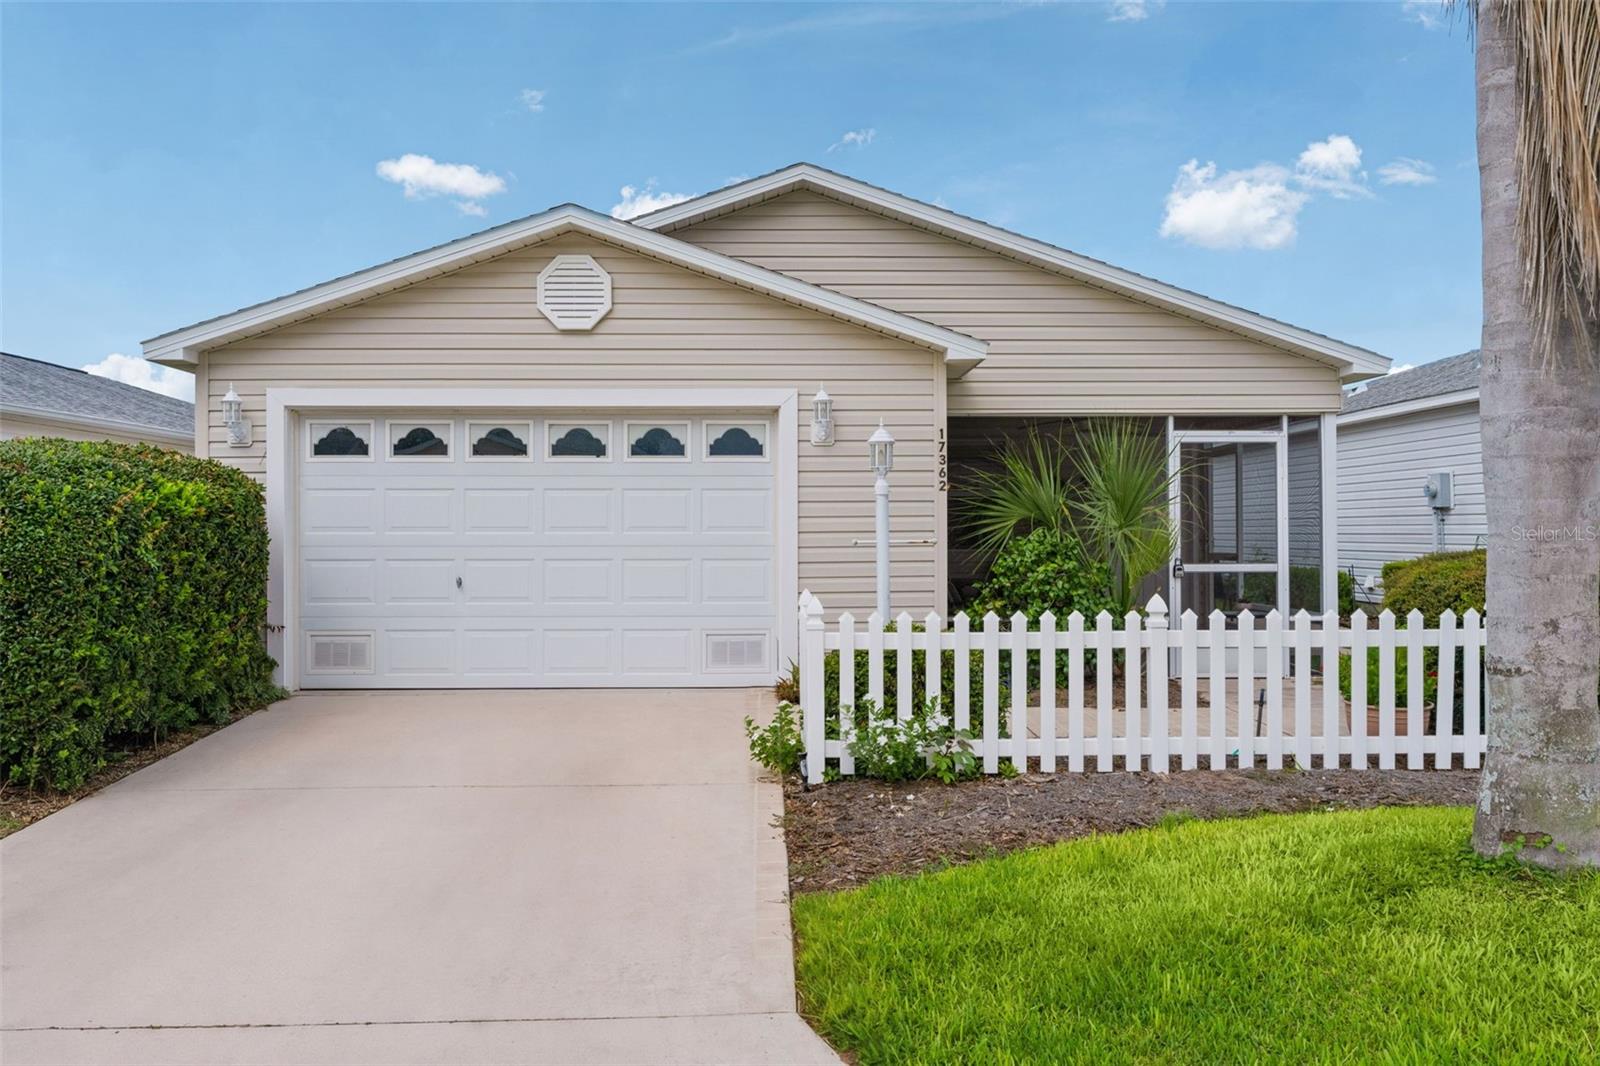
17362 78Th Harmony Circle Se, The Villages, FL 32162
For Sale $255,000


Request Club Info by Email
Calculate Your Payment
Like this listing?
Contact the Listing Agent directly:
Listing Agent: Debbie Schoonover
Agent Phone:
352-661-9552
Agent Email:
debbieandleeschoonover@gmail.com
Scheduled Open Houses
2026-11-18 10:00 am - 12:00 pm
Share Property
Save Property
View Virtual Tour
~$10,000 PRICE REDUCTION~ ~NO BOND~ ~2019 ROOF~ ~TURNKEY~ ~1 YEAR HOME WARRANTY~ Welcome to this charming CABOT COVE Patio Villa in the desirable SHERWOOD VILLAS of CHATHAM. Offering low-maintenance living and an inviting layout, it’s ready for you to start enjoying the Villages lifestyle as soon as you arrive. Step inside to discover LUXURY VINYL FLOORING THROUGHOUT the entire home, creating a cohesive, stylish, and easy-care living environment. The comfortable kitchen features laminate countertops with an open layout that connects naturally to the dining and living areas. The INSIDE LAUNDRY ROOM is located behind the kitchen and includes a large PANTRY CLOSET. The spacious primary bedroom offers a ceiling fan and OVERSIZED WALK-IN closet, while the ensuite bath features a convenient WALK-IN SHOWER. The guest bedroom includes a ceiling fan and built-in closet, making it an inviting space for family and friends. The guest bath features a tub/shower combination. Step outside to the SCREENED LANAI with ceiling fan, the perfect spot to enjoy your morning coffee or relax at the end of the day. Additional highlights include a 1-1/2 car garage, a 2019 ROOF and a newer dishwasher. Offered TURNKEY and backed by a 1-year home warranty, this delightful villa is an excellent opportunity for a full-time residence, seasonal retreat, or investment property in the VILLAGE OF CHATHAM. Easy access to Calumet Grove and Chatham Rec Centers and Pools, Nancy Lopez Legacy Country Club, Glenview Country Club, Mulberry Rec Center, First Responders Rec Center, and Mulberry Plaza shopping and dining with medical only 5 minutes away on your golf cart.
Ceiling Fans(s)
Open Floorplan
Thermostat
Walk-In Closet(s)
Taxes: $3,501.00
Tax Year: 2025
Dishwasher
Disposal
Dryer
Gas Water Heater
Microwave
Range
Refrigerator
Washer
Building Description: Patio Home
Building Design: Villa Detached
MLS Area: 32162 - Lady Lake/The Villages
Total Square Footage: 1,677
Price per Square Feet: $212.85
Total Floors: 1
Water: Public
Construction: Vinyl Siding
Date Listed: 2026-08-29 00:00:00
Furnished: Turnkey
Parking: Golf Cart Parking
Garage Description: Y
Garage Spaces: 1
Attached Garage: Y
Flooring: Luxury Vinyl
Roof: Shingle
Heating: Natural Gas
Cooling: Central Air
Laundry: Laundry Room
55+ Community: Y
Pets: Yes
Sewer: Public Sewer
Lot Desc.: Near Golf Course, Private
Parcel ID: 6720-072-000
Listing Courtesy Of: Realty Executives In The Villages
debbieandleeschoonover@gmail.com
~$10,000 PRICE REDUCTION~ ~NO BOND~ ~2019 ROOF~ ~TURNKEY~ ~1 YEAR HOME WARRANTY~ Welcome to this charming CABOT COVE Patio Villa in the desirable SHERWOOD VILLAS of CHATHAM. Offering low-maintenance living and an inviting layout, it’s ready for you to start enjoying the Villages lifestyle as soon as you arrive. Step inside to discover LUXURY VINYL FLOORING THROUGHOUT the entire home, creating a cohesive, stylish, and easy-care living environment. The comfortable kitchen features laminate countertops with an open layout that connects naturally to the dining and living areas. The INSIDE LAUNDRY ROOM is located behind the kitchen and includes a large PANTRY CLOSET. The spacious primary bedroom offers a ceiling fan and OVERSIZED WALK-IN closet, while the ensuite bath features a convenient WALK-IN SHOWER. The guest bedroom includes a ceiling fan and built-in closet, making it an inviting space for family and friends. The guest bath features a tub/shower combination. Step outside to the SCREENED LANAI with ceiling fan, the perfect spot to enjoy your morning coffee or relax at the end of the day. Additional highlights include a 1-1/2 car garage, a 2019 ROOF and a newer dishwasher. Offered TURNKEY and backed by a 1-year home warranty, this delightful villa is an excellent opportunity for a full-time residence, seasonal retreat, or investment property in the VILLAGE OF CHATHAM. Easy access to Calumet Grove and Chatham Rec Centers and Pools, Nancy Lopez Legacy Country Club, Glenview Country Club, Mulberry Rec Center, First Responders Rec Center, and Mulberry Plaza shopping and dining with medical only 5 minutes away on your golf cart.
Property Details
Price: $255,000
Sq Ft: 1,198
($213 per
sqft)
Bedrooms: 2
Bathrooms: 2
City: The Villages
County: Marion
Type: Single Family
Development: The Villages
Acres: 0.0800
Virtual Tour/Floorplan: View
Year Built: 2002
Listing Number: G5116993
Status Code: A-Active
Taxes: $3,501.00
Tax Year: 2025
Garage:
1
/
Y
Furnishings: Turnkey
Pets Allowed: Yes
Total Recurring Fees: $204
Total Recurring Fee Frequency: 0.00
Interior Features:
Ceiling Fans(s)
Open Floorplan
Thermostat
Walk-In Closet(s)
Financial Information:
Taxes: $3,501.00
Tax Year: 2025
Equipment:
Dishwasher
Disposal
Dryer
Gas Water Heater
Microwave
Range
Refrigerator
Washer
Additional Information:
Building Description: Patio Home
Building Design: Villa Detached
MLS Area: 32162 - Lady Lake/The Villages
Total Square Footage: 1,677
Price per Square Feet: $212.85
Total Floors: 1
Water: Public
Construction: Vinyl Siding
Date Listed: 2026-08-29 00:00:00
Furnished: Turnkey
Parking: Golf Cart Parking
Garage Description: Y
Garage Spaces: 1
Attached Garage: Y
Flooring: Luxury Vinyl
Roof: Shingle
Heating: Natural Gas
Cooling: Central Air
Laundry: Laundry Room
55+ Community: Y
Pets: Yes
Sewer: Public Sewer
Lot Desc.: Near Golf Course, Private
Parcel ID: 6720-072-000
Map of 17362 78Th Harmony Circle Se, The Villages, FL 32162
Listing Courtesy Of: Realty Executives In The Villages
debbieandleeschoonover@gmail.com