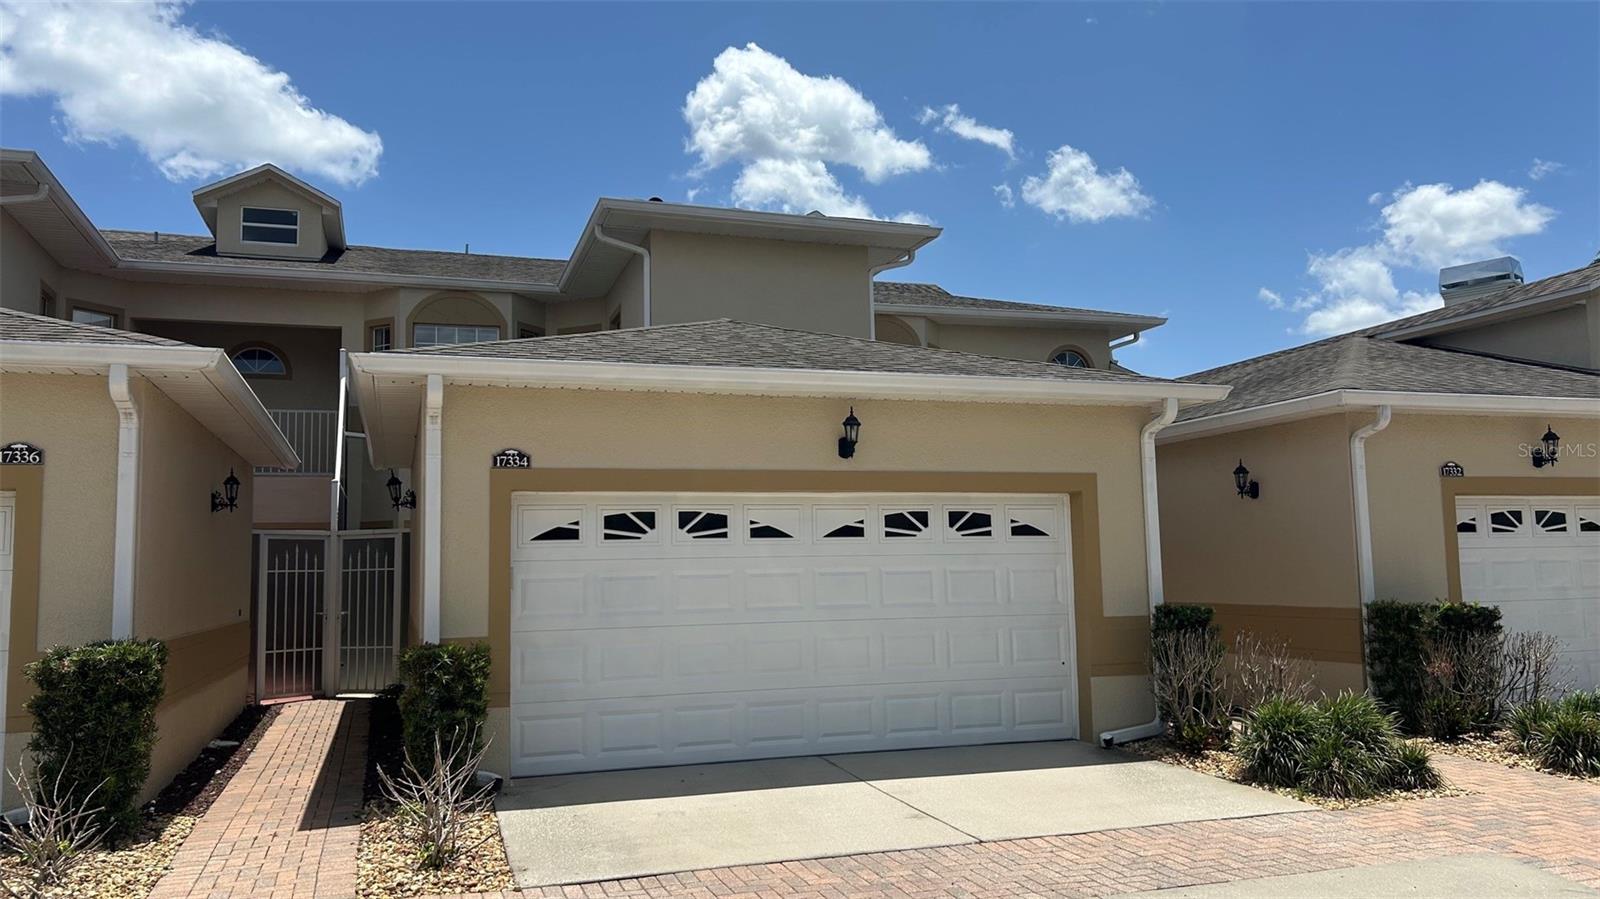
17334 Promenade Drive, Clermont, FL 34711
For Sale $324,900


Request Club Info by Email
Calculate Your Payment
Like this listing?
Contact the Listing Agent directly:
Listing Agent: Helen Lee
Agent Phone:
407-592-3397
Agent Email:
helenlee59@gmail.com
Share Property
Save Property
View Virtual Tour
Welcome to this beautifully maintained, spacious home featuring over 2,000 sq ft of living space, 4 bedrooms, and 3.5 bathrooms. Located in the highly secure, gated community of Magnolia Pointe, this property offers ultimate peace of mind. Lovingly owner occupied for over 15 years, the home showcases exceptional care and pride of ownership. Recent update include brand-new flooring throughout the entire first floor. As you pass through a cute courtyard, the front door opens to a bright, welcoming living room featuring custom wood blinds. The kitchen features granite countertops, stainless steel appliances, and 42-inch premium cabinets. It flows seamlessly into a separate dining room, offering the perfect space to enjoy beautiful meals with family. The main floor also conveniently features a guest bedroom, a full bathroom, a separate powder room, and a cozy balcony where you can unwind and enjoy a quite afternoon tea. Follow the beautiful wooden staircase to the second floor, where you will find the luxurious master suite. The private retreat boasts over-sized walk in closet, dual vanity sinks, separate shower and a jetted jacuzzi tub. Two additional bedrooms on the level add to the home's elegance each featuring ceiling fans and gorgeous hardwood floors throughout. Magnolia Pointe is a premier community that offers an unparalleled lifestyle. Residents enjoy world-class amenities including a clubhouse, resort-style swimming pool, fully equipped fitness center, playground, tennis courts. Beyond the gates, you are just minutes away from a vibrant selection of dining, shopping, and excellent commuter access, making the this perfect place to call home. Don't miss the chance to own this pristine home. Schedule your private tour today.
Ceiling Fans(s)
Split Bedroom
Stone Counters
Walk-In Closet(s)
Window Treatments
Taxes: $4,895.00
Tax Year: 2025
Association Fee: $421.00
Association Fee: $372.00
Association Fee Frequency: Monthly
Association Fee Frequency: Quarterly
Courtyard
Cooktop
Dishwasher
Electric Water Heater
Microwave
Range
Refrigerator
Elementary School: Grassy Lake Elementary
Middle School: Windy Hill Middle
Junior High: Windy Hill Middle
High School: East Ridge High
MLS Area: 34711 - Clermont
Total Square Footage: 2,447
Price per Square Feet: $158.64
Water: Public
Construction: Block
Date Listed: 2026-07-20 00:00:00
Furnished: Unfurnished
Windows: Blinds
Garage Description: Y
Garage Spaces: 2
Attached Garage: Y
Flooring: Luxury Vinyl, Wood
Roof: Shingle
Heating: Central, Electric
Cooling: Central Air
Security: Gated Community
Laundry: Laundry Room
Pets: Breed Restrictions
Sewer: Public Sewer
Parcel ID: 25-22-26-1300-0
Listing Courtesy Of: Sogo Real Estate Services Llc
helenlee59@gmail.com
Welcome to this beautifully maintained, spacious home featuring over 2,000 sq ft of living space, 4 bedrooms, and 3.5 bathrooms. Located in the highly secure, gated community of Magnolia Pointe, this property offers ultimate peace of mind. Lovingly owner occupied for over 15 years, the home showcases exceptional care and pride of ownership. Recent update include brand-new flooring throughout the entire first floor. As you pass through a cute courtyard, the front door opens to a bright, welcoming living room featuring custom wood blinds. The kitchen features granite countertops, stainless steel appliances, and 42-inch premium cabinets. It flows seamlessly into a separate dining room, offering the perfect space to enjoy beautiful meals with family. The main floor also conveniently features a guest bedroom, a full bathroom, a separate powder room, and a cozy balcony where you can unwind and enjoy a quite afternoon tea. Follow the beautiful wooden staircase to the second floor, where you will find the luxurious master suite. The private retreat boasts over-sized walk in closet, dual vanity sinks, separate shower and a jetted jacuzzi tub. Two additional bedrooms on the level add to the home's elegance each featuring ceiling fans and gorgeous hardwood floors throughout. Magnolia Pointe is a premier community that offers an unparalleled lifestyle. Residents enjoy world-class amenities including a clubhouse, resort-style swimming pool, fully equipped fitness center, playground, tennis courts. Beyond the gates, you are just minutes away from a vibrant selection of dining, shopping, and excellent commuter access, making the this perfect place to call home. Don't miss the chance to own this pristine home. Schedule your private tour today.
Property Details
Price: $324,900
Sq Ft: 2,048
($159 per
sqft)
Bedrooms: 4
Bathrooms: 3
Partial Baths: 1
City: Clermont
County: Lake
Type: Townhouse
Development: Magnolia Pointe
Subdivision: Magnolia Pointe Sub
Acres: 0.0400
Virtual Tour/Floorplan: View
Year Built: 2006
Listing Number: O6424398
Status Code: A-Active
Taxes: $4,895.00
Tax Year: 2025
Garage:
2
/
Y
Furnishings: Unfurnished
Pets Allowed: Breed Restrictions
Total Recurring Fees: $545
Total Recurring Fee Frequency: 0.00
Interior Features:
Ceiling Fans(s)
Split Bedroom
Stone Counters
Walk-In Closet(s)
Window Treatments
Financial Information:
Taxes: $4,895.00
Tax Year: 2025
Association Fee: $421.00
Association Fee: $372.00
Association Fee Frequency: Monthly
Association Fee Frequency: Quarterly
Exterior Features:
Courtyard
Equipment:
Cooktop
Dishwasher
Electric Water Heater
Microwave
Range
Refrigerator
School Information:
Elementary School: Grassy Lake Elementary
Middle School: Windy Hill Middle
Junior High: Windy Hill Middle
High School: East Ridge High
Additional Information:
MLS Area: 34711 - Clermont
Total Square Footage: 2,447
Price per Square Feet: $158.64
Water: Public
Construction: Block
Date Listed: 2026-07-20 00:00:00
Furnished: Unfurnished
Windows: Blinds
Garage Description: Y
Garage Spaces: 2
Attached Garage: Y
Flooring: Luxury Vinyl, Wood
Roof: Shingle
Heating: Central, Electric
Cooling: Central Air
Security: Gated Community
Laundry: Laundry Room
Pets: Breed Restrictions
Sewer: Public Sewer
Parcel ID: 25-22-26-1300-0
Map of 17334 Promenade Drive, Clermont, FL 34711
Listing Courtesy Of: Sogo Real Estate Services Llc
helenlee59@gmail.com