1733 Canaan Loop, Dundee, FL 33838
For Sale $255,000


Request Club Info by Email
Calculate Your Payment
Like this listing?
Contact the Listing Agent directly:
Listing Agent: Ernani Sena
Agent Phone:
774-258-0635
Agent Email:
esena87@hotmail.com
Share Property
Save Property
View Virtual Tour
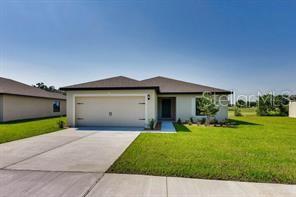
Short Sale. Priced to Sell BANK APPROVED PRICE– A Great Opportunity to Add Your Personal Touch! Don’t miss this fantastic chance to own a well-designed home in the desirable Ridge at Swan Lake community in the Orlando area. This spacious single-story Bokeelia floor plan by LGI Homes offers excellent potential and is priced to sell quickly. While it may need a bit of TLC, it’s a solid home in a thriving location—ready for your updates and personal style. Featuring an open-concept layout, this home includes 3 bedrooms and 2 full bathrooms, complete with: Energy-efficient appliances, water Softener, Granite countertops, Custom wood cabinetry, Brushed nickel hardware, An attached 2-car garage. The private primary suite boasts a massive walk-in closet, and the home includes a dedicated utility room, a covered back patio, and fully landscaped front yard with an irrigation system. Set within the peaceful, nature-filled Ridge at Swan Lake community, you’ll enjoy scenic views, tranquil lakes, walking and biking trails, and a welcoming neighborhood atmosphere. Plus, you're just minutes from Disney World, LEGOLAND, fine dining, shopping, and entertainment. This is the perfect home for someone looking for value, location, and a bit of vision. Schedule your showing today and see the potential for yourself!
Cathedral Ceiling(s)
Ceiling Fans(s)
Kitchen/Family Room Combo
Open Floorplan
Primary Bedroom Main Floor
Taxes: $4,775.54
Tax Year: 2024
Association Fee: $350.00
Association Fee Frequency: Quarterly
Sidewalk
Sliding Doors
Sprinkler Metered
Dishwasher
Range
Refrigerator
Water Softener
Elementary School: Dundee Elem
Middle School: Lake Marion Creek Middle
Junior High: Lake Marion Creek Middle
High School: Haines City Senior High
MLS Area: 33838 - Dundee
Total Square Footage: 2,140
Price per Square Feet: $163.15
Total Floors: 1
Construction: Block, Stucco
Date Listed: 2025-08-01 00:00:00
Furnished: Unfurnished
Parking: Driveway
Garage Description: Y
Garage Spaces: 2
Attached Garage: Y
Flooring: Ceramic Tile, Laminate
Roof: Shingle
Heating: Central
Cooling: Central Air
Laundry: Laundry Room
Pets: Cats Ok, Dogs Ok, Yes
Sewer: Public Sewer
Parcel ID: 27-28-27-835826
Listing Courtesy Of: Atrium Realty, Llc
esena87@hotmail.com
Short Sale. Priced to Sell BANK APPROVED PRICE– A Great Opportunity to Add Your Personal Touch! Don’t miss this fantastic chance to own a well-designed home in the desirable Ridge at Swan Lake community in the Orlando area. This spacious single-story Bokeelia floor plan by LGI Homes offers excellent potential and is priced to sell quickly. While it may need a bit of TLC, it’s a solid home in a thriving location—ready for your updates and personal style. Featuring an open-concept layout, this home includes 3 bedrooms and 2 full bathrooms, complete with: Energy-efficient appliances, water Softener, Granite countertops, Custom wood cabinetry, Brushed nickel hardware, An attached 2-car garage. The private primary suite boasts a massive walk-in closet, and the home includes a dedicated utility room, a covered back patio, and fully landscaped front yard with an irrigation system. Set within the peaceful, nature-filled Ridge at Swan Lake community, you’ll enjoy scenic views, tranquil lakes, walking and biking trails, and a welcoming neighborhood atmosphere. Plus, you're just minutes from Disney World, LEGOLAND, fine dining, shopping, and entertainment. This is the perfect home for someone looking for value, location, and a bit of vision. Schedule your showing today and see the potential for yourself!
Property Details
Price: $255,000
Sq Ft: 1,563
($163 per
sqft)
Bedrooms: 3
Bathrooms: 2
City: Dundee
County: Polk
Type: Single Family
Development: Not Assigned
Subdivision: Ridge At Swan Lake
Acres: 0.2100
Virtual Tour/Floorplan: View
Year Built: 2020
Listing Number: O6332242
Status Code: A-Active
Taxes: $4,775.54
Tax Year: 2024
Garage:
2
/
Y
Furnishings: Unfurnished
Pets Allowed: Cats OK, Dogs OK, Yes
Total Recurring Fees: $117
Total Recurring Fee Frequency: 0.00
Interior Features:
Cathedral Ceiling(s)
Ceiling Fans(s)
Kitchen/Family Room Combo
Open Floorplan
Primary Bedroom Main Floor
Financial Information:
Taxes: $4,775.54
Tax Year: 2024
Association Fee: $350.00
Association Fee Frequency: Quarterly
Exterior Features:
Sidewalk
Sliding Doors
Sprinkler Metered
Equipment:
Dishwasher
Range
Refrigerator
Water Softener
School Information:
Elementary School: Dundee Elem
Middle School: Lake Marion Creek Middle
Junior High: Lake Marion Creek Middle
High School: Haines City Senior High
Additional Information:
MLS Area: 33838 - Dundee
Total Square Footage: 2,140
Price per Square Feet: $163.15
Total Floors: 1
Construction: Block, Stucco
Date Listed: 2025-08-01 00:00:00
Furnished: Unfurnished
Parking: Driveway
Garage Description: Y
Garage Spaces: 2
Attached Garage: Y
Flooring: Ceramic Tile, Laminate
Roof: Shingle
Heating: Central
Cooling: Central Air
Laundry: Laundry Room
Pets: Cats Ok, Dogs Ok, Yes
Sewer: Public Sewer
Parcel ID: 27-28-27-835826
Map of 1733 Canaan Loop, Dundee, FL 33838
Listing Courtesy Of: Atrium Realty, Llc
esena87@hotmail.com