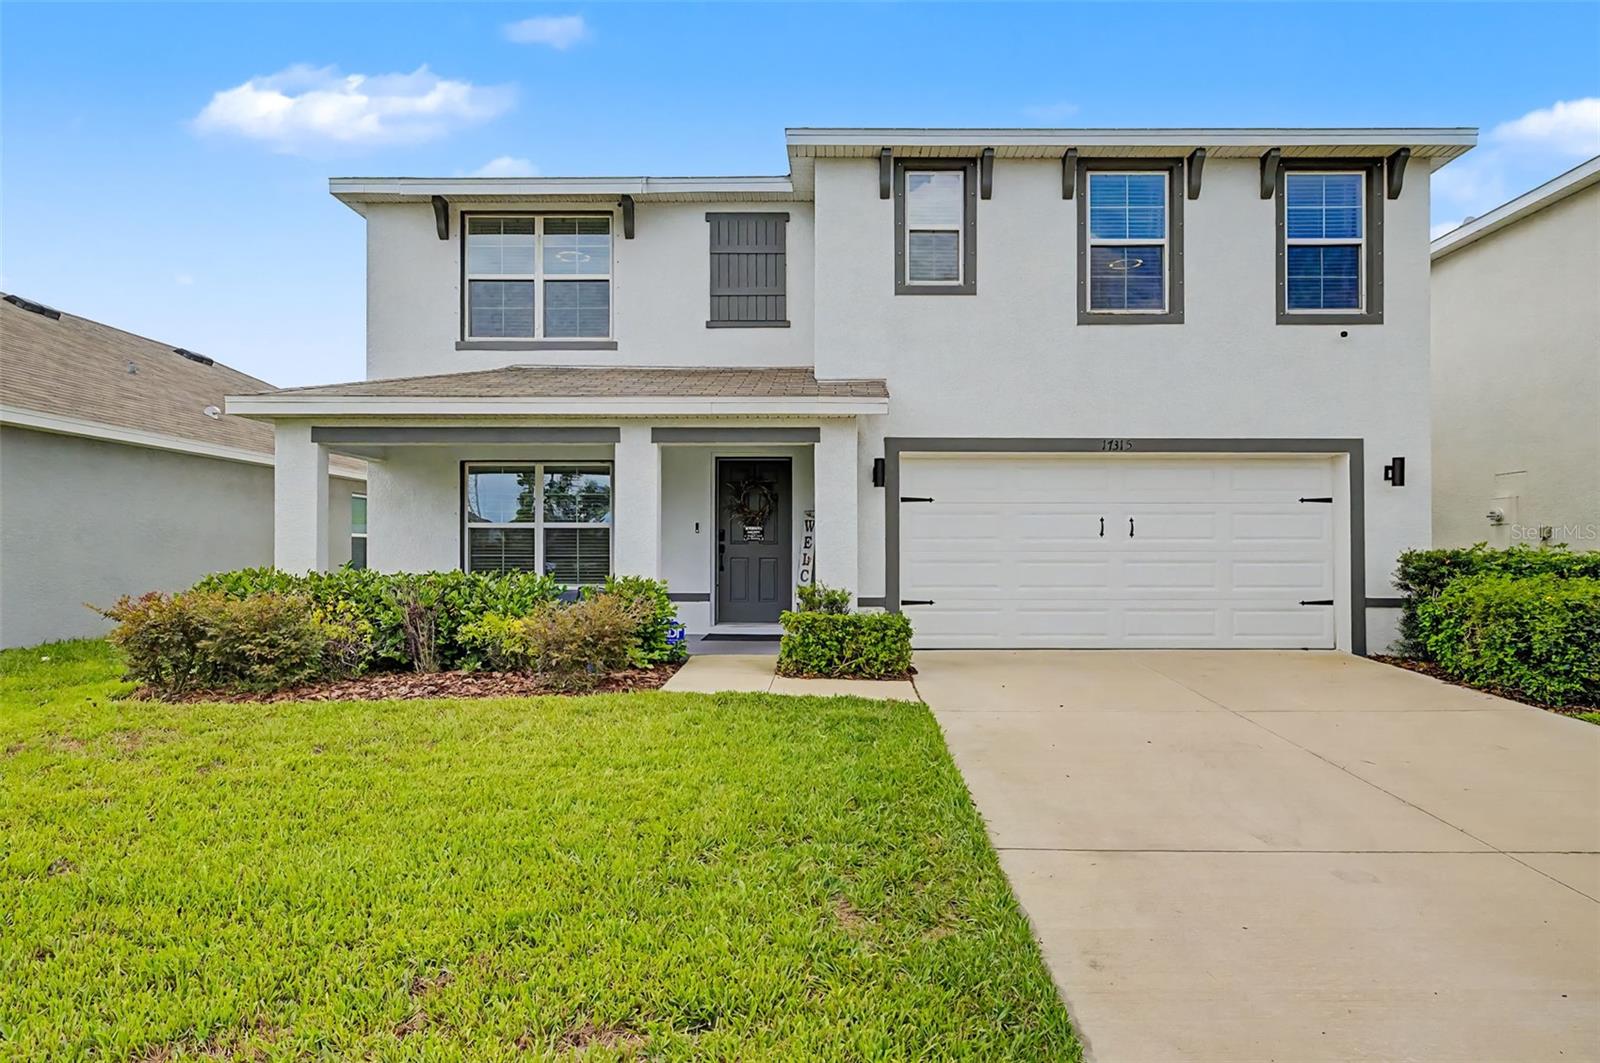
17315 Wheatberry Boulevard, Parrish, FL 34219
For Sale $487,000


Request Club Info by Email
Calculate Your Payment
Like this listing?
Contact the Listing Agent directly:
Listing Agent: Patricia Baker
Agent Phone:
941-527-8669
Agent Email:
patsellingflorida@gmail.com
Share Property
Save Property
View Virtual Tour
Space to Grow. Room to Gather. A Home Designed for Real Life. Welcome to Rye Crossing, one of Parrish's most sought-after communities, where modern design, family-friendly living, and convenience come together. This beautifully maintained 5-bedroom, 3-bathroom home offers over 2,600 square feet of thoughtfully designed living space, providing the flexibility today's buyers need and the comfort they deserve. From the moment you enter, you'll appreciate the open-concept design that creates a seamless flow between the kitchen, dining area, and family room. Whether hosting holiday gatherings, entertaining friends, or enjoying a quiet evening at home, this layout was built to bring people together. The heart of the home is the upgraded kitchen featuring granite countertops, stainless steel appliances, abundant cabinetry, stylish backsplash accents, and a large center island that serves as the perfect gathering place for family and guests alike. Upstairs, you'll discover a spacious loft that creates a second living area ideal for a media room, game room, homeschool space, fitness area, or children's retreat. The flexibility of this space allows the home to adapt to your lifestyle both now and in the future. The generously sized secondary bedrooms provide plenty of room for family members, overnight guests, or dedicated work-from-home offices. A dual-vanity guest bathroom helps simplify busy mornings while offering comfort and convenience for everyone. The oversized primary suite is truly a retreat, offering ample space for a sitting area, reading nook, or private relaxation zone. The ensuite bathroom features dual vanities, granite countertops, and a spacious walk-in shower designed with modern finishes and everyday luxury in mind. Outside, enjoy peaceful preserve views and the privacy of having no immediate rear neighbors. The backyard offers space to play, relax, entertain, or simply enjoy Florida's year-round sunshine. Rye Crossing is a gated community of 452 homes with a resort-style heated pool, Fitness room, Sand Volleyball, 8 pickleball courts, Tennis, basketball, pet park, playground, and plenty of walking space. Rye Crossing is off of SR 64 at the roundabout, and just keep going to the second entrance to Rye Crossing. There is a new elementary school opening for the 2027 year, so you know this is an expanding and growing area for families. Located in the growing Parrish area, Rye Crossing offers convenient access to I-75, Lakewood Ranch, Sarasota, St. Petersburg, Tampa, world-famous Gulf Coast beaches, shopping, dining, healthcare, and top-rated schools. As the North River area continues to expand with new restaurants, retail centers, medical facilities, and recreational opportunities, homeowners continue to enjoy both the lifestyle and long-term value this location provides. If you've been searching for a move-in-ready home with room to grow, flexible living spaces, modern finishes, and a location that keeps you connected to everything Florida has to offer, this may be the one you've been waiting for.
Ceiling Fans(s)
Crown Molding
Eat-in Kitchen
High Ceilings
Kitchen/Family Room Combo
Living Room/Dining Room Combo
Primary Bedroom Upstairs
Smart Home
Solid Surface Counters
Solid Wood Cabinets
Split Bedroom
Walk-In Closet(s)
Window Treatments
Basketball Court
Clubhouse
Fitness Center
Gated
Lobby Key Required
Park
Pickleball Court(s)
Playground
Pool
Recreation Facilities
Shuffleboard Court
Spa/Hot Tub
Tennis Court(s)
Taxes: $5,020.00
Tax Year: 2025
Association Fee: $183.00
Association Fee Frequency: Monthly
Hurricane Shutters
Private Yard
Sidewalk
Sliding Doors
Dishwasher
Disposal
Dryer
Electric Water Heater
Microwave
Range
Refrigerator
Washer
Trees/Woods
Elementary School: Gene Witt Elementary
Middle School: Buffalo Creek Middle
Junior High: Buffalo Creek Middle
High School: Parrish Community High
Building Description: Traditional
MLS Area: 34219 - Parrish
Total Square Footage: 3,166
Price per Square Feet: $186.95
Total Floors: 2
Water: Public
Construction: Block, Stucco
Date Listed: 2026-06-04 00:00:00
Furnished: Unfurnished
Windows: Blinds, Double Pane Windows, Insulated Windows, Rods, Shutters, Storm Window(S)
Parking: Driveway
Garage Description: Y
Garage Spaces: 2
Attached Garage: Y
Flooring: Carpet, Concrete, Tile
Roof: Shingle
Heating: Electric, Heat Pump
Cooling: Central Air
Security: Security System Leased, Smoke Detector(S)
Laundry: Inside, Laundry Room, Upper Level
Pets: Cats Ok, Dogs Ok
Sewer: Public Sewer
Lot Desc.: In County, Level, Sidewalk, Paved, Unincorporated
Parcel ID: 513511959
Amenities: Basketball Court, Clubhouse, Fitness Center, Gated, Lobby Key Required, Park, Pickleball Court(S), Playground, Pool, Recreation Facilities, Shuffleboard Court, Spa/Hot Tub, Tennis Court(S)
Listing Courtesy Of: Re/Max Alliance Group
patsellingflorida@gmail.com
Space to Grow. Room to Gather. A Home Designed for Real Life. Welcome to Rye Crossing, one of Parrish's most sought-after communities, where modern design, family-friendly living, and convenience come together. This beautifully maintained 5-bedroom, 3-bathroom home offers over 2,600 square feet of thoughtfully designed living space, providing the flexibility today's buyers need and the comfort they deserve. From the moment you enter, you'll appreciate the open-concept design that creates a seamless flow between the kitchen, dining area, and family room. Whether hosting holiday gatherings, entertaining friends, or enjoying a quiet evening at home, this layout was built to bring people together. The heart of the home is the upgraded kitchen featuring granite countertops, stainless steel appliances, abundant cabinetry, stylish backsplash accents, and a large center island that serves as the perfect gathering place for family and guests alike. Upstairs, you'll discover a spacious loft that creates a second living area ideal for a media room, game room, homeschool space, fitness area, or children's retreat. The flexibility of this space allows the home to adapt to your lifestyle both now and in the future. The generously sized secondary bedrooms provide plenty of room for family members, overnight guests, or dedicated work-from-home offices. A dual-vanity guest bathroom helps simplify busy mornings while offering comfort and convenience for everyone. The oversized primary suite is truly a retreat, offering ample space for a sitting area, reading nook, or private relaxation zone. The ensuite bathroom features dual vanities, granite countertops, and a spacious walk-in shower designed with modern finishes and everyday luxury in mind. Outside, enjoy peaceful preserve views and the privacy of having no immediate rear neighbors. The backyard offers space to play, relax, entertain, or simply enjoy Florida's year-round sunshine. Rye Crossing is a gated community of 452 homes with a resort-style heated pool, Fitness room, Sand Volleyball, 8 pickleball courts, Tennis, basketball, pet park, playground, and plenty of walking space. Rye Crossing is off of SR 64 at the roundabout, and just keep going to the second entrance to Rye Crossing. There is a new elementary school opening for the 2027 year, so you know this is an expanding and growing area for families. Located in the growing Parrish area, Rye Crossing offers convenient access to I-75, Lakewood Ranch, Sarasota, St. Petersburg, Tampa, world-famous Gulf Coast beaches, shopping, dining, healthcare, and top-rated schools. As the North River area continues to expand with new restaurants, retail centers, medical facilities, and recreational opportunities, homeowners continue to enjoy both the lifestyle and long-term value this location provides. If you've been searching for a move-in-ready home with room to grow, flexible living spaces, modern finishes, and a location that keeps you connected to everything Florida has to offer, this may be the one you've been waiting for.
Property Details
Price: $487,000
Sq Ft: 2,605
($187 per
sqft)
Bedrooms: 5
Bathrooms: 3
City: Parrish
County: Manatee
Type: Single Family
Development: Rye Crossing
Acres: 0.1700
Virtual Tour/Floorplan: View
Year Built: 2023
Listing Number: A4695382
Status Code: A-Active
Taxes: $5,020.00
Tax Year: 2025
Garage:
2
/
Y
Furnishings: Unfurnished
Pets Allowed: Cats OK, Dogs OK
Total Recurring Fees: $183
Total Recurring Fee Frequency: 0.00
Interior Features:
Ceiling Fans(s)
Crown Molding
Eat-in Kitchen
High Ceilings
Kitchen/Family Room Combo
Living Room/Dining Room Combo
Primary Bedroom Upstairs
Smart Home
Solid Surface Counters
Solid Wood Cabinets
Split Bedroom
Walk-In Closet(s)
Window Treatments
Amenities:
Basketball Court
Clubhouse
Fitness Center
Gated
Lobby Key Required
Park
Pickleball Court(s)
Playground
Pool
Recreation Facilities
Shuffleboard Court
Spa/Hot Tub
Tennis Court(s)
Financial Information:
Taxes: $5,020.00
Tax Year: 2025
Association Fee: $183.00
Association Fee Frequency: Monthly
Exterior Features:
Hurricane Shutters
Private Yard
Sidewalk
Sliding Doors
Equipment:
Dishwasher
Disposal
Dryer
Electric Water Heater
Microwave
Range
Refrigerator
Washer
View:
Trees/Woods
School Information:
Elementary School: Gene Witt Elementary
Middle School: Buffalo Creek Middle
Junior High: Buffalo Creek Middle
High School: Parrish Community High
Additional Information:
Building Description: Traditional
MLS Area: 34219 - Parrish
Total Square Footage: 3,166
Price per Square Feet: $186.95
Total Floors: 2
Water: Public
Construction: Block, Stucco
Date Listed: 2026-06-04 00:00:00
Furnished: Unfurnished
Windows: Blinds, Double Pane Windows, Insulated Windows, Rods, Shutters, Storm Window(S)
Parking: Driveway
Garage Description: Y
Garage Spaces: 2
Attached Garage: Y
Flooring: Carpet, Concrete, Tile
Roof: Shingle
Heating: Electric, Heat Pump
Cooling: Central Air
Security: Security System Leased, Smoke Detector(S)
Laundry: Inside, Laundry Room, Upper Level
Pets: Cats Ok, Dogs Ok
Sewer: Public Sewer
Lot Desc.: In County, Level, Sidewalk, Paved, Unincorporated
Parcel ID: 513511959
Amenities: Basketball Court, Clubhouse, Fitness Center, Gated, Lobby Key Required, Park, Pickleball Court(S), Playground, Pool, Recreation Facilities, Shuffleboard Court, Spa/Hot Tub, Tennis Court(S)
Map of 17315 Wheatberry Boulevard, Parrish, FL 34219
Listing Courtesy Of: Re/Max Alliance Group
patsellingflorida@gmail.com