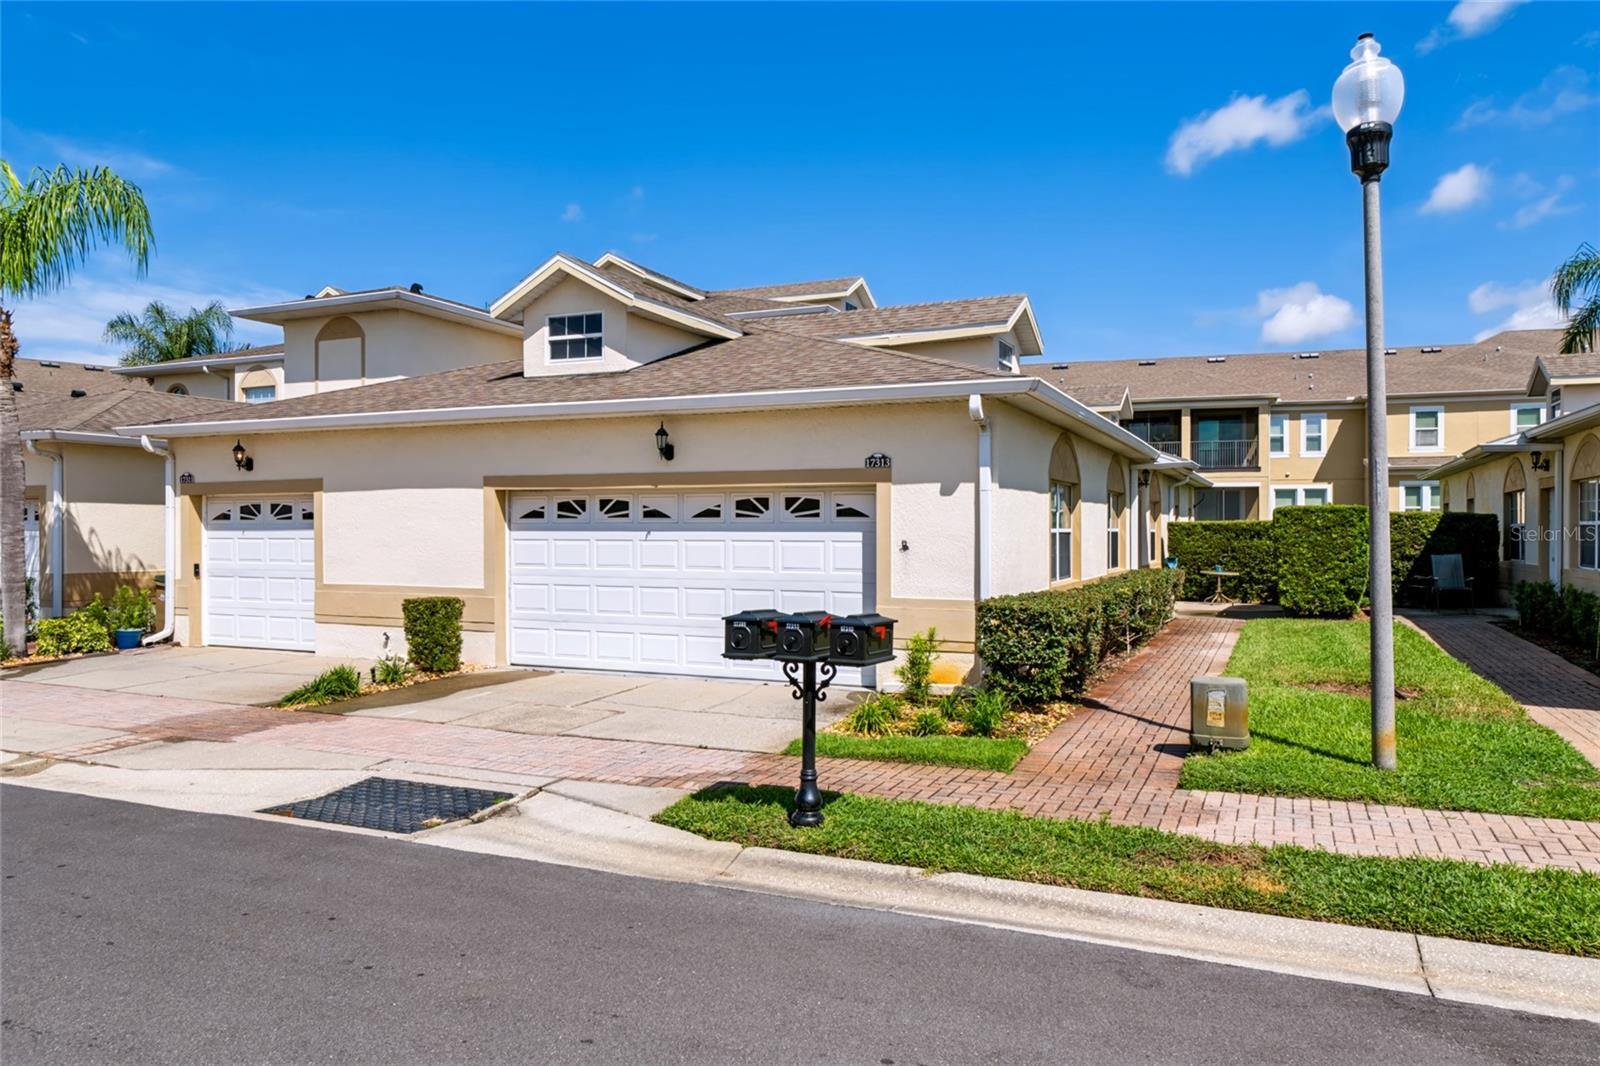
17313 Chateau Pine Way, Clermont, FL 34711
For Sale $264,900


Request Club Info by Email
Calculate Your Payment
Like this listing?
Contact the Listing Agent directly:
Listing Agent: Ron Espittia
Agent Phone:
352-396-2851
Agent Email:
ronespittia.realtor@gmail.com
Share Property
Save Property
View Virtual Tour
Virtually Staged. Welcome to Magnolia Pointe. A HIGHLY DESIRABLE one floor end unit in a GUARD GATED COMMUNITY. Close to major roadways, shopping, restaurants and only 30 minutes from Orlando and Disney World. This home has 9' CEILINGS with plenty of NATURAL LIGHT and no stairs to climb (YAY!). Split bedrooms for privacy buffered by the OPEN CONCEPT living/dining room combo. The oversized Kitchen sports a plethora of 42" CROWNED WOOD CABINETS with a wraparound BREAKFAST BAR accented with pendant lighting. The Owner’s suite is huge! The en-suite with DOUBLE VANITIES and separate TUB and WALK IN SHOWER. On the other side of the home is a bedroom and a second full bathroom with a walk-in shower. A DESIGNATED LAUNDRY ROOM with shelving for storage rounds the inside all out. The OVERSIZED 2 CAR garage leaves room for additional storage. Living here means enjoying a maintenance free lifestyle. The ROOF, EXTERIOR PAINTING, PEST CONTROL and LANDSCAPING are all maintained by the HOA. The community located on John’s Lake, has all the amenities you desire, including Boat Launch with access to John's Lake, Fishing Pier, Tennis / Pickle Ball Courts, Basketball Courts, Community Pool, Playground, Community Clubhouse and Fitness Center. Make your appointment today and come see your new home.
Cathedral Ceiling(s)
Ceiling Fans(s)
High Ceilings
Living Room/Dining Room Combo
Open Floorplan
Solid Wood Cabinets
Split Bedroom
Walk-In Closet(s)
Clubhouse
Fitness Center
Playground
Pool
Tennis Court(s)
Taxes: $1,852.18
Tax Year: 2025
Association Fee: $407.00
Association Fee: $372.00
Association Fee Frequency: Monthly
Association Fee Frequency: Quarterly
Lighting
Sidewalk
Dishwasher
Disposal
Dryer
Electric Water Heater
Microwave
Range
Refrigerator
Washer
Building Description: Contemporary
MLS Area: 34711 - Clermont
Total Square Footage: 1,702
Price per Square Feet: $209.41
Water: Public
Construction: Block
Date Listed: 2026-08-28 00:00:00
Furnished: Unfurnished
Garage Description: Y
Garage Spaces: 2
Attached Garage: Y
Flooring: Carpet, Tile
Roof: Shingle
Heating: Central
Cooling: Central Air
Laundry: Inside, Laundry Room
Pets: Cats Ok, Dogs Ok
Sewer: Public Sewer
Parcel ID: 25-22-26-2021-0
Amenities: Clubhouse, Fitness Center, Playground, Pool, Tennis Court(S)
Listing Courtesy Of: Gallery 54 Realty Llc
ronespittia.realtor@gmail.com
Virtually Staged. Welcome to Magnolia Pointe. A HIGHLY DESIRABLE one floor end unit in a GUARD GATED COMMUNITY. Close to major roadways, shopping, restaurants and only 30 minutes from Orlando and Disney World. This home has 9' CEILINGS with plenty of NATURAL LIGHT and no stairs to climb (YAY!). Split bedrooms for privacy buffered by the OPEN CONCEPT living/dining room combo. The oversized Kitchen sports a plethora of 42" CROWNED WOOD CABINETS with a wraparound BREAKFAST BAR accented with pendant lighting. The Owner’s suite is huge! The en-suite with DOUBLE VANITIES and separate TUB and WALK IN SHOWER. On the other side of the home is a bedroom and a second full bathroom with a walk-in shower. A DESIGNATED LAUNDRY ROOM with shelving for storage rounds the inside all out. The OVERSIZED 2 CAR garage leaves room for additional storage. Living here means enjoying a maintenance free lifestyle. The ROOF, EXTERIOR PAINTING, PEST CONTROL and LANDSCAPING are all maintained by the HOA. The community located on John’s Lake, has all the amenities you desire, including Boat Launch with access to John's Lake, Fishing Pier, Tennis / Pickle Ball Courts, Basketball Courts, Community Pool, Playground, Community Clubhouse and Fitness Center. Make your appointment today and come see your new home.
Property Details
Price: $264,900
Sq Ft: 1,265
($209 per
sqft)
Bedrooms: 2
Bathrooms: 2
City: Clermont
County: Lake
Type: Townhouse
Development: Sweetwater Ridge
Subdivision: Sweetwater Ridge Condo At Magnolia Pointe
Acres: 0.0400
Virtual Tour/Floorplan: View
Year Built: 2004
Listing Number: R4911897
Status Code: A-Active
Taxes: $1,852.18
Tax Year: 2025
Garage:
2
/
Y
Furnishings: Unfurnished
Pets Allowed: Cats OK, Dogs OK
Total Recurring Fees: $531
Total Recurring Fee Frequency: 0.00
Interior Features:
Cathedral Ceiling(s)
Ceiling Fans(s)
High Ceilings
Living Room/Dining Room Combo
Open Floorplan
Solid Wood Cabinets
Split Bedroom
Walk-In Closet(s)
Amenities:
Clubhouse
Fitness Center
Playground
Pool
Tennis Court(s)
Financial Information:
Taxes: $1,852.18
Tax Year: 2025
Association Fee: $407.00
Association Fee: $372.00
Association Fee Frequency: Monthly
Association Fee Frequency: Quarterly
Exterior Features:
Lighting
Sidewalk
Equipment:
Dishwasher
Disposal
Dryer
Electric Water Heater
Microwave
Range
Refrigerator
Washer
Additional Information:
Building Description: Contemporary
MLS Area: 34711 - Clermont
Total Square Footage: 1,702
Price per Square Feet: $209.41
Water: Public
Construction: Block
Date Listed: 2026-08-28 00:00:00
Furnished: Unfurnished
Garage Description: Y
Garage Spaces: 2
Attached Garage: Y
Flooring: Carpet, Tile
Roof: Shingle
Heating: Central
Cooling: Central Air
Laundry: Inside, Laundry Room
Pets: Cats Ok, Dogs Ok
Sewer: Public Sewer
Parcel ID: 25-22-26-2021-0
Amenities: Clubhouse, Fitness Center, Playground, Pool, Tennis Court(S)
Map of 17313 Chateau Pine Way, Clermont, FL 34711
Listing Courtesy Of: Gallery 54 Realty Llc
ronespittia.realtor@gmail.com