1731 Brookstone Way, Plant City, FL 33566
Active Under Contract $339,000


Request Club Info by Email
Calculate Your Payment
Like this listing?
Contact the Listing Agent directly:
Listing Agent: Melissa Connell
Agent Phone:
813-478-3180
Agent Email:
myfloridahomefinder@gmail.com
Share Property
Save Property
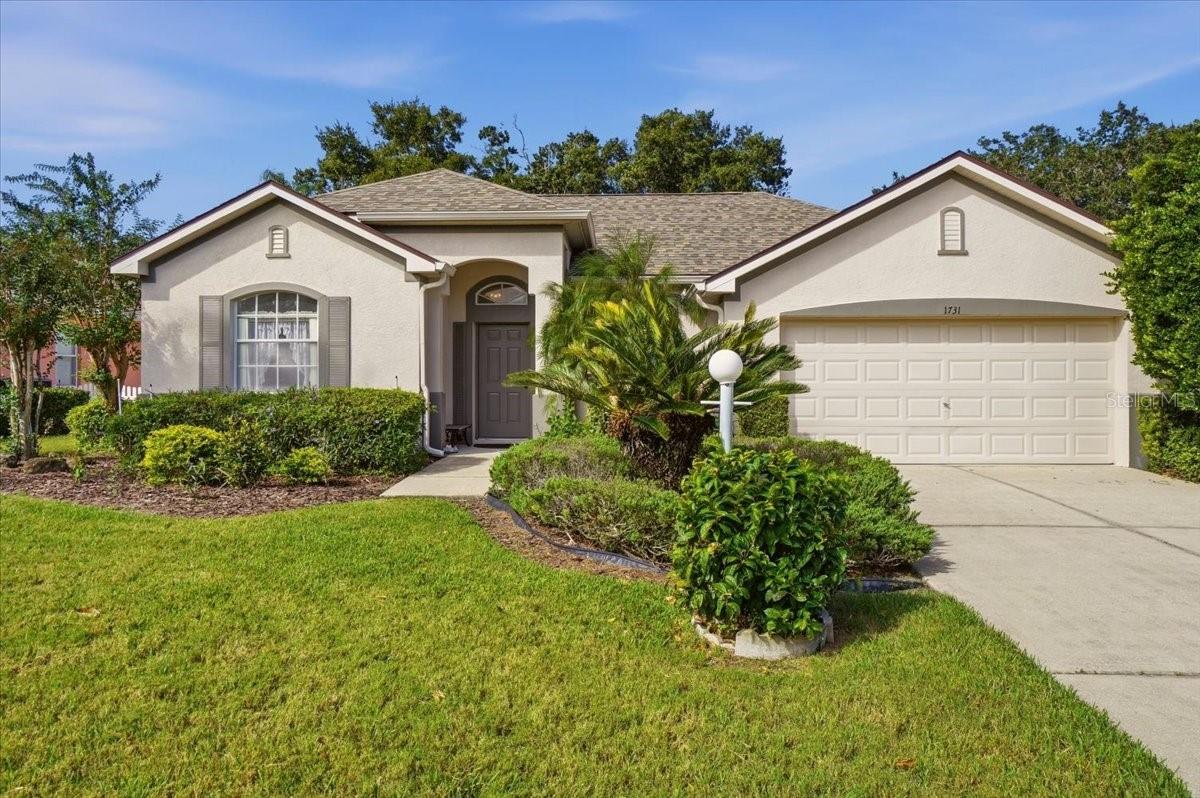
Under contract-accepting backup offers. Virtually Staged. GOOD BONES. A LITTLE VISION. EVEN BETTER POTENTIAL! this one-owner home in Spring Meadow at Walden Lake is an opportunity worth a closer look! With a NEW ROOF (2024), NEW HVAC (2024), and exterior paint (2024), some of the big-ticket improvements are already behind you. Inside, you'll find 4 bedrooms, 2 bathrooms, a split floor plan, formal living and dining areas, and a separate family room open to the kitchen. Three sets of sliding doors bring in plenty of natural light and connect the living spaces to a covered patio and fenced backyard. The fourth bedroom offers flexibility for an office or hobby space. Enjoy mature landscaping and Walden Lake's golf cart-friendly community with walking trails, parks, playgrounds, lake access, and more. The finishes may be ready for a refresh, but the layout, location, and potential are already here. Bring your ideas and make it yours!
Built-in Features
Ceiling Fans(s)
Eat-in Kitchen
Kitchen/Family Room Combo
Living Room/Dining Room Combo
Open Floorplan
Primary Bedroom Main Floor
Split Bedroom
Vaulted Ceiling(s)
Walk-In Closet(s)
Fence Restrictions
Gated
Optional Additional Fees
Park
Playground
Recreation Facilities
Trail(s)
Taxes: $1,573.82
Tax Year: 2026
Association Fee: $25.00
Association Fee: $386.00
Association Fee Frequency: Annually
Association Fee Frequency: Semi-Annually
Private Mailbox
Private Yard
Rain Gutters
Dishwasher
Disposal
Dryer
Electric Water Heater
Range
Range Hood
Refrigerator
Washer
Building Description: Contemporary
MLS Area: 33566 - Plant City
Total Square Footage: 2,452
Price per Square Feet: $189.70
Total Floors: 1
Water: Public
Construction: Block, Stucco
Date Listed: 2026-10-22 00:00:00
Furnished: Unfurnished
Parking: Garage Door Opener, Open, Parking Pad
Garage Description: Y
Garage Spaces: 2
Attached Garage: Y
Flooring: Carpet, Linoleum, Tile
Roof: Shingle
Heating: Central, Electric
Cooling: Central Air
Security: Smoke Detector(S)
Laundry: Electric Dryer Hookup, Inside, Laundry Room, Washer Hookup
Pets: Yes
Sewer: Public Sewer
Lot Desc.: City Limits, Landscaped, Paved
Parcel ID: P-06-29-22-5Ar-
Amenities: Fence Restrictions, Gated, Optional Additional Fees, Park, Playground, Recreation Facilities, Trail(S)
Listing Courtesy Of: Palm & Pine Realty Group Llc
myfloridahomefinder@gmail.com
Under contract-accepting backup offers. Virtually Staged. GOOD BONES. A LITTLE VISION. EVEN BETTER POTENTIAL! this one-owner home in Spring Meadow at Walden Lake is an opportunity worth a closer look! With a NEW ROOF (2024), NEW HVAC (2024), and exterior paint (2024), some of the big-ticket improvements are already behind you. Inside, you'll find 4 bedrooms, 2 bathrooms, a split floor plan, formal living and dining areas, and a separate family room open to the kitchen. Three sets of sliding doors bring in plenty of natural light and connect the living spaces to a covered patio and fenced backyard. The fourth bedroom offers flexibility for an office or hobby space. Enjoy mature landscaping and Walden Lake's golf cart-friendly community with walking trails, parks, playgrounds, lake access, and more. The finishes may be ready for a refresh, but the layout, location, and potential are already here. Bring your ideas and make it yours!
Property Details
Price: $339,000
Sq Ft: 1,787
($190 per
sqft)
Bedrooms: 4
Bathrooms: 2
City: Plant City
County: Hillsborough
Type: Single Family
Development: Walden Lake Unit 29 Ph Two
Acres: 0.1900
Year Built: 2000
Listing Number: L4965877
Status Code: Active Under Contract
Taxes: $1,573.82
Tax Year: 2026
Garage:
2
/
Y
Furnishings: Unfurnished
Pets Allowed: Yes
Total Recurring Fees: $66
Total Recurring Fee Frequency: 0.00
Interior Features:
Built-in Features
Ceiling Fans(s)
Eat-in Kitchen
Kitchen/Family Room Combo
Living Room/Dining Room Combo
Open Floorplan
Primary Bedroom Main Floor
Split Bedroom
Vaulted Ceiling(s)
Walk-In Closet(s)
Amenities:
Fence Restrictions
Gated
Optional Additional Fees
Park
Playground
Recreation Facilities
Trail(s)
Financial Information:
Taxes: $1,573.82
Tax Year: 2026
Association Fee: $25.00
Association Fee: $386.00
Association Fee Frequency: Annually
Association Fee Frequency: Semi-Annually
Exterior Features:
Private Mailbox
Private Yard
Rain Gutters
Equipment:
Dishwasher
Disposal
Dryer
Electric Water Heater
Range
Range Hood
Refrigerator
Washer
Additional Information:
Building Description: Contemporary
MLS Area: 33566 - Plant City
Total Square Footage: 2,452
Price per Square Feet: $189.70
Total Floors: 1
Water: Public
Construction: Block, Stucco
Date Listed: 2026-10-22 00:00:00
Furnished: Unfurnished
Parking: Garage Door Opener, Open, Parking Pad
Garage Description: Y
Garage Spaces: 2
Attached Garage: Y
Flooring: Carpet, Linoleum, Tile
Roof: Shingle
Heating: Central, Electric
Cooling: Central Air
Security: Smoke Detector(S)
Laundry: Electric Dryer Hookup, Inside, Laundry Room, Washer Hookup
Pets: Yes
Sewer: Public Sewer
Lot Desc.: City Limits, Landscaped, Paved
Parcel ID: P-06-29-22-5Ar-
Amenities: Fence Restrictions, Gated, Optional Additional Fees, Park, Playground, Recreation Facilities, Trail(S)
Map of 1731 Brookstone Way, Plant City, FL 33566
Listing Courtesy Of: Palm & Pine Realty Group Llc
myfloridahomefinder@gmail.com