1727 Bayhill Drive, Oldsmar, FL 34677
Pending $460,000


Request Club Info by Email
Calculate Your Payment
Like this listing?
Contact the Listing Agent directly:
Listing Agent: Jamie Everett
Agent Phone:
727-409-7242
Agent Email:
jeverett01@gmail.com
Share Property
Save Property
View Virtual Tour
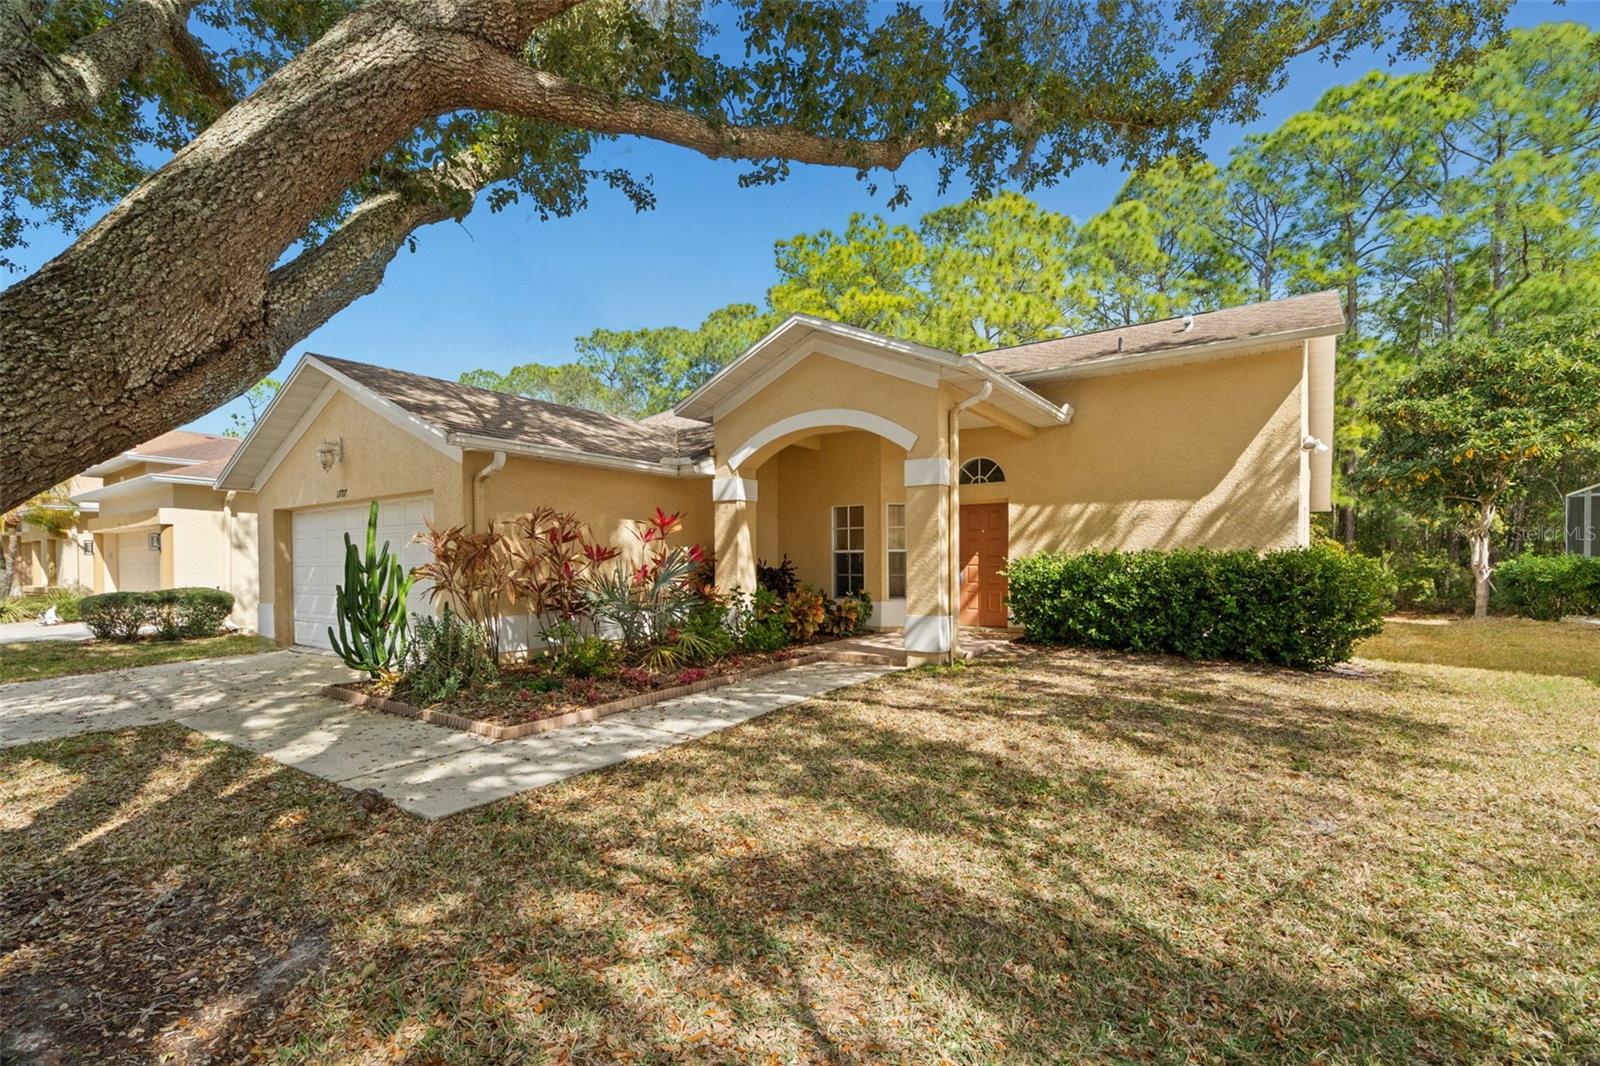
Welcome to this exceptional home in the highly sought-after Eastlake Woodlands, a gated golf and resort-style community offering premier amenities and an unmatched lifestyle.This gem features a true GREAT ROOM FLOOR PLAN designed for both comfort and entertaining. The opulent custom kitchen showcases elegant quartz countertops and flows seamlessly into the spacious and beautifully furnished great room with dining area, cozy wood-burning fireplace, and serene views through the screened lanai to the peaceful conservation area beyond. Wall-to-wall oak engineered flooring complements the entire home with thoughtfully designed split-bedroom layout. At the front of the home, you’ll find an updated guest bedroom and bath, while the second guest bedroom at the rear enjoys tranquil conservation views. Soaring vaulted ceilings in the kitchen and great room enhance the open, airy feel.On the opposite side of the home, the remarkable primary suite offers vaulted ceilings, private slider access to the backyard, a spacious custom walk-in closet, and a spa-inspired bathroom fit for royalty. The custom shower system with multiple spray heads delivers a true luxury resort experience — it must be seen to be fully appreciated.And speaking of resorts — Eastlake Woodlands offers golf, tennis, social memberships, and a vibrant lifestyle tailored to your interests and budget. Enjoy convenient proximity to shopping, dining, sports & entertainment venues as well as Tampa International Airport and Clearwater St. Petersburg International Airport.Sold fully furnished and turnkey, including a complete kitchen with pots, pans, and utensils — just bring your suitcase and start living the Florida lifestyle!
Ceiling Fans(s)
Kitchen/Family Room Combo
Solid Wood Cabinets
Split Bedroom
Stone Counters
Vaulted Ceiling(s)
Walk-In Closet(s)
Window Treatments
Taxes: $2,837.00
Tax Year: 2025
Association Fee: $189.10
Association Fee Frequency: Monthly
Rain Gutters
Sidewalk
Sliding Doors
Dishwasher
Disposal
Dryer
Electric Water Heater
Exhaust Fan
Microwave
Range
Refrigerator
Washer
Park/Greenbelt
Elementary School: Cypress Woods Elementary-Pn
Middle School: Carwise Middle-Pn
Junior High: Carwise Middle-Pn
High School: East Lake High-Pn
Building Description: Contemporary
MLS Area: 34677 - Oldsmar
Total Square Footage: 2,199
Price per Square Feet: $296.20
Water: Public
Construction: Concrete, Stucco
Date Listed: 2026-02-19 00:00:00
Furnished: Furnished
Windows: Blinds, Window Treatments
Parking: Driveway, Garage Door Opener
Garage Description: Y
Garage Spaces: 2
Attached Garage: Y
Flooring: Wood
Roof: Shingle
Heating: Electric, Heat Pump
Cooling: Central Air
Fireplace: Y
Security: Gated Community
Laundry: Inside, Laundry Room
Pets: Yes
Sewer: Public Sewer
Lot Desc.: Conservation Area, Sidewalk, Paved
Parcel ID: 03-28-16-18780-
Listing Courtesy Of: Future Home Realty Inc
jeverett01@gmail.com
Welcome to this exceptional home in the highly sought-after Eastlake Woodlands, a gated golf and resort-style community offering premier amenities and an unmatched lifestyle.This gem features a true GREAT ROOM FLOOR PLAN designed for both comfort and entertaining. The opulent custom kitchen showcases elegant quartz countertops and flows seamlessly into the spacious and beautifully furnished great room with dining area, cozy wood-burning fireplace, and serene views through the screened lanai to the peaceful conservation area beyond. Wall-to-wall oak engineered flooring complements the entire home with thoughtfully designed split-bedroom layout. At the front of the home, you’ll find an updated guest bedroom and bath, while the second guest bedroom at the rear enjoys tranquil conservation views. Soaring vaulted ceilings in the kitchen and great room enhance the open, airy feel.On the opposite side of the home, the remarkable primary suite offers vaulted ceilings, private slider access to the backyard, a spacious custom walk-in closet, and a spa-inspired bathroom fit for royalty. The custom shower system with multiple spray heads delivers a true luxury resort experience — it must be seen to be fully appreciated.And speaking of resorts — Eastlake Woodlands offers golf, tennis, social memberships, and a vibrant lifestyle tailored to your interests and budget. Enjoy convenient proximity to shopping, dining, sports & entertainment venues as well as Tampa International Airport and Clearwater St. Petersburg International Airport.Sold fully furnished and turnkey, including a complete kitchen with pots, pans, and utensils — just bring your suitcase and start living the Florida lifestyle!
Property Details
Price: $460,000
Sq Ft: 1,553
($296 per
sqft)
Bedrooms: 3
Bathrooms: 2
City: Oldsmar
County: Pinellas
Type: Single Family
Development: Creekside
Acres: 0.1700
Virtual Tour/Floorplan: View
Year Built: 1994
Listing Number: TB8477680
Status Code: Pending
Taxes: $2,837.00
Tax Year: 2025
Garage:
2
/
Y
Furnishings: Furnished
Pets Allowed: Yes
Total Recurring Fees: $189
Total Recurring Fee Frequency: 0.00
Interior Features:
Ceiling Fans(s)
Kitchen/Family Room Combo
Solid Wood Cabinets
Split Bedroom
Stone Counters
Vaulted Ceiling(s)
Walk-In Closet(s)
Window Treatments
Financial Information:
Taxes: $2,837.00
Tax Year: 2025
Association Fee: $189.10
Association Fee Frequency: Monthly
Exterior Features:
Rain Gutters
Sidewalk
Sliding Doors
Equipment:
Dishwasher
Disposal
Dryer
Electric Water Heater
Exhaust Fan
Microwave
Range
Refrigerator
Washer
View:
Park/Greenbelt
School Information:
Elementary School: Cypress Woods Elementary-Pn
Middle School: Carwise Middle-Pn
Junior High: Carwise Middle-Pn
High School: East Lake High-Pn
Additional Information:
Building Description: Contemporary
MLS Area: 34677 - Oldsmar
Total Square Footage: 2,199
Price per Square Feet: $296.20
Water: Public
Construction: Concrete, Stucco
Date Listed: 2026-02-19 00:00:00
Furnished: Furnished
Windows: Blinds, Window Treatments
Parking: Driveway, Garage Door Opener
Garage Description: Y
Garage Spaces: 2
Attached Garage: Y
Flooring: Wood
Roof: Shingle
Heating: Electric, Heat Pump
Cooling: Central Air
Fireplace: Y
Security: Gated Community
Laundry: Inside, Laundry Room
Pets: Yes
Sewer: Public Sewer
Lot Desc.: Conservation Area, Sidewalk, Paved
Parcel ID: 03-28-16-18780-
Map of 1727 Bayhill Drive, Oldsmar, FL 34677
Listing Courtesy Of: Future Home Realty Inc
jeverett01@gmail.com