1726 Split Fork Drive, Oldsmar, FL 34677
For Sale $599,000


Request Club Info by Email
Calculate Your Payment
Like this listing?
Contact the Listing Agent directly:
Listing Agent: Tiffany Michael
Agent Phone:
813-924-5333
Agent Email:
tiffanymichael67@gmail.com
Share Property
Save Property
View Virtual Tour
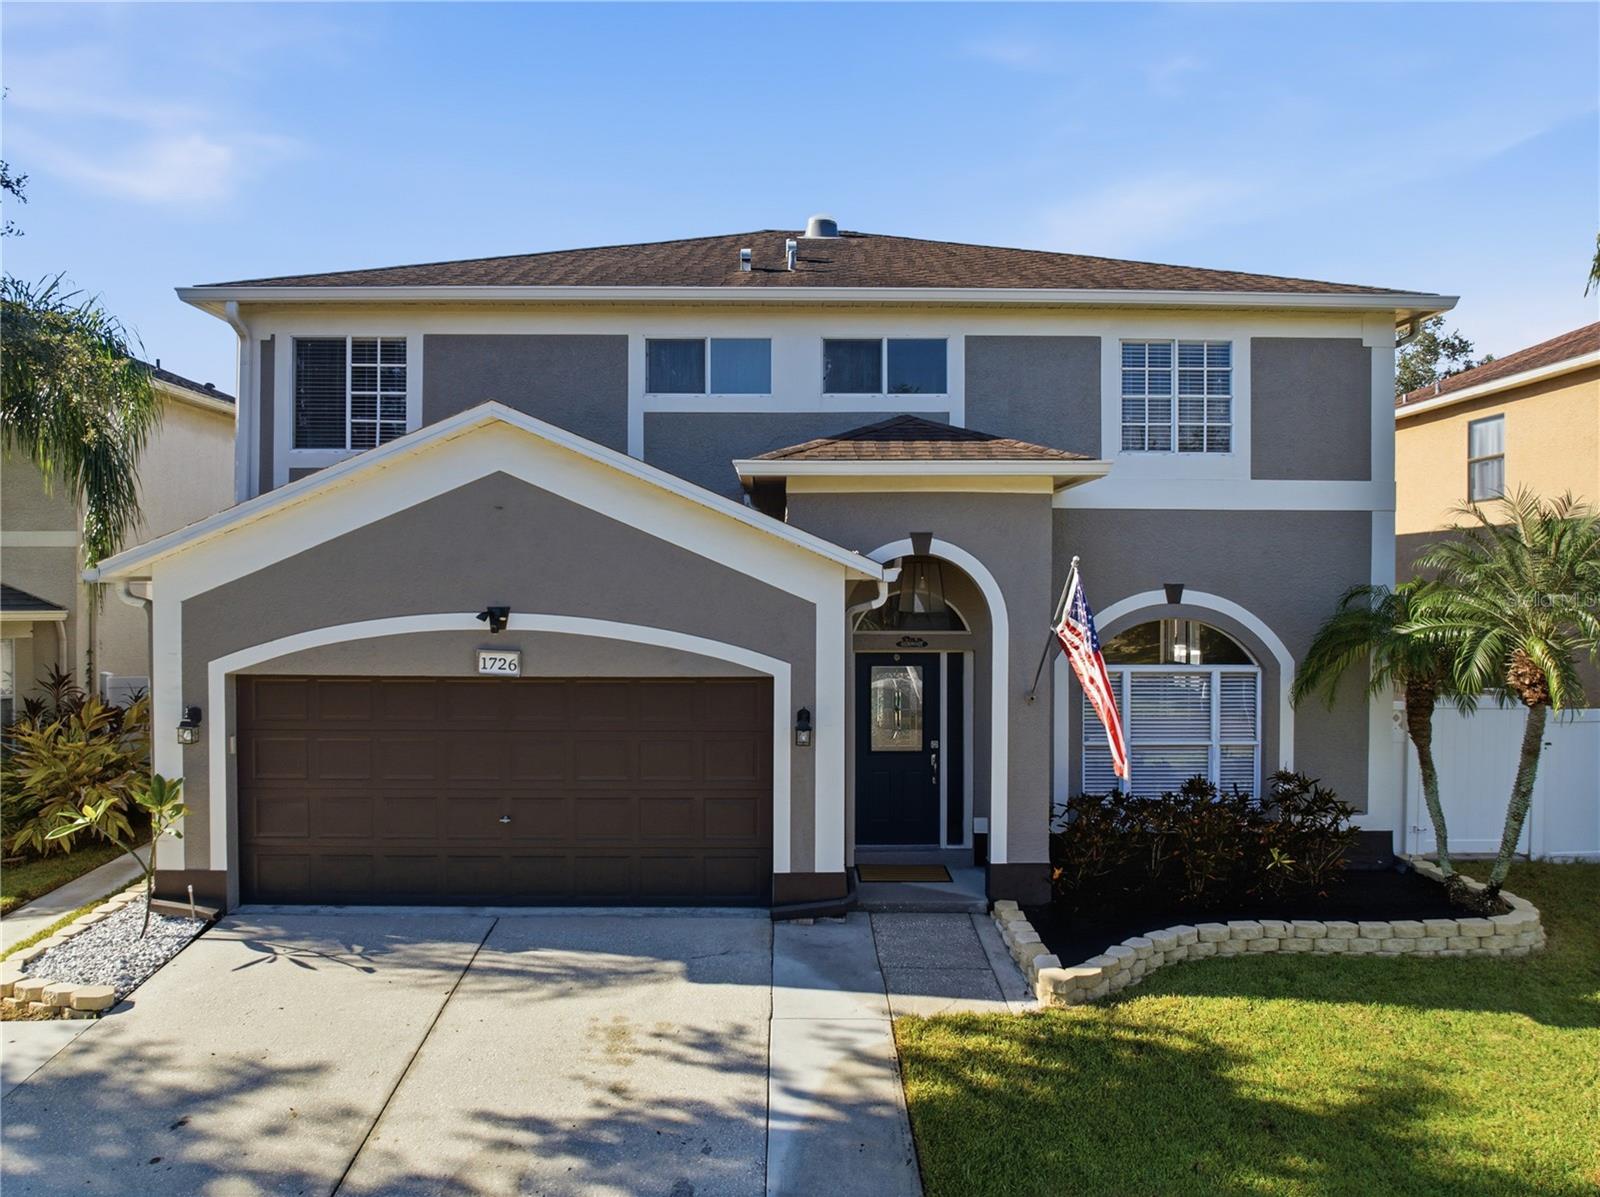
HEAVILY RENOVATED POOL HOME NOT IN A FLOOOD ZONE! Brand new roof!!! Welcome to this beautifully updated 4-bedroom, 2.5-bathroom home offering 2,230 heated square feet of thoughtfully renovated living space. From the moment you step inside, you’ll appreciate the fresh, modern finishes and extensive improvements throughout. The heart of the home is a stunning new gourmet kitchen featuring stylish finishes and designed for both everyday living and entertaining. New luxury vinyl flooring flows throughout the main living areas, complemented by fresh interior paint for a clean, move-in-ready feel. Step outside to your private backyard retreat featuring a brand-new in-ground pool and expansive paver patio, creating the perfect setting for relaxing, entertaining, and enjoying the Florida lifestyle. Additional major updates include a brand-new A/C system and a pool heater, providing valuable peace of mind and enjoyment for the next homeowner. One of the home’s standout advantages is its high-and-dry location above the floodplain, with no flood insurance required. Located in desirable Oldsmar, this home offers convenient access to Tampa Bay and the area’s beautiful waterfront destinations, white-sand Gulf beaches, parks, dining, shopping, and retail. With its central location and extensive renovations already completed, this home delivers the ideal combination of comfort, style, convenience, and Florida outdoor living. Nothing left to do but move in and enjoy! This home will not last long, come see it today!
Ceiling Fans(s)
Living Room/Dining Room Combo
Open Floorplan
Primary Bedroom Upstairs
Solid Wood Cabinets
Stone Counters
Walk-In Closet(s)
Taxes: $6,191.40
Tax Year: 2025
Association Fee: $140.00
Association Fee Frequency: Annually
Private Mailbox
Dishwasher
Disposal
Microwave
Range
MLS Area: 34677 - Oldsmar
Total Square Footage: 2,734
Price per Square Feet: $268.61
Total Floors: 2
Water: Public
Construction: Block
Date Listed: 2026-10-20 00:00:00
Pool: Y
Pool Description: In Ground
Furnished: Unfurnished
Garage Description: Y
Garage Spaces: 2
Attached Garage: Y
Flooring: Tile, Vinyl
Roof: Shingle
Heating: Central
Cooling: Central Air
Laundry: Laundry Room
Pets: Cats Ok, Dogs Ok
Sewer: Public Sewer
Parcel ID: 15-28-16-23989-
Listing Courtesy Of: Century 21 Circle
tiffanymichael67@gmail.com
HEAVILY RENOVATED POOL HOME NOT IN A FLOOOD ZONE! Brand new roof!!! Welcome to this beautifully updated 4-bedroom, 2.5-bathroom home offering 2,230 heated square feet of thoughtfully renovated living space. From the moment you step inside, you’ll appreciate the fresh, modern finishes and extensive improvements throughout. The heart of the home is a stunning new gourmet kitchen featuring stylish finishes and designed for both everyday living and entertaining. New luxury vinyl flooring flows throughout the main living areas, complemented by fresh interior paint for a clean, move-in-ready feel. Step outside to your private backyard retreat featuring a brand-new in-ground pool and expansive paver patio, creating the perfect setting for relaxing, entertaining, and enjoying the Florida lifestyle. Additional major updates include a brand-new A/C system and a pool heater, providing valuable peace of mind and enjoyment for the next homeowner. One of the home’s standout advantages is its high-and-dry location above the floodplain, with no flood insurance required. Located in desirable Oldsmar, this home offers convenient access to Tampa Bay and the area’s beautiful waterfront destinations, white-sand Gulf beaches, parks, dining, shopping, and retail. With its central location and extensive renovations already completed, this home delivers the ideal combination of comfort, style, convenience, and Florida outdoor living. Nothing left to do but move in and enjoy! This home will not last long, come see it today!
Property Details
Price: $599,000
Sq Ft: 2,230
($269 per
sqft)
Bedrooms: 4
Bathrooms: 2
Partial Baths: 1
City: Oldsmar
County: Pinellas
Type: Single Family
Development: Eastlake Oaks
Subdivision: Eastlake Oaks Ph 1
Acres: 0.1800
Virtual Tour/Floorplan: View
Year Built: 1997
Listing Number: TB8559073
Status Code: A-Active
Taxes: $6,191.40
Tax Year: 2025
Garage:
2
/
Y
Furnishings: Unfurnished
Pets Allowed: Cats OK, Dogs OK
Total Recurring Fees: $12
Total Recurring Fee Frequency: 0.00
Interior Features:
Ceiling Fans(s)
Living Room/Dining Room Combo
Open Floorplan
Primary Bedroom Upstairs
Solid Wood Cabinets
Stone Counters
Walk-In Closet(s)
Financial Information:
Taxes: $6,191.40
Tax Year: 2025
Association Fee: $140.00
Association Fee Frequency: Annually
Exterior Features:
Private Mailbox
Equipment:
Dishwasher
Disposal
Microwave
Range
Additional Information:
MLS Area: 34677 - Oldsmar
Total Square Footage: 2,734
Price per Square Feet: $268.61
Total Floors: 2
Water: Public
Construction: Block
Date Listed: 2026-10-20 00:00:00
Pool: Y
Pool Description: In Ground
Furnished: Unfurnished
Garage Description: Y
Garage Spaces: 2
Attached Garage: Y
Flooring: Tile, Vinyl
Roof: Shingle
Heating: Central
Cooling: Central Air
Laundry: Laundry Room
Pets: Cats Ok, Dogs Ok
Sewer: Public Sewer
Parcel ID: 15-28-16-23989-
Map of 1726 Split Fork Drive, Oldsmar, FL 34677
Listing Courtesy Of: Century 21 Circle
tiffanymichael67@gmail.com