1725 160Th Place Ne, Citra, FL 32113
For Sale $259,000


Request Club Info by Email
Calculate Your Payment
Like this listing?
Contact the Listing Agent directly:
Listing Agent: Tania Matthews
Agent Phone:
407-497-9660
Agent Email:
taniamatthewsteam@gmail.com
Share Property
Save Property
View Virtual Tour
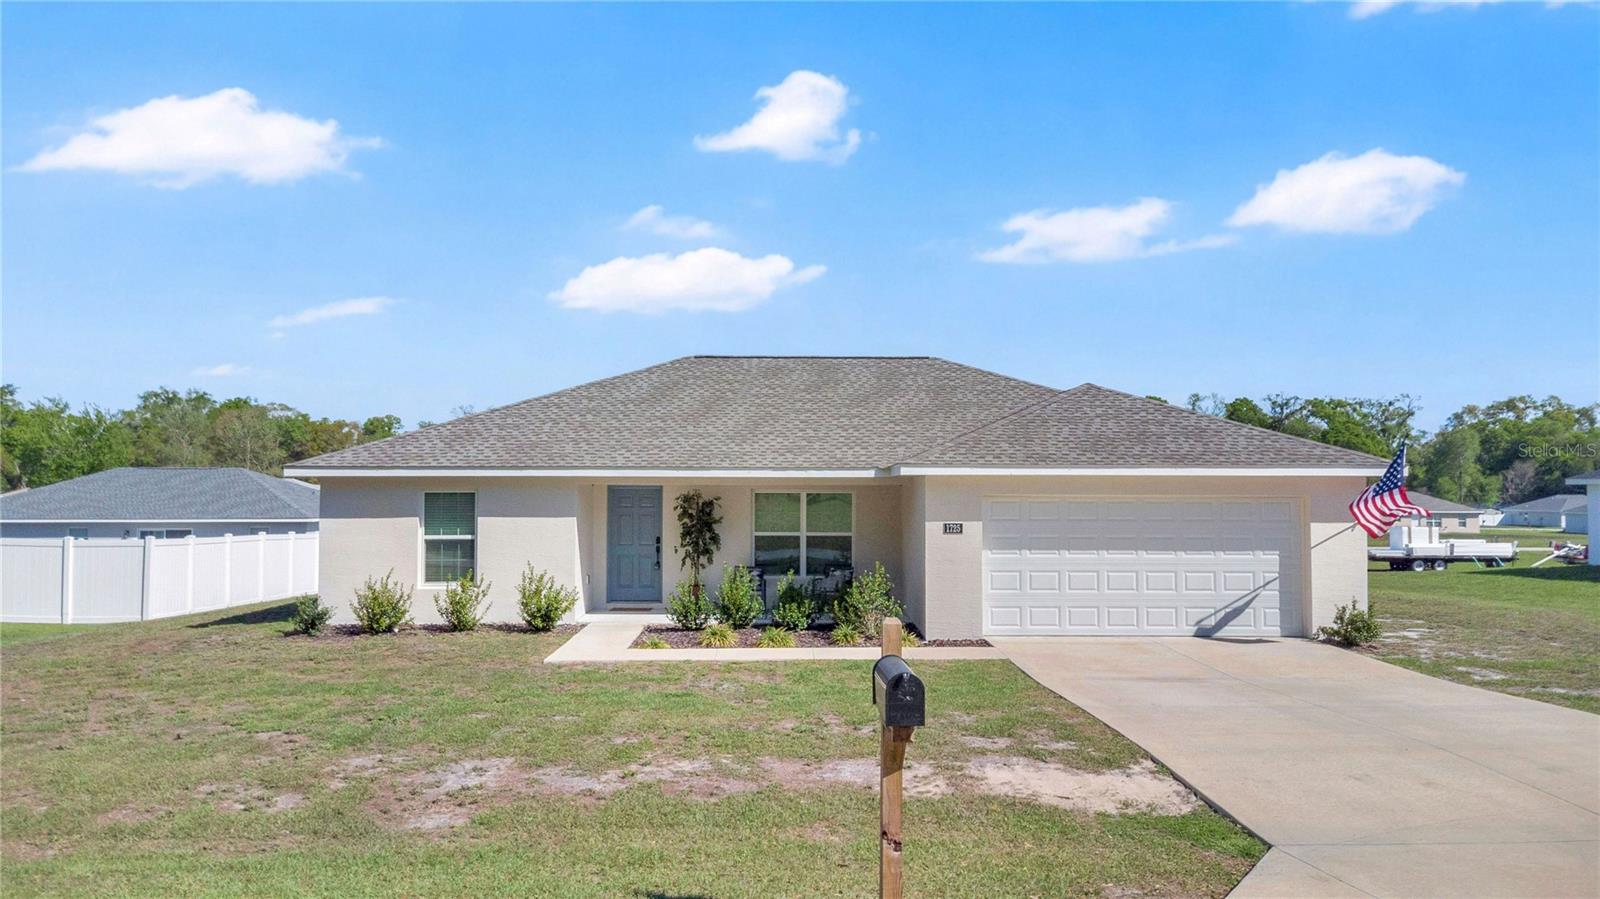
Tucked away in the peaceful countryside of Citra, this newly built 2024 home offers modern comfort with a functional and inviting design. Featuring 3 bedrooms and 2 bathrooms across 1,433 square feet of living space, the thoughtfully designed split floor plan provides both privacy and everyday convenience. The heart of the home is the open kitchen and living room combination, creating a bright and welcoming space perfect for gathering with family or entertaining guests. A mix of tile and carpet flooring adds both style and comfort throughout the home. The kitchen flows seamlessly into the main living area, making it easy to stay connected while cooking, dining, or relaxing. The private primary suite is positioned separately from the additional bedrooms, offering a quiet retreat at the end of the day. Two additional bedrooms and a full bathroom provide flexibility for family, guests, or a home office. Built with durable block and stucco construction, this home also features a shingle roof, heat pump HVAC system, septic system, and an attached two-car garage for added storage and convenience. Enjoy the benefits of brand-new construction in a quiet North Central Florida setting while still being within reach of nearby amenities, outdoor recreation, and the natural beauty that makes this area so desirable. Schedule your private showing today
Ceiling Fans(s)
Eat-in Kitchen
Kitchen/Family Room Combo
Open Floorplan
Primary Bedroom Main Floor
Stone Counters
Taxes: $3,265.25
Tax Year: 2025
Other
Dishwasher
Electric Water Heater
Microwave
Range
Refrigerator
MLS Area: 32113 - Citra
Total Square Footage: 2,119
Price per Square Feet: $180.74
Total Floors: 1
Water: Public
Construction: Block, Stucco
Date Listed: 2026-03-20 00:00:00
Furnished: Unfurnished
Garage Description: Y
Garage Spaces: 2
Attached Garage: Y
Flooring: Carpet, Tile
Roof: Shingle
Heating: Central
Cooling: Central Air
Laundry: Electric Dryer Hookup, Inside, Laundry Room, Washer Hookup
Pets: Yes
Sewer: Septic Tank
Parcel ID: 0756-009-010
Listing Courtesy Of: Keller Williams Elite Partners Iii Realty
taniamatthewsteam@gmail.com
Tucked away in the peaceful countryside of Citra, this newly built 2024 home offers modern comfort with a functional and inviting design. Featuring 3 bedrooms and 2 bathrooms across 1,433 square feet of living space, the thoughtfully designed split floor plan provides both privacy and everyday convenience. The heart of the home is the open kitchen and living room combination, creating a bright and welcoming space perfect for gathering with family or entertaining guests. A mix of tile and carpet flooring adds both style and comfort throughout the home. The kitchen flows seamlessly into the main living area, making it easy to stay connected while cooking, dining, or relaxing. The private primary suite is positioned separately from the additional bedrooms, offering a quiet retreat at the end of the day. Two additional bedrooms and a full bathroom provide flexibility for family, guests, or a home office. Built with durable block and stucco construction, this home also features a shingle roof, heat pump HVAC system, septic system, and an attached two-car garage for added storage and convenience. Enjoy the benefits of brand-new construction in a quiet North Central Florida setting while still being within reach of nearby amenities, outdoor recreation, and the natural beauty that makes this area so desirable. Schedule your private showing today
Property Details
Price: $259,000
Sq Ft: 1,433
($181 per
sqft)
Bedrooms: 3
Bathrooms: 2
City: Citra
County: Marion
Type: Single Family
Development: Citra Highlands
Acres: 0.2500
Virtual Tour/Floorplan: View
Year Built: 2024
Listing Number: G5109315
Status Code: A-Active
Taxes: $3,265.25
Tax Year: 2025
Garage:
2
/
Y
Furnishings: Unfurnished
Pets Allowed: Yes
Interior Features:
Ceiling Fans(s)
Eat-in Kitchen
Kitchen/Family Room Combo
Open Floorplan
Primary Bedroom Main Floor
Stone Counters
Financial Information:
Taxes: $3,265.25
Tax Year: 2025
Exterior Features:
Other
Equipment:
Dishwasher
Electric Water Heater
Microwave
Range
Refrigerator
Additional Information:
MLS Area: 32113 - Citra
Total Square Footage: 2,119
Price per Square Feet: $180.74
Total Floors: 1
Water: Public
Construction: Block, Stucco
Date Listed: 2026-03-20 00:00:00
Furnished: Unfurnished
Garage Description: Y
Garage Spaces: 2
Attached Garage: Y
Flooring: Carpet, Tile
Roof: Shingle
Heating: Central
Cooling: Central Air
Laundry: Electric Dryer Hookup, Inside, Laundry Room, Washer Hookup
Pets: Yes
Sewer: Septic Tank
Parcel ID: 0756-009-010
Map of 1725 160Th Place Ne, Citra, FL 32113
Listing Courtesy Of: Keller Williams Elite Partners Iii Realty
taniamatthewsteam@gmail.com