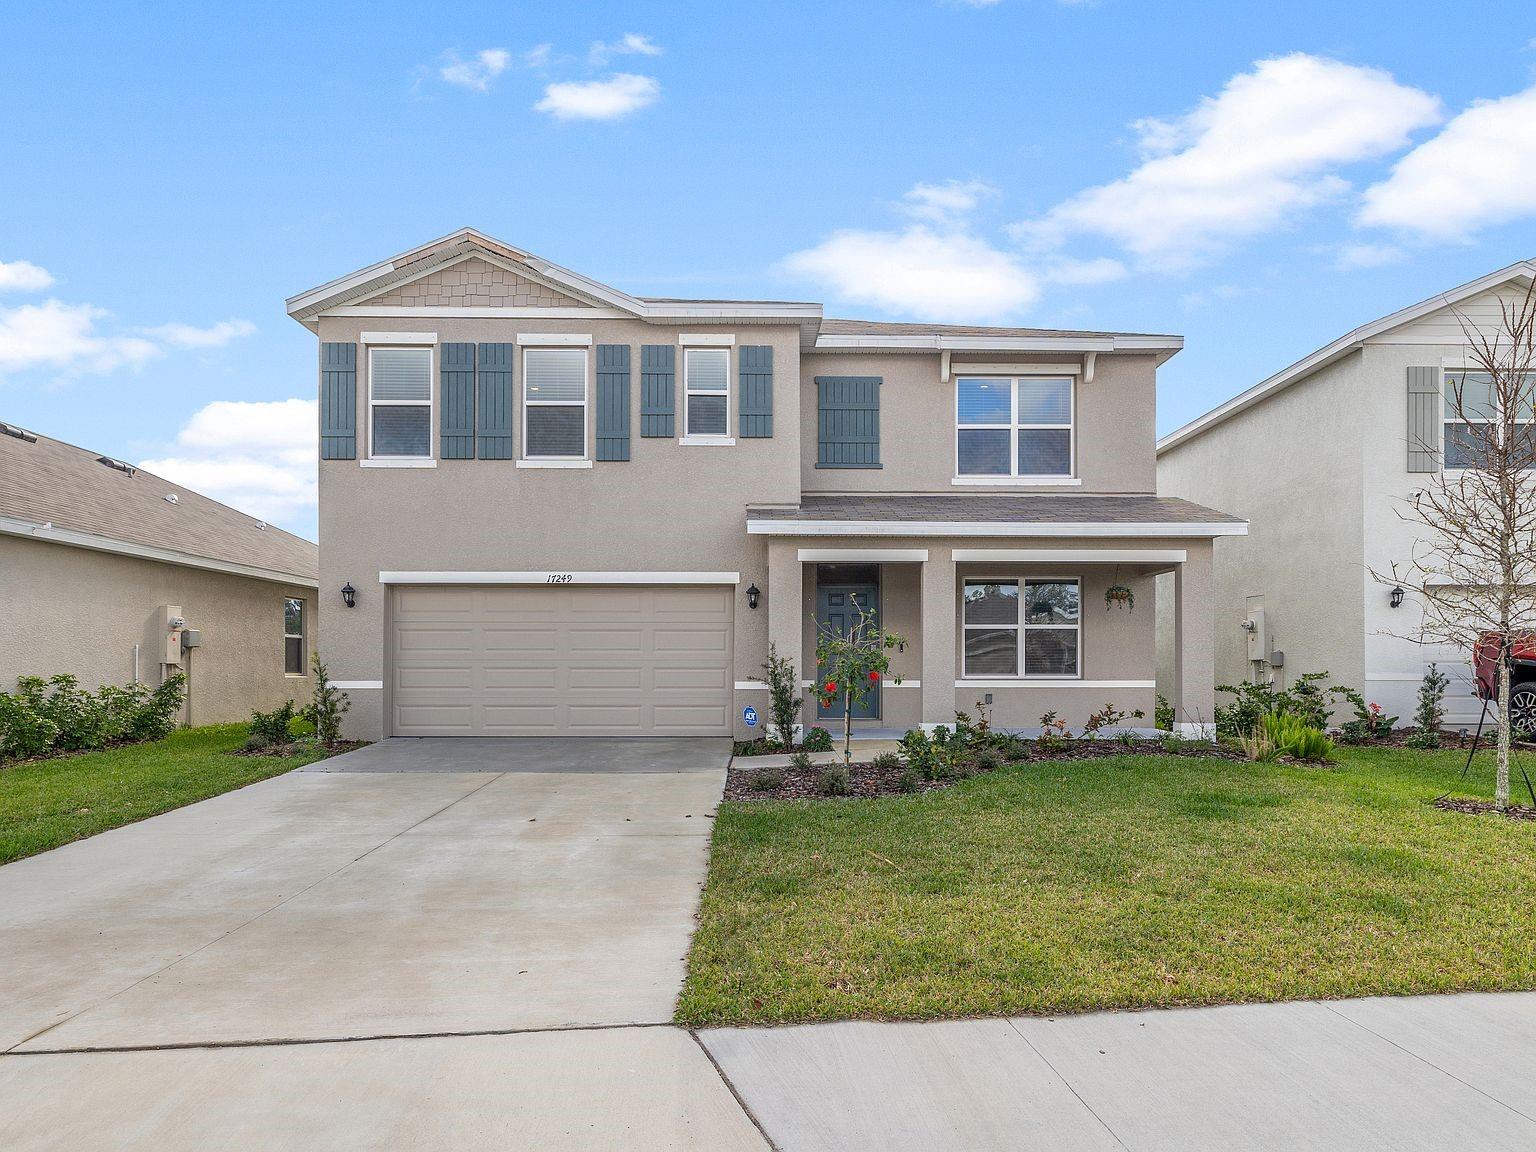
17249 Wheatberry Boulevard, Parrish, FL 34219
For Sale $459,000


Request Club Info by Email
Calculate Your Payment
Like this listing?
Contact the Listing Agent directly:
Listing Agent: Tami Kersey
Agent Phone:
941-737-4077
Agent Email:
tami@oldfloridareal.com
Share Property
Save Property
View Virtual Tour
Virtually Staged. One or more Photos have been virtually staged. WELCOME HOME TO RYE CROSSING! Discover this spacious 5-bedroom, 3-full-bath Hayden floor plan located in the desirable gated community of Rye Crossing, ideally situated along the border of Parrish and Lakewood Ranch! Built with BLOCK-ON-BLOCK CONSTRUCTION, this two-story home features concrete block construction on BOTH levels, offering added durability and peace of mind without traditional wood framing on the second story. The popular Hayden floor plan offers a spacious and versatile layout with plenty of room for family, guests, a home office, or multigenerational living. With five bedrooms and three full bathrooms, this home provides the flexibility today's buyers are looking for. Enjoy the benefits of living in a GATED COMMUNITY WITH LOW HOA FEES and an impressive selection of amenities! Rye Crossing offers a resort-style swimming pool, fitness center, dog park, playground, basketball court, and pickleball courts. Whether you're looking to stay active, relax by the pool, or enjoy time outdoors, there's something for everyone right in your own neighborhood. Conveniently located between Parrish and Lakewood Ranch, Rye Crossing offers easy access to shopping, dining, entertainment, and major roadways while providing the comfort of a gated neighborhood. FIVE BEDROOMS, THREE FULL BATHS, CONCRETE BLOCK CONSTRUCTION ON BOTH STORIES, GATED COMMUNITY, GREAT AMENITIES, AND LOW HOA FEES! Don't miss your opportunity to make this Hayden floor plan your next home!
Eat-in Kitchen
Kitchen/Family Room Combo
Open Floorplan
Primary Bedroom Upstairs
Smart Home
Walk-In Closet(s)
Window Treatments
Taxes: $7,333.00
Tax Year: 2025
Association Fee: $183.00
Association Fee Frequency: Monthly
Hurricane Shutters
Private Yard
Sidewalk
Dishwasher
Dryer
Electric Water Heater
Microwave
Range
Refrigerator
Washer
Elementary School: Gene Witt Elementary
Middle School: Buffalo Creek Middle
Junior High: Buffalo Creek Middle
High School: Parrish Community High
Building Description: Craftsman
MLS Area: 34219 - Parrish
Total Square Footage: 2,605
Price per Square Feet: $176.95
Water: Public
Construction: Block, Stucco
Date Listed: 2026-10-11 00:00:00
Furnished: Unfurnished
Windows: Double Pane Windows
Parking: Driveway, Garage Door Opener
Garage Description: Y
Garage Spaces: 2
Attached Garage: Y
Flooring: Carpet, Ceramic Tile
Roof: Shingle
Heating: Central, Electric
Cooling: Central Air
Security: Smart Security System
Laundry: Laundry Room, Upper Level
Pets: Yes
Sewer: Public Sewer
Lot Desc.: Cleared, Landscaped, Sidewalk, Paved, Private
Parcel ID: 513511609
Listing Courtesy Of: Old Florida Realty Llc
tami@oldfloridareal.com
Virtually Staged. One or more Photos have been virtually staged. WELCOME HOME TO RYE CROSSING! Discover this spacious 5-bedroom, 3-full-bath Hayden floor plan located in the desirable gated community of Rye Crossing, ideally situated along the border of Parrish and Lakewood Ranch! Built with BLOCK-ON-BLOCK CONSTRUCTION, this two-story home features concrete block construction on BOTH levels, offering added durability and peace of mind without traditional wood framing on the second story. The popular Hayden floor plan offers a spacious and versatile layout with plenty of room for family, guests, a home office, or multigenerational living. With five bedrooms and three full bathrooms, this home provides the flexibility today's buyers are looking for. Enjoy the benefits of living in a GATED COMMUNITY WITH LOW HOA FEES and an impressive selection of amenities! Rye Crossing offers a resort-style swimming pool, fitness center, dog park, playground, basketball court, and pickleball courts. Whether you're looking to stay active, relax by the pool, or enjoy time outdoors, there's something for everyone right in your own neighborhood. Conveniently located between Parrish and Lakewood Ranch, Rye Crossing offers easy access to shopping, dining, entertainment, and major roadways while providing the comfort of a gated neighborhood. FIVE BEDROOMS, THREE FULL BATHS, CONCRETE BLOCK CONSTRUCTION ON BOTH STORIES, GATED COMMUNITY, GREAT AMENITIES, AND LOW HOA FEES! Don't miss your opportunity to make this Hayden floor plan your next home!
Property Details
Price: $459,000
Sq Ft: 2,594
($177 per
sqft)
Bedrooms: 5
Bathrooms: 3
City: Parrish
County: Manatee
Type: Single Family
Development: Rye Crossing
Acres: 0.1500
Virtual Tour/Floorplan: View
Year Built: 2023
Listing Number: A4709172
Status Code: A-Active
Taxes: $7,333.00
Tax Year: 2025
Garage:
2
/
Y
Furnishings: Unfurnished
Pets Allowed: Yes
Total Recurring Fees: $183
Total Recurring Fee Frequency: 0.00
Interior Features:
Eat-in Kitchen
Kitchen/Family Room Combo
Open Floorplan
Primary Bedroom Upstairs
Smart Home
Walk-In Closet(s)
Window Treatments
Financial Information:
Taxes: $7,333.00
Tax Year: 2025
Association Fee: $183.00
Association Fee Frequency: Monthly
Exterior Features:
Hurricane Shutters
Private Yard
Sidewalk
Equipment:
Dishwasher
Dryer
Electric Water Heater
Microwave
Range
Refrigerator
Washer
School Information:
Elementary School: Gene Witt Elementary
Middle School: Buffalo Creek Middle
Junior High: Buffalo Creek Middle
High School: Parrish Community High
Additional Information:
Building Description: Craftsman
MLS Area: 34219 - Parrish
Total Square Footage: 2,605
Price per Square Feet: $176.95
Water: Public
Construction: Block, Stucco
Date Listed: 2026-10-11 00:00:00
Furnished: Unfurnished
Windows: Double Pane Windows
Parking: Driveway, Garage Door Opener
Garage Description: Y
Garage Spaces: 2
Attached Garage: Y
Flooring: Carpet, Ceramic Tile
Roof: Shingle
Heating: Central, Electric
Cooling: Central Air
Security: Smart Security System
Laundry: Laundry Room, Upper Level
Pets: Yes
Sewer: Public Sewer
Lot Desc.: Cleared, Landscaped, Sidewalk, Paved, Private
Parcel ID: 513511609
Map of 17249 Wheatberry Boulevard, Parrish, FL 34219
Listing Courtesy Of: Old Florida Realty Llc
tami@oldfloridareal.com