17237 Kellog Avenue, Port Charlotte, FL 33954
Active Under Contract $355,000


Request Club Info by Email
Calculate Your Payment
Like this listing?
Contact the Listing Agent directly:
Listing Agent: Lidiya Korzhuk, PA
Agent Phone:
941-661-5767
Agent Email:
lidiya@realre.co
Share Property
Save Property
View Virtual Tour
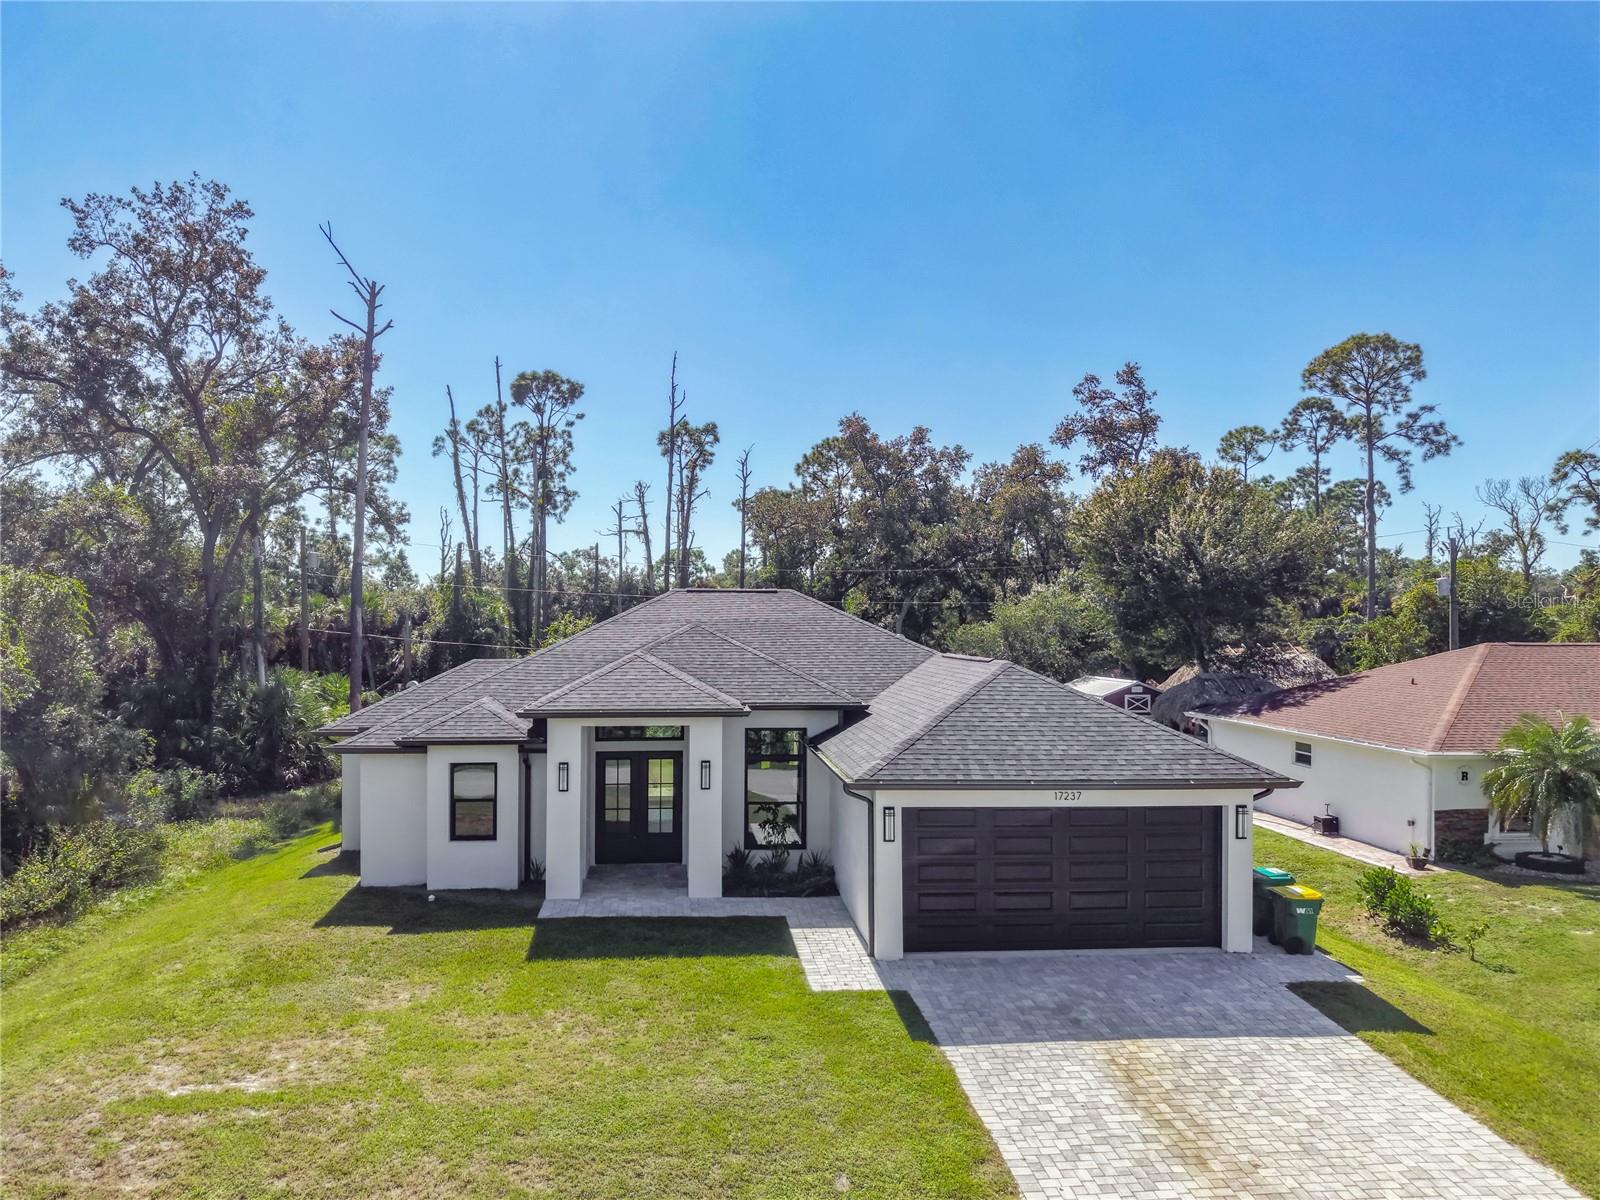
Under contract-accepting backup offers. Welcome to this beautiful CUSTOM-BUILT 2023 home in Port Charlotte, offering 1,897 sq. ft. of heated living space with 4 bedrooms, 2 bathrooms, and 2,685 total sq. ft. Thoughtfully designed with impressive 10-FOOT CEILINGS, an open and spacious floor plan, and abundant natural light, this home offers a bright, airy feel from the moment you walk in. At the heart of the home is a CUSTOM WOOD KITCHEN featuring beautiful QUARTZ COUNTERTOPS, ample cabinetry, and a spacious CENTER ISLAND. The kitchen opens seamlessly to the main living area, creating an inviting space for everyday living, entertaining, and gathering with family and friends. The spacious primary suite provides a private retreat, while three additional bedrooms offer plenty of flexibility for family, guests, or a home office. Enjoy the convenience of CITY WATER, an attached garage, central air conditioning, and the quality and appeal of a custom-built newer home without the wait of new construction. The property is located in FLOOD ZONE X, so flood insurance is typically not required by lenders. Conveniently located close to shopping, restaurants, schools, medical facilities, and everyday necessities, with easy access to everything Port Charlotte and the surrounding area have to offer. CUSTOM BUILT, 10-FOOT CEILINGS, CUSTOM WOOD KITCHEN, QUARTZ COUNTERTOPS, CENTER ISLAND, 4 BEDROOMS, CITY WATER, FLOOD ZONE X, and BUILT IN 2023. Move-in ready and waiting for its next owner. Schedule your private showing today!
Ceiling Fans(s)
High Ceilings
Open Floorplan
Solid Surface Counters
Solid Wood Cabinets
Split Bedroom
Walk-In Closet(s)
Taxes: $5,521.00
Tax Year: 2025
Rain Gutters
Dishwasher
Disposal
Electric Water Heater
Exhaust Fan
Microwave
Range
Refrigerator
Elementary School: Liberty Elementary
Middle School: Murdock Middle
Junior High: Murdock Middle
High School: Port Charlotte High
Building Description: Custom, Florida
MLS Area: 33954 - Port Charlotte
Total Square Footage: 2,685
Price per Square Feet: $187.14
Water: Public
Construction: Block, Stucco
Date Listed: 2026-10-25 00:00:00
Furnished: Unfurnished
Windows: Double Hung, Storm Window(S)
Parking: Garage Door Opener
Garage Description: Y
Garage Spaces: 2
Attached Garage: Y
Flooring: Vinyl
Roof: Shingle
Heating: Electric, Exhaust Fan
Cooling: Central Air
Security: Smoke Detector(S)
Laundry: Inside, Laundry Room
Pets: No
Sewer: Septic Tank
Lot Desc.: Paved
Parcel ID: 402101181010
Listing Courtesy Of: Real Re Group Llc
lidiya@realre.co
Under contract-accepting backup offers. Welcome to this beautiful CUSTOM-BUILT 2023 home in Port Charlotte, offering 1,897 sq. ft. of heated living space with 4 bedrooms, 2 bathrooms, and 2,685 total sq. ft. Thoughtfully designed with impressive 10-FOOT CEILINGS, an open and spacious floor plan, and abundant natural light, this home offers a bright, airy feel from the moment you walk in. At the heart of the home is a CUSTOM WOOD KITCHEN featuring beautiful QUARTZ COUNTERTOPS, ample cabinetry, and a spacious CENTER ISLAND. The kitchen opens seamlessly to the main living area, creating an inviting space for everyday living, entertaining, and gathering with family and friends. The spacious primary suite provides a private retreat, while three additional bedrooms offer plenty of flexibility for family, guests, or a home office. Enjoy the convenience of CITY WATER, an attached garage, central air conditioning, and the quality and appeal of a custom-built newer home without the wait of new construction. The property is located in FLOOD ZONE X, so flood insurance is typically not required by lenders. Conveniently located close to shopping, restaurants, schools, medical facilities, and everyday necessities, with easy access to everything Port Charlotte and the surrounding area have to offer. CUSTOM BUILT, 10-FOOT CEILINGS, CUSTOM WOOD KITCHEN, QUARTZ COUNTERTOPS, CENTER ISLAND, 4 BEDROOMS, CITY WATER, FLOOD ZONE X, and BUILT IN 2023. Move-in ready and waiting for its next owner. Schedule your private showing today!
Property Details
Price: $355,000
Sq Ft: 1,897
($187 per
sqft)
Bedrooms: 4
Bathrooms: 2
City: Port Charlotte
County: Charlotte
Type: Single Family
Development: Port Charlotte
Subdivision: Port Charlotte Sec 022
Acres: 0.2300
Virtual Tour/Floorplan: View
Year Built: 2023
Listing Number: A4710765
Status Code: Active Under Contract
Taxes: $5,521.00
Tax Year: 2025
Garage:
2
/
Y
Furnishings: Unfurnished
Pets Allowed: No
Interior Features:
Ceiling Fans(s)
High Ceilings
Open Floorplan
Solid Surface Counters
Solid Wood Cabinets
Split Bedroom
Walk-In Closet(s)
Financial Information:
Taxes: $5,521.00
Tax Year: 2025
Exterior Features:
Rain Gutters
Equipment:
Dishwasher
Disposal
Electric Water Heater
Exhaust Fan
Microwave
Range
Refrigerator
School Information:
Elementary School: Liberty Elementary
Middle School: Murdock Middle
Junior High: Murdock Middle
High School: Port Charlotte High
Additional Information:
Building Description: Custom, Florida
MLS Area: 33954 - Port Charlotte
Total Square Footage: 2,685
Price per Square Feet: $187.14
Water: Public
Construction: Block, Stucco
Date Listed: 2026-10-25 00:00:00
Furnished: Unfurnished
Windows: Double Hung, Storm Window(S)
Parking: Garage Door Opener
Garage Description: Y
Garage Spaces: 2
Attached Garage: Y
Flooring: Vinyl
Roof: Shingle
Heating: Electric, Exhaust Fan
Cooling: Central Air
Security: Smoke Detector(S)
Laundry: Inside, Laundry Room
Pets: No
Sewer: Septic Tank
Lot Desc.: Paved
Parcel ID: 402101181010
Map of 17237 Kellog Avenue, Port Charlotte, FL 33954
Listing Courtesy Of: Real Re Group Llc
lidiya@realre.co