1723 Whitewillow Drive, Wesley Chapel, FL 33543
For Sale $530,000


Request Club Info by Email
Calculate Your Payment
Like this listing?
Contact the Listing Agent directly:
Listing Agent: Amy Keane
Agent Phone:
727-741-1287
Agent Email:
amy@flacracker.com
Share Property
Save Property
View Virtual Tour
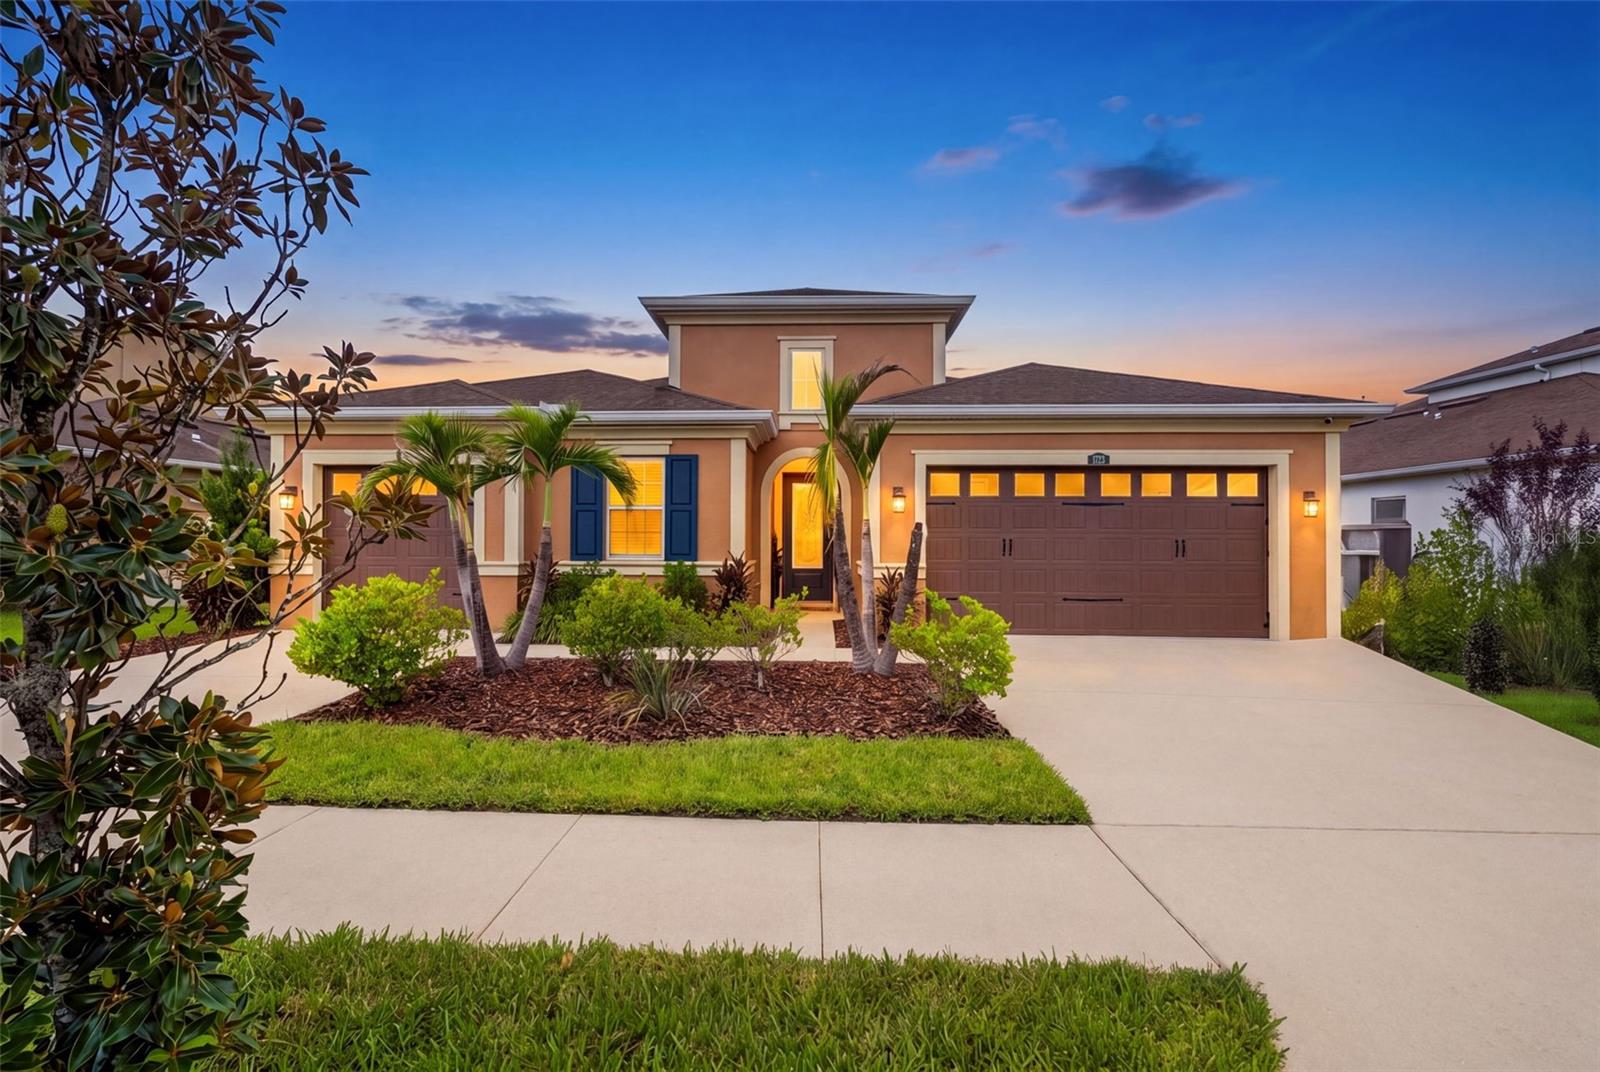
Live close to everything Wesley Chapel has to offer in this immaculately maintained 4-bedroom, 3-bath home with a private office/bonus room and three-car split garage! Located in a gated community, this home welcomes you with a frosted-glass front door, porcelain tile flooring, wood-accented tray ceilings, 10-foot ceilings, 8-foot doors, upgraded lighting, and smart-home features. The open kitchen is ready for everything from quick weekday breakfasts to weekend gatherings, featuring a large quartz island, wood cabinetry, stainless steel appliances, pendant lighting, a walk-in pantry, and reverse-osmosis system. The spacious primary suite offers patio access, tray ceilings, a soaking tub, walk-in shower, separate vanities, and an impressive 15' x 7' walk-in closet with direct access to the laundry room. One secondary bedroom includes its own full bathroom, providing added privacy for guests. Enjoy the Florida lifestyle in the fully fenced backyard with a covered patio and pergola. Additional upgrades include a built-in pest-control system, water softener, irrigation system, and durable Polyaspartic flooring in the garage—ideal for a home gym or workshop. The community offers pools, a clubhouse, fitness center, walking trails, and tennis, basketball, and volleyball courts. Best of all, you are just minutes from I-75, Wiregrass Mall, Tampa Premium Outlets, Publix, Target, popular restaurants, medical facilities, recreation, and the growing amenities throughout Wesley Chapel. With shopping, dining, healthcare, entertainment, and major roadways all nearby, this location makes daily life easy. Schedule your private showing today!
Ceiling Fans(s)
High Ceilings
In Wall Pest System
Open Floorplan
Solid Surface Counters
Thermostat
Tray Ceiling(s)
Walk-In Closet(s)
Window Treatments
Clubhouse
Fitness Center
Playground
Pool
Taxes: $8,724.85
Tax Year: 2025
Association Fee: $32.00
Association Fee Frequency: Quarterly
Rain Gutters
Sidewalk
Sprinkler Metered
Built-In Oven
Cooktop
Dishwasher
Dryer
Refrigerator
Washer
Elementary School: Double Branch Elementary
Middle School: John Long Middle-Po
Junior High: John Long Middle-Po
High School: Wiregrass Ranch High-Po
Building Description: Contemporary, Florida
MLS Area: 33543 - Zephyrhills/Wesley Chapel
Total Square Footage: 3,453
Price per Square Feet: $202.60
Total Floors: 1
Water: Public
Construction: Block, Stucco
Date Listed: 2026-08-31 00:00:00
Furnished: Unfurnished
Parking: Driveway, Garage
Garage Description: Y
Garage Spaces: 3
Attached Garage: Y
Flooring: Carpet, Tile
Roof: Shingle
Heating: Central
Cooling: Central Air
Security: Gated Community
Laundry: Laundry Room
Pets: Yes
Sewer: Public Sewer
Lot Desc.: Cleared, Landscaped, Level, Sidewalk, Paved
Parcel ID: 20-26-34-0110-0
Amenities: Clubhouse, Fitness Center, Playground, Pool
Listing Courtesy Of: Florida Cracker Properties
amy@flacracker.com
Live close to everything Wesley Chapel has to offer in this immaculately maintained 4-bedroom, 3-bath home with a private office/bonus room and three-car split garage! Located in a gated community, this home welcomes you with a frosted-glass front door, porcelain tile flooring, wood-accented tray ceilings, 10-foot ceilings, 8-foot doors, upgraded lighting, and smart-home features. The open kitchen is ready for everything from quick weekday breakfasts to weekend gatherings, featuring a large quartz island, wood cabinetry, stainless steel appliances, pendant lighting, a walk-in pantry, and reverse-osmosis system. The spacious primary suite offers patio access, tray ceilings, a soaking tub, walk-in shower, separate vanities, and an impressive 15' x 7' walk-in closet with direct access to the laundry room. One secondary bedroom includes its own full bathroom, providing added privacy for guests. Enjoy the Florida lifestyle in the fully fenced backyard with a covered patio and pergola. Additional upgrades include a built-in pest-control system, water softener, irrigation system, and durable Polyaspartic flooring in the garage—ideal for a home gym or workshop. The community offers pools, a clubhouse, fitness center, walking trails, and tennis, basketball, and volleyball courts. Best of all, you are just minutes from I-75, Wiregrass Mall, Tampa Premium Outlets, Publix, Target, popular restaurants, medical facilities, recreation, and the growing amenities throughout Wesley Chapel. With shopping, dining, healthcare, entertainment, and major roadways all nearby, this location makes daily life easy. Schedule your private showing today!
Property Details
Price: $530,000
Sq Ft: 2,616
($203 per
sqft)
Bedrooms: 4
Bathrooms: 3
City: Wesley Chapel
County: Pasco
Type: Single Family
Development: Meadow Pointe 4 South Meridian
Acres: 0.1800
Virtual Tour/Floorplan: View
Year Built: 2018
Listing Number: W7888857
Status Code: A-Active
Taxes: $8,724.85
Tax Year: 2025
Garage:
3
/
Y
Furnishings: Unfurnished
Pets Allowed: Yes
Total Recurring Fees: $11
Total Recurring Fee Frequency: 0.00
Interior Features:
Ceiling Fans(s)
High Ceilings
In Wall Pest System
Open Floorplan
Solid Surface Counters
Thermostat
Tray Ceiling(s)
Walk-In Closet(s)
Window Treatments
Amenities:
Clubhouse
Fitness Center
Playground
Pool
Financial Information:
Taxes: $8,724.85
Tax Year: 2025
Association Fee: $32.00
Association Fee Frequency: Quarterly
Exterior Features:
Rain Gutters
Sidewalk
Sprinkler Metered
Equipment:
Built-In Oven
Cooktop
Dishwasher
Dryer
Refrigerator
Washer
School Information:
Elementary School: Double Branch Elementary
Middle School: John Long Middle-Po
Junior High: John Long Middle-Po
High School: Wiregrass Ranch High-Po
Additional Information:
Building Description: Contemporary, Florida
MLS Area: 33543 - Zephyrhills/Wesley Chapel
Total Square Footage: 3,453
Price per Square Feet: $202.60
Total Floors: 1
Water: Public
Construction: Block, Stucco
Date Listed: 2026-08-31 00:00:00
Furnished: Unfurnished
Parking: Driveway, Garage
Garage Description: Y
Garage Spaces: 3
Attached Garage: Y
Flooring: Carpet, Tile
Roof: Shingle
Heating: Central
Cooling: Central Air
Security: Gated Community
Laundry: Laundry Room
Pets: Yes
Sewer: Public Sewer
Lot Desc.: Cleared, Landscaped, Level, Sidewalk, Paved
Parcel ID: 20-26-34-0110-0
Amenities: Clubhouse, Fitness Center, Playground, Pool
Map of 1723 Whitewillow Drive, Wesley Chapel, FL 33543
Listing Courtesy Of: Florida Cracker Properties
amy@flacracker.com