17220 Estes Road, Lutz, FL 33548
For Sale $945,000


Request Club Info by Email
Calculate Your Payment
Like this listing?
Contact the Listing Agent directly:
Listing Agent: Jay Owens
Agent Phone:
813-742-7577
Agent Email:
jowens@bhhsflpg.com
Share Property
Save Property
View Virtual Tour
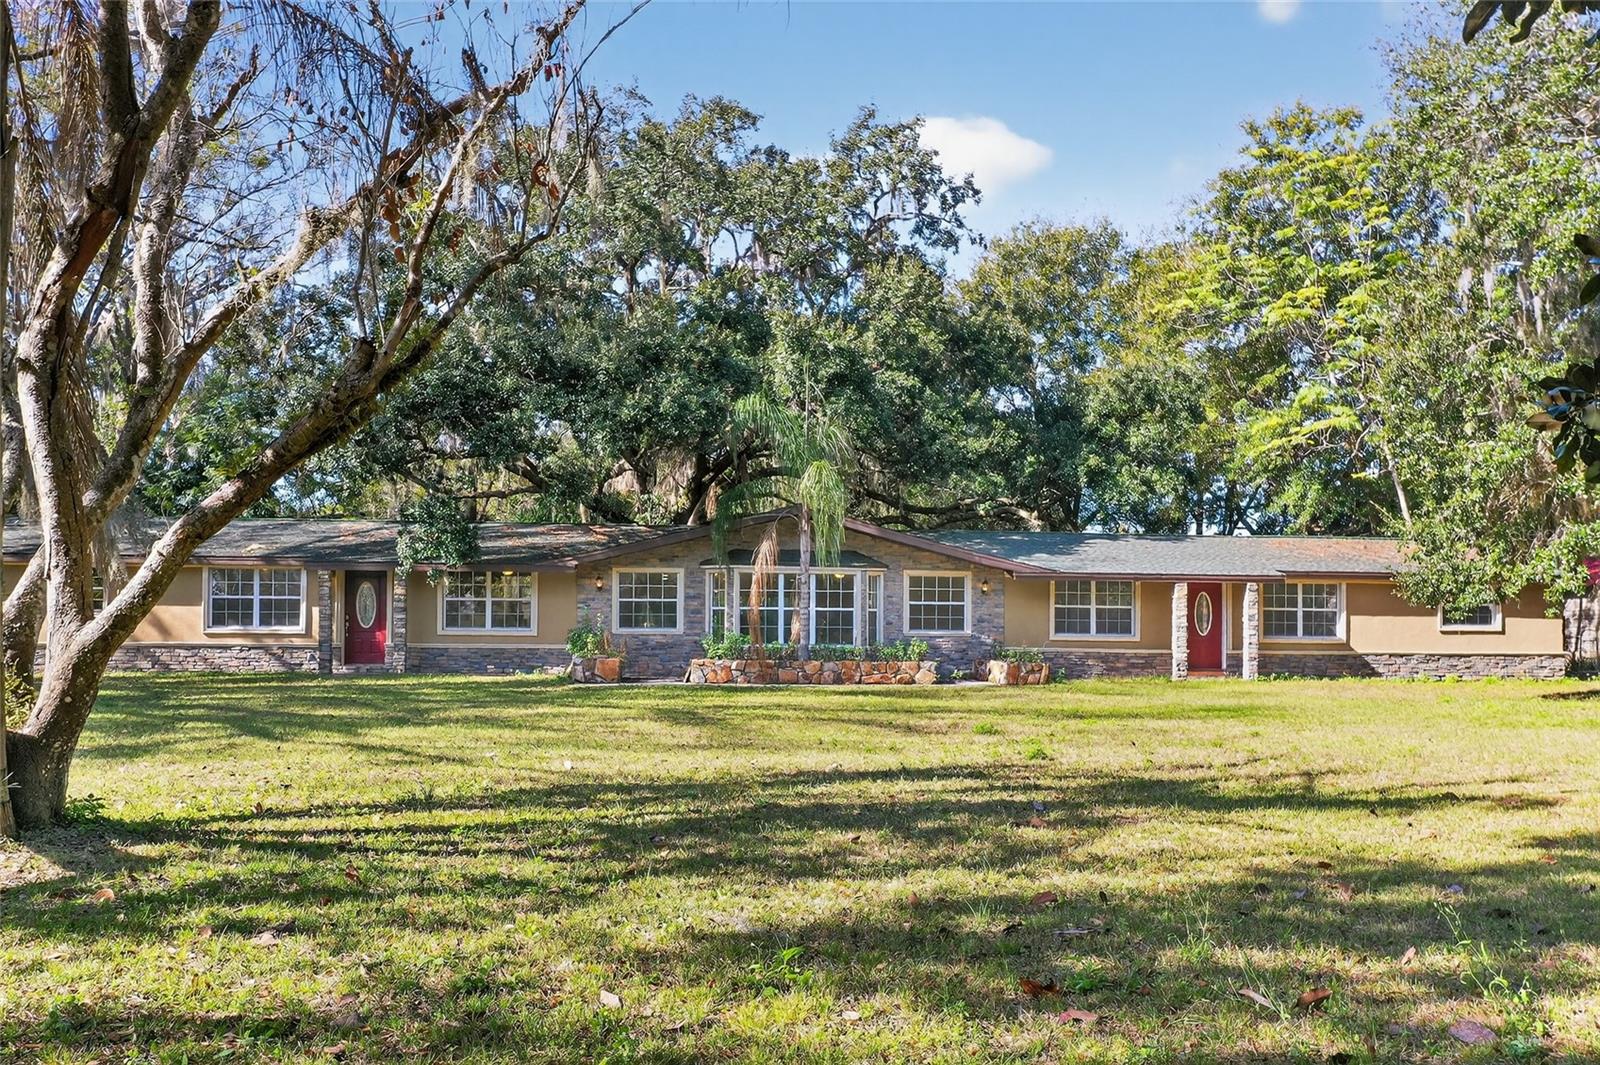
Lakeside Luxury. Acreage Privacy. Turn-Key Perfection. Welcome to a truly rare offering—3.03 private acres with 165 feet of frontage on a 13-acre ski lake, where thoughtful design meets resort-style living. This fully remodeled estate delivers not one, but two beautifully updated residences with a combined 3,842 sq ft, making it ideal for multi-generational living, guests, or income potential. The main home features 4 bedrooms and 1¾ baths, while the connected suite offers 2 bedrooms and a full bath—both showcasing brand-new kitchens with granite countertops and new appliances. Porcelain ceramic tile laid on the diagonal highlights the common areas, while all six bedrooms boast rich hardwood flooring. Every detail has been carefully curated, from fresh interior and exterior paint to upgraded double-pane Low-E windows with grids throughout. Step outside and experience your own private retreat—mature oak trees, a tranquil backyard pond, and additional acreage beyond for endless possibilities. A detached 6-car block garage includes a framed office space, perfect for a home business, workshop, or studio. Tankless water heaters serve both units, and peace of mind comes with Timberline dimensional shingle roofs (home 2020, garage 2017). The grand curb appeal is undeniable, highlighted by stone columns and a wrought iron fence, with custom front gates and additional architectural enhancements currently being fabricated to elevate the estate even further. No HOA. No deed restrictions. Total privacy. Exceptional care. This is more than a home—it’s a lifestyle of space, serenity, and lakefront living. Don’t miss this one-of-a-kind opportunity.
Kitchen/Family Room Combo
Primary Bedroom Main Floor
Solid Wood Cabinets
Stone Counters
Thermostat
Walk-In Closet(s)
Taxes: $8,230.00
Tax Year: 2024
Dishwasher
Disposal
Microwave
Range
Tankless Water Heater
Water
Lake Front
Skiing Allowed
Lake Estes
View: Lake
Elementary School: Lutz-Hb
Middle School: Buchanan-Hb
Junior High: Buchanan-Hb
High School: Steinbrenner High School
Building Description: Traditional
MLS Area: 33548 - Lutz
Total Square Footage: 3,842
Price per Square Feet: $248.16
Water: Well
Construction: Block, Stone, Stucco, Frame
Date Listed: 2026-01-23 00:00:00
Furnished: Unfurnished
Windows: Double Pane Windows, Low-Emissivity Windows
Parking: Boat, Golf Cart Parking, Oversized, Parking Pad, Rv Carport
Garage Spaces: 4
Flooring: Bamboo, Ceramic Tile
Roof: Shingle
Heating: Central, Electric, Heat Pump
Cooling: Central Air
Security: Security System
Laundry: Laundry Room
Pets: Yes
Sewer: Septic Tank
Lot Desc.: In County, Zoned For Horses
Parcel ID: U-23-27-18-0Ks-
Listing Courtesy Of: Bhhs Florida Properties Group
jowens@bhhsflpg.com
Lakeside Luxury. Acreage Privacy. Turn-Key Perfection. Welcome to a truly rare offering—3.03 private acres with 165 feet of frontage on a 13-acre ski lake, where thoughtful design meets resort-style living. This fully remodeled estate delivers not one, but two beautifully updated residences with a combined 3,842 sq ft, making it ideal for multi-generational living, guests, or income potential. The main home features 4 bedrooms and 1¾ baths, while the connected suite offers 2 bedrooms and a full bath—both showcasing brand-new kitchens with granite countertops and new appliances. Porcelain ceramic tile laid on the diagonal highlights the common areas, while all six bedrooms boast rich hardwood flooring. Every detail has been carefully curated, from fresh interior and exterior paint to upgraded double-pane Low-E windows with grids throughout. Step outside and experience your own private retreat—mature oak trees, a tranquil backyard pond, and additional acreage beyond for endless possibilities. A detached 6-car block garage includes a framed office space, perfect for a home business, workshop, or studio. Tankless water heaters serve both units, and peace of mind comes with Timberline dimensional shingle roofs (home 2020, garage 2017). The grand curb appeal is undeniable, highlighted by stone columns and a wrought iron fence, with custom front gates and additional architectural enhancements currently being fabricated to elevate the estate even further. No HOA. No deed restrictions. Total privacy. Exceptional care. This is more than a home—it’s a lifestyle of space, serenity, and lakefront living. Don’t miss this one-of-a-kind opportunity.
Property Details
Price: $945,000
Sq Ft: 3,808
($248 per
sqft)
Bedrooms: 6
Bathrooms: 3
City: Lutz
County: Hillsborough
Type: Single Family
Development: Crenshaw Acres
Acres: 3.0300
Virtual Tour/Floorplan: View
Year Built: 1973
Listing Number: TB8464973
Status Code: A-Active
Taxes: $8,230.00
Tax Year: 2024
Garage:
4
Furnishings: Unfurnished
Pets Allowed: Yes
Interior Features:
Kitchen/Family Room Combo
Primary Bedroom Main Floor
Solid Wood Cabinets
Stone Counters
Thermostat
Walk-In Closet(s)
Financial Information:
Taxes: $8,230.00
Tax Year: 2024
Equipment:
Dishwasher
Disposal
Microwave
Range
Tankless Water Heater
View:
Water
Waterfront Description:
Lake Front
Skiing Allowed
Lake Estes
View: Lake
School Information:
Elementary School: Lutz-Hb
Middle School: Buchanan-Hb
Junior High: Buchanan-Hb
High School: Steinbrenner High School
Additional Information:
Building Description: Traditional
MLS Area: 33548 - Lutz
Total Square Footage: 3,842
Price per Square Feet: $248.16
Water: Well
Construction: Block, Stone, Stucco, Frame
Date Listed: 2026-01-23 00:00:00
Furnished: Unfurnished
Windows: Double Pane Windows, Low-Emissivity Windows
Parking: Boat, Golf Cart Parking, Oversized, Parking Pad, Rv Carport
Garage Spaces: 4
Flooring: Bamboo, Ceramic Tile
Roof: Shingle
Heating: Central, Electric, Heat Pump
Cooling: Central Air
Security: Security System
Laundry: Laundry Room
Pets: Yes
Sewer: Septic Tank
Lot Desc.: In County, Zoned For Horses
Parcel ID: U-23-27-18-0Ks-
Map of 17220 Estes Road, Lutz, FL 33548
Listing Courtesy Of: Bhhs Florida Properties Group
jowens@bhhsflpg.com