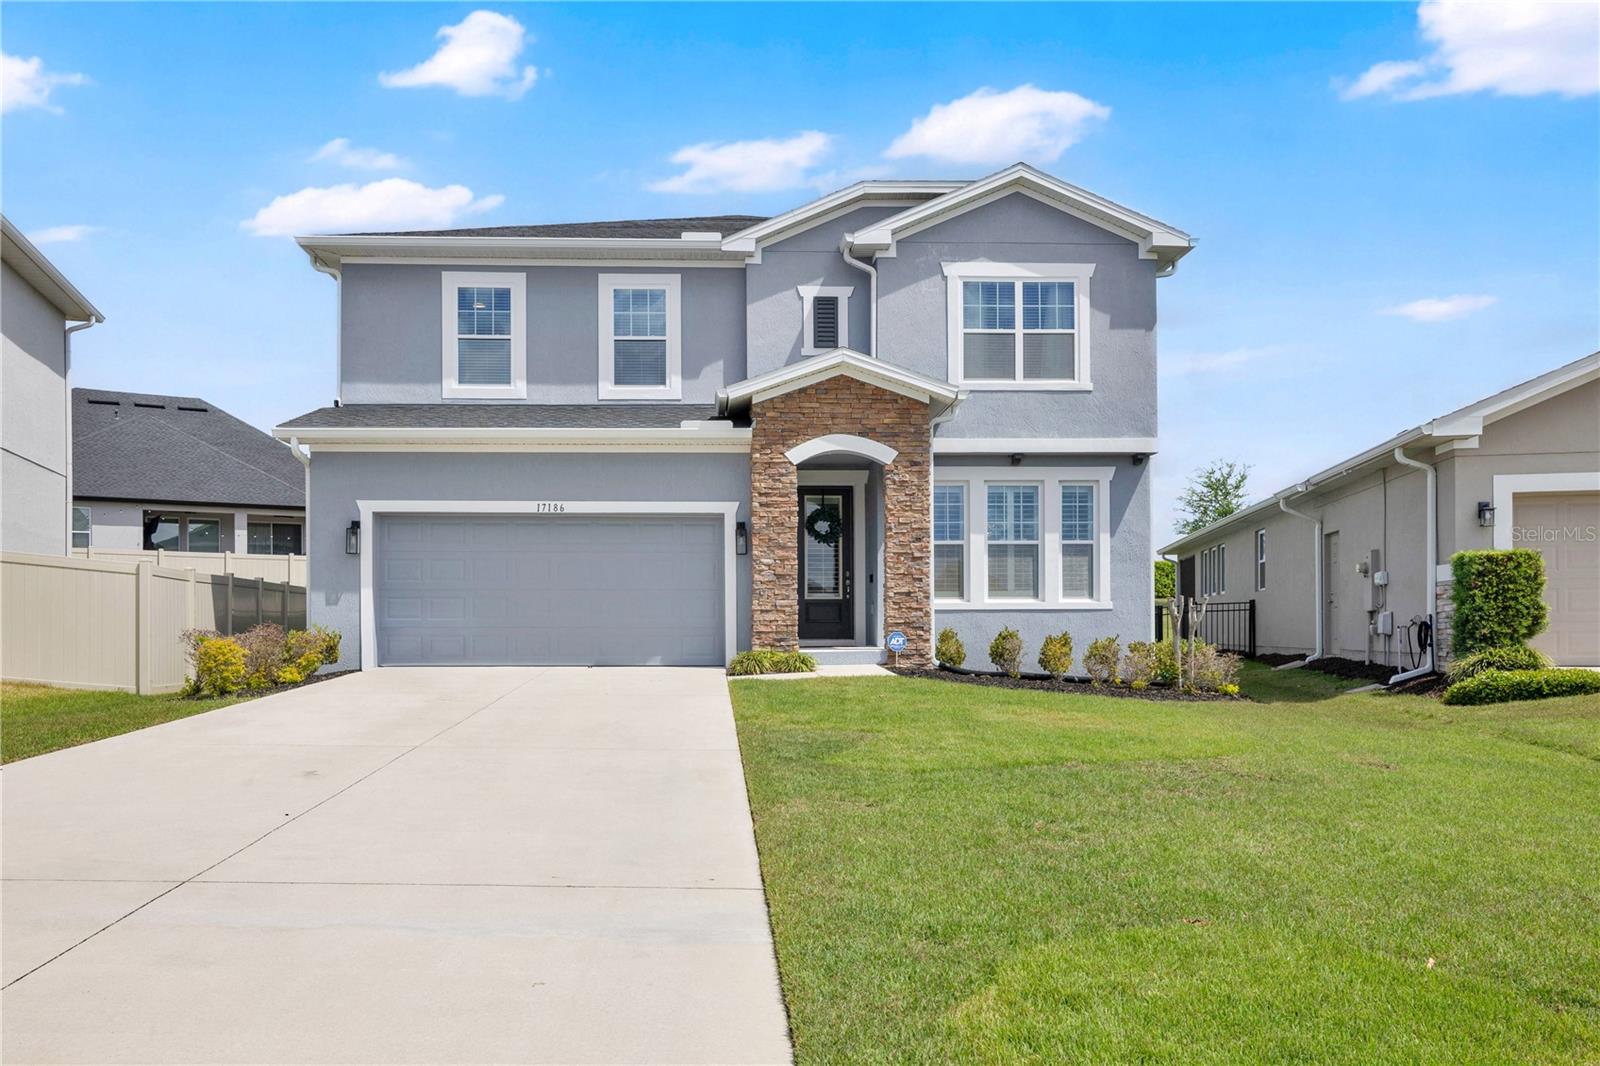
17186 Hickory Wind Drive, Clermont, FL 34711
For Sale $615,000


Request Club Info by Email
Calculate Your Payment
Like this listing?
Contact the Listing Agent directly:
Listing Agent: Lauren Kuharske
Agent Phone:
352-572-0032
Agent Email:
lauren@kellypriceandcompany.com
Share Property
Save Property
Welcome to John's Lake Landing, a sought-after community featuring a stunning pool, playground, and amenities that make every day feel like a vacation. Built in 2021 and meticulously maintained inside AND out, this beautiful 4-bedroom, 3-bath home offers the perfect blend of space, style, and functionality in a prime Clermont location. Inside, you’ll find a formal dining room, an open-concept layout, and a bright, airy living room with soaring vaulted ceilings and abundant natural light. The gorgeous kitchen opens seamlessly to the main living areas, making it ideal for both everyday living and entertaining. A private downstairs guest bedroom provides the perfect setup for visitors or multigenerational living. Upstairs, you’ll find two additional bedrooms, a spacious loft with the potential to be converted into a fifth bedroom, and an oversized primary suite featuring a stunning en-suite bath and massive walk-in closet. Step outside to enjoy the screened back porch and fully fenced backyard - perfect for relaxing, entertaining, or pets and play! Just a short walk away, the community pool offers the perfect place to cool off, socialize, and unwind—giving you all the advantages of pool ownership without the maintenance, repairs, or added expense. Conveniently located in the heart of Clermont with easy access to the Turnpike, Orlando, the airport, shopping, dining, and everything Clermont has to offer — this one checks all the boxes!
Cathedral Ceiling(s)
Ceiling Fans(s)
High Ceilings
Kitchen/Family Room Combo
Primary Bedroom Upstairs
Walk-In Closet(s)
Taxes: $6,476.00
Tax Year: 2025
Association Fee: $450.00
Association Fee Frequency: Semi-Annually
Rain Gutters
Built-In Oven
Dishwasher
Disposal
Microwave
Range
Refrigerator
Elementary School: Grassy Lake Elementary
Middle School: East Ridge Middle
Junior High: East Ridge Middle
High School: East Ridge High
MLS Area: 34711 - Clermont
Total Square Footage: 2,898
Price per Square Feet: $246.20
Water: Public
Construction: Stucco
Date Listed: 2026-04-06 00:00:00
Furnished: Unfurnished
Garage Description: Y
Garage Spaces: 2
Attached Garage: Y
Flooring: Carpet, Tile, Vinyl
Roof: Shingle
Heating: Central
Cooling: Central Air
Laundry: Inside, Laundry Room
Pets: Yes
Sewer: Public Sewer
Lot Desc.: Sidewalk, Paved
Parcel ID: 26-22-26-0208-0
Listing Courtesy Of: Kelly Price & Company Llc
lauren@kellypriceandcompany.com
Welcome to John's Lake Landing, a sought-after community featuring a stunning pool, playground, and amenities that make every day feel like a vacation. Built in 2021 and meticulously maintained inside AND out, this beautiful 4-bedroom, 3-bath home offers the perfect blend of space, style, and functionality in a prime Clermont location. Inside, you’ll find a formal dining room, an open-concept layout, and a bright, airy living room with soaring vaulted ceilings and abundant natural light. The gorgeous kitchen opens seamlessly to the main living areas, making it ideal for both everyday living and entertaining. A private downstairs guest bedroom provides the perfect setup for visitors or multigenerational living. Upstairs, you’ll find two additional bedrooms, a spacious loft with the potential to be converted into a fifth bedroom, and an oversized primary suite featuring a stunning en-suite bath and massive walk-in closet. Step outside to enjoy the screened back porch and fully fenced backyard - perfect for relaxing, entertaining, or pets and play! Just a short walk away, the community pool offers the perfect place to cool off, socialize, and unwind—giving you all the advantages of pool ownership without the maintenance, repairs, or added expense. Conveniently located in the heart of Clermont with easy access to the Turnpike, Orlando, the airport, shopping, dining, and everything Clermont has to offer — this one checks all the boxes!
Property Details
Price: $615,000
Sq Ft: 2,498
($246 per
sqft)
Bedrooms: 4
Bathrooms: 3
City: Clermont
County: Lake
Type: Single Family
Development: Johns Lake Lndg
Subdivision: Johns Lake Lndg Ph 5
Acres: 0.1900
Year Built: 2021
Listing Number: O6396522
Status Code: A-Active
Taxes: $6,476.00
Tax Year: 2025
Garage:
2
/
Y
Furnishings: Unfurnished
Pets Allowed: Yes
Total Recurring Fees: $75
Total Recurring Fee Frequency: 0.00
Interior Features:
Cathedral Ceiling(s)
Ceiling Fans(s)
High Ceilings
Kitchen/Family Room Combo
Primary Bedroom Upstairs
Walk-In Closet(s)
Financial Information:
Taxes: $6,476.00
Tax Year: 2025
Association Fee: $450.00
Association Fee Frequency: Semi-Annually
Exterior Features:
Rain Gutters
Equipment:
Built-In Oven
Dishwasher
Disposal
Microwave
Range
Refrigerator
School Information:
Elementary School: Grassy Lake Elementary
Middle School: East Ridge Middle
Junior High: East Ridge Middle
High School: East Ridge High
Additional Information:
MLS Area: 34711 - Clermont
Total Square Footage: 2,898
Price per Square Feet: $246.20
Water: Public
Construction: Stucco
Date Listed: 2026-04-06 00:00:00
Furnished: Unfurnished
Garage Description: Y
Garage Spaces: 2
Attached Garage: Y
Flooring: Carpet, Tile, Vinyl
Roof: Shingle
Heating: Central
Cooling: Central Air
Laundry: Inside, Laundry Room
Pets: Yes
Sewer: Public Sewer
Lot Desc.: Sidewalk, Paved
Parcel ID: 26-22-26-0208-0
Map of 17186 Hickory Wind Drive, Clermont, FL 34711
Listing Courtesy Of: Kelly Price & Company Llc
lauren@kellypriceandcompany.com