1718 Westerly Drive, Brandon, FL 33511
For Sale $330,000


Request Club Info by Email
Calculate Your Payment
Like this listing?
Contact the Listing Agent directly:
Listing Agent: Trish Carter
Agent Phone:
813-661-4700
Agent Email:
trishcartertherealtor@gmail.com
Share Property
Save Property
View Virtual Tour
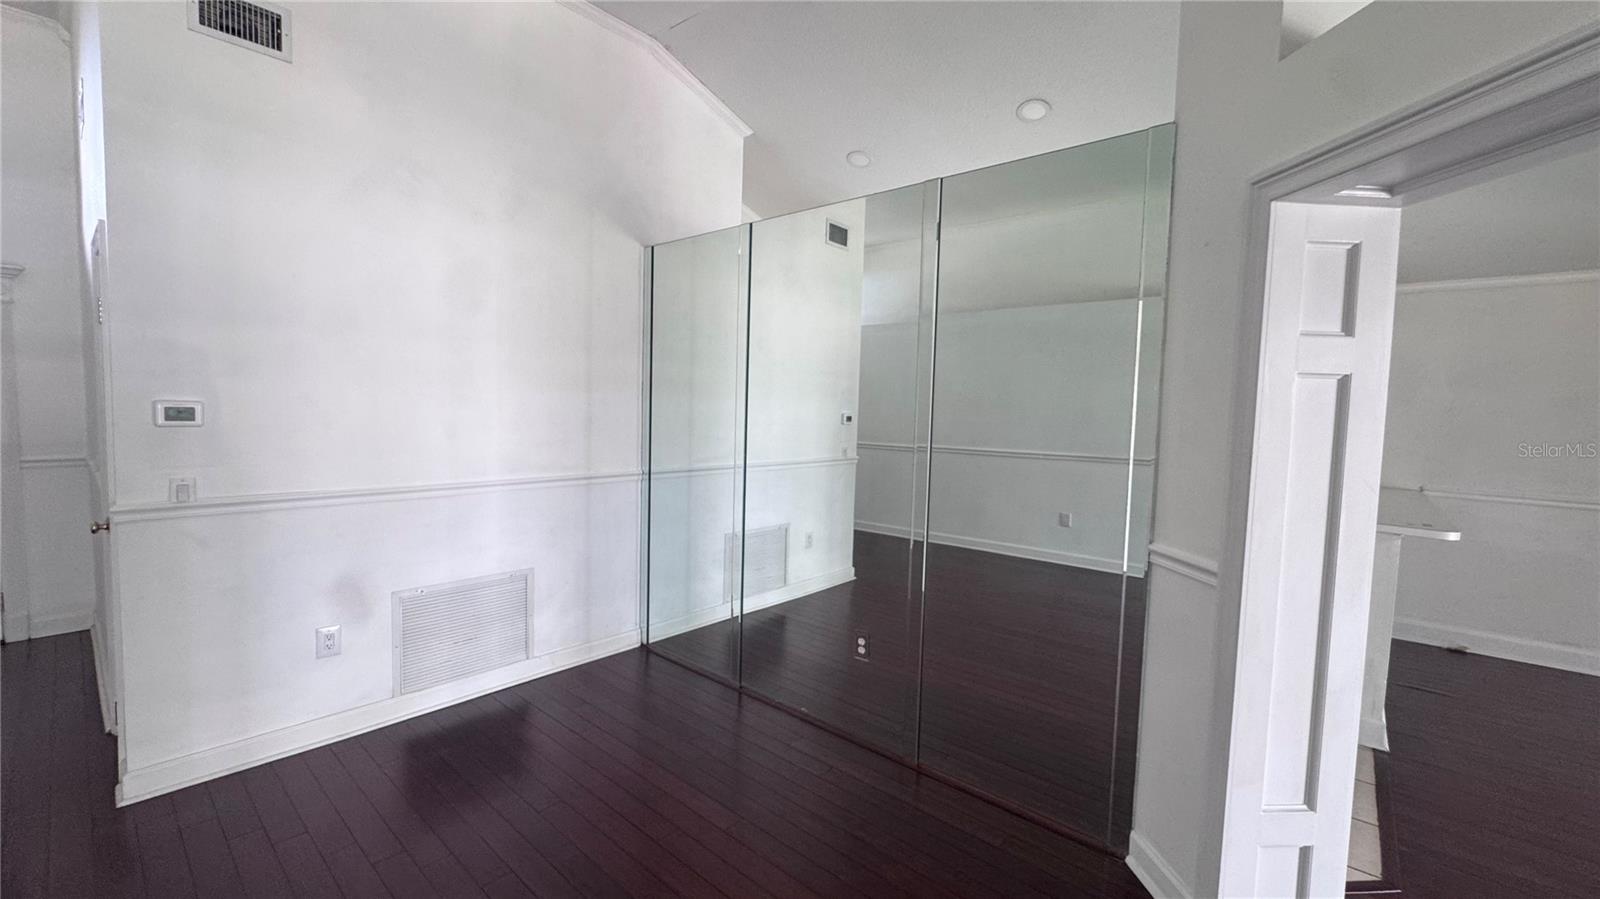
Welcome to Brandon's Providence Lakes Community - great location and a SCREENED POOL TOO! This 1 story home offers an open concept floorplan with 1569 square feet, 3 bedrooms, 2 bathrooms and 2 car garage. This split bedroom floor plan greets you at the door with a hallway directly to your right leading to the secondary bedrooms and full bathroom. Continue down the hall into the living and dining room combination, which is situated conveniently off the kitchen and family, creating a great space for entertaining. The kitchen includes ample cabinet and counter space, bar seating, closet pantry and eat in area. Sliding doors off the family room lead to the outdoor oasis - inground pool, screened lanai and fully fenced backyard. The Primary Suite is located off the living room and includes walk in closet, dual sinks and shower/tub combination. Easy access to interstate, restaurants and shopping. It's good to be home.
Ceiling Fans(s)
Kitchen/Family Room Combo
Taxes: $5,885.71
Tax Year: 2025
Association Fee: $494.00
Association Fee Frequency: Monthly
Sidewalk
Elementary School: Mintz-Hb
Middle School: Giunta Middle-Hb
Junior High: Giunta Middle-Hb
High School: Riverview-Hb
MLS Area: 33511 - Brandon
Total Square Footage: 2,277
Price per Square Feet: $210.33
Total Floors: 1
Water: Public
Construction: Stucco
Date Listed: 2026-11-12 00:00:00
Pool: Y
Pool Description: In Ground, Screen Enclosure
Furnished: Unfurnished
Parking: Driveway
Garage Description: Y
Garage Spaces: 2
Attached Garage: Y
Flooring: Tile, Vinyl, Wood
Roof: Shingle
Heating: Central
Cooling: Central Air
Laundry: Inside
Pets: Yes
Sewer: Public Sewer
Lot Desc.: In County, Sidewalk
Parcel ID: U-33-29-20-2Iz-
Listing Courtesy Of: Carter Company Realtors
trishcartertherealtor@gmail.com
Welcome to Brandon's Providence Lakes Community - great location and a SCREENED POOL TOO! This 1 story home offers an open concept floorplan with 1569 square feet, 3 bedrooms, 2 bathrooms and 2 car garage. This split bedroom floor plan greets you at the door with a hallway directly to your right leading to the secondary bedrooms and full bathroom. Continue down the hall into the living and dining room combination, which is situated conveniently off the kitchen and family, creating a great space for entertaining. The kitchen includes ample cabinet and counter space, bar seating, closet pantry and eat in area. Sliding doors off the family room lead to the outdoor oasis - inground pool, screened lanai and fully fenced backyard. The Primary Suite is located off the living room and includes walk in closet, dual sinks and shower/tub combination. Easy access to interstate, restaurants and shopping. It's good to be home.
Property Details
Price: $330,000
Sq Ft: 1,569
($210 per
sqft)
Bedrooms: 3
Bathrooms: 2
City: Brandon
County: Hillsborough
Type: Single Family
Development: Providence Lakes Unit Iii Phas
Acres: 0.1600
Virtual Tour/Floorplan: View
Year Built: 1994
Listing Number: TB8566720
Status Code: A-Active
Taxes: $5,885.71
Tax Year: 2025
Garage:
2
/
Y
Furnishings: Unfurnished
Pets Allowed: Yes
Total Recurring Fees: $494
Total Recurring Fee Frequency: 0.00
Interior Features:
Ceiling Fans(s)
Kitchen/Family Room Combo
Financial Information:
Taxes: $5,885.71
Tax Year: 2025
Association Fee: $494.00
Association Fee Frequency: Monthly
Exterior Features:
Sidewalk
School Information:
Elementary School: Mintz-Hb
Middle School: Giunta Middle-Hb
Junior High: Giunta Middle-Hb
High School: Riverview-Hb
Additional Information:
MLS Area: 33511 - Brandon
Total Square Footage: 2,277
Price per Square Feet: $210.33
Total Floors: 1
Water: Public
Construction: Stucco
Date Listed: 2026-11-12 00:00:00
Pool: Y
Pool Description: In Ground, Screen Enclosure
Furnished: Unfurnished
Parking: Driveway
Garage Description: Y
Garage Spaces: 2
Attached Garage: Y
Flooring: Tile, Vinyl, Wood
Roof: Shingle
Heating: Central
Cooling: Central Air
Laundry: Inside
Pets: Yes
Sewer: Public Sewer
Lot Desc.: In County, Sidewalk
Parcel ID: U-33-29-20-2Iz-
Map of 1718 Westerly Drive, Brandon, FL 33511
Listing Courtesy Of: Carter Company Realtors
trishcartertherealtor@gmail.com