1716 Ripple Jade Place, Ruskin, FL 33570
For Sale $305,000


Request Club Info by Email
Calculate Your Payment
Like this listing?
Contact the Listing Agent directly:
Listing Agent: Jennifer Fieo
Agent Phone:
813-494-4873
Agent Email:
jenniferfieo@live.com
Share Property
Save Property
View Virtual Tour
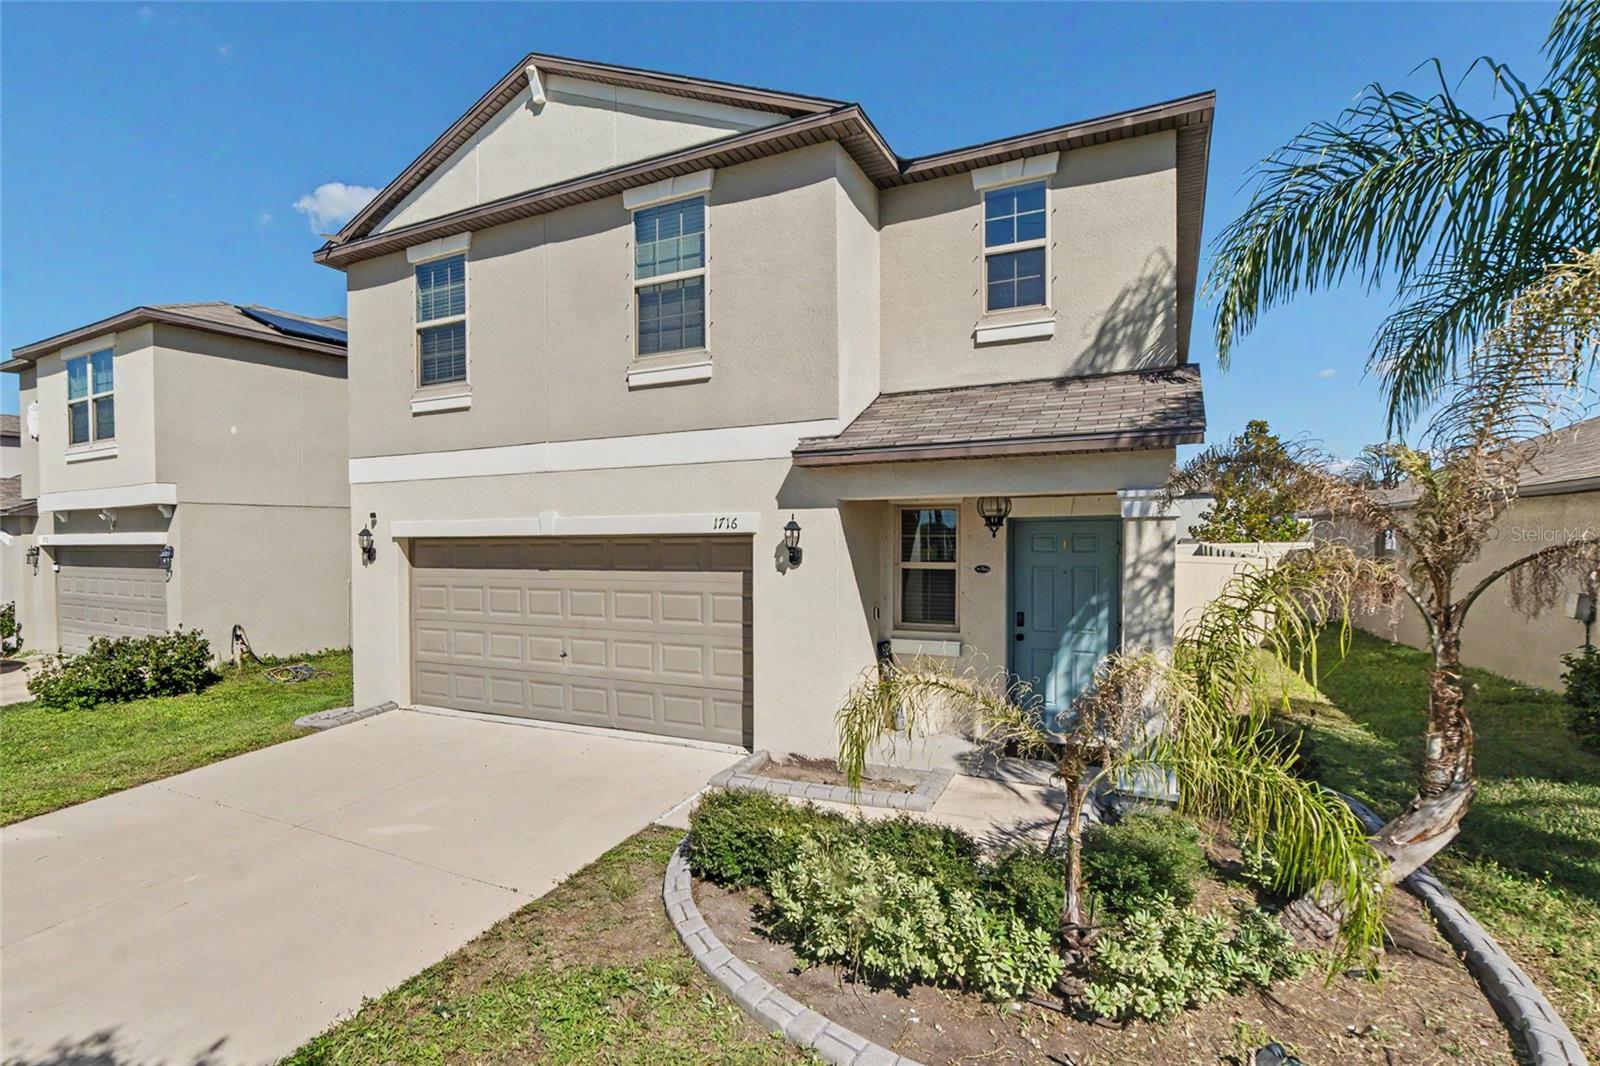
Virtually Staged. Beautifully Updated Lennar Atlanta Model in Spencer Creek! WELCOME HOME TO SPENCER CREEK! Discover the perfect combination of modern comfort, thoughtful updates, and spacious living in this beautifully maintained 4-bedroom, 2.5-bath home offering 1,914 square feet of living space, a versatile upstairs loft, and a spacious 2-car garage! Featuring the popular Atlanta floor plan by Lennar, this move-in-ready residence showcases BRAND-NEW CARPET, FRESH INTERIOR PAINT, CERAMIC TILE FLOORING, a FULLY FENCED BACKYARD with 6-foot PVC privacy fencing, and an ELECTRIC VEHICLE OUTLET in the garage! Step inside to discover a bright, open-concept floor plan designed for comfortable everyday living and effortless entertaining. Beautiful ceramic tile flooring flows throughout the main level, creating a seamless transition between the spacious living room, dining area, and kitchen. The generous living and dining room combination provides flexibility for furniture arrangements while offering plenty of room to gather with family and friends. THE HEART OF THE HOME IS THE BEAUTIFULLY APPOINTED KITCHEN! Featuring rich espresso cabinetry accented with brushed nickel hardware, granite countertops, stainless steel appliances, and an expansive center island with a double-bowl stainless steel sink, this kitchen perfectly blends style and functionality. The oversized island provides additional preparation space and casual seating, while abundant cabinetry offers excellent storage. The adjoining dining area provides convenient access to the backyard, making indoor-outdoor entertaining a breeze. A convenient first-floor half bath with a pedestal sink completes the main level. UPSTAIRS, DISCOVER EVEN MORE SPACE TO RELAX AND UNWIND! A spacious, versatile loft welcomes you to the second level, offering endless possibilities as a media room, home office, gaming area, or additional living space. The generously sized PRIMARY SUITE provides a relaxing private retreat with abundant natural light, brand-new carpet, and an en-suite bathroom featuring espresso cabinetry, brushed nickel hardware, and a spacious walk-in closet. Three additional bedrooms offer comfortable accommodations and flexibility for guests or hobbies. The secondary bathroom features coordinating espresso cabinetry and a tub/shower combination. For added convenience, the upstairs laundry room includes shelving for additional storage. Washer and dryer do not convey. STEP OUTSIDE TO YOUR PRIVATE BACKYARD RETREAT! The spacious backyard is completely enclosed with 6-FOOT PVC PRIVACY FENCING, creating an inviting outdoor setting perfect for weekend barbecues, entertaining friends, gardening, or simply relaxing in the Florida sunshine. With plenty of room to enjoy outdoor activities, this backyard is an extension of the home's comfortable living space. ENJOY THE RESORT-STYLE AMENITIES OF SPENCER CREEK! Residents enjoy access to a resort-style swimming pool with lounge areas, clubhouse, playground, basketball court, dog park, and neighborhood sidewalks surrounded by green spaces. Spencer Creek offers wonderful opportunities for recreation, relaxation, and enjoying the Florida lifestyle.
Ceiling Fans(s)
In Wall Pest System
Kitchen/Family Room Combo
Open Floorplan
Primary Bedroom Upstairs
Split Bedroom
Stone Counters
Thermostat
Walk-In Closet(s)
Basketball Court
Fence Restrictions
Playground
Pool
Trail(s)
Taxes: $6,948.00
Tax Year: 2025
Association Fee: $156.00
Association Fee Frequency: Monthly
Lighting
Private Yard
Sidewalk
Dishwasher
Disposal
Electric Water Heater
Microwave
Range
Refrigerator
Elementary School: Cypress Creek-Hb
Middle School: Shields-Hb
Junior High: Shields-Hb
High School: Lennard-Hb
Building Description: Contemporary
MLS Area: 33570 - Ruskin/Apollo Beach
Total Square Footage: 2,409
Price per Square Feet: $159.35
Water: Public
Construction: Block, Stucco
Date Listed: 2026-10-22 00:00:00
Furnished: Unfurnished
Windows: Blinds
Parking: Driveway, Garage Door Opener
Garage Description: Y
Garage Spaces: 2
Attached Garage: Y
Flooring: Carpet, Ceramic Tile
Roof: Shingle
Heating: Central, Electric, Heat Pump
Cooling: Central Air
Security: Smoke Detector(S)
Laundry: Electric Dryer Hookup, Inside, Laundry Room, Upper Level
Pets: Cats Ok, Dogs Ok, Yes
Sewer: Public Sewer
Lot Desc.: In County, Landscaped, Sidewalk, Paved
Parcel ID: U-16-32-19-C24-
Amenities: Basketball Court, Fence Restrictions, Playground, Pool, Trail(S)
Listing Courtesy Of: Re/Max Realty Unlimited
jenniferfieo@live.com
Virtually Staged. Beautifully Updated Lennar Atlanta Model in Spencer Creek! WELCOME HOME TO SPENCER CREEK! Discover the perfect combination of modern comfort, thoughtful updates, and spacious living in this beautifully maintained 4-bedroom, 2.5-bath home offering 1,914 square feet of living space, a versatile upstairs loft, and a spacious 2-car garage! Featuring the popular Atlanta floor plan by Lennar, this move-in-ready residence showcases BRAND-NEW CARPET, FRESH INTERIOR PAINT, CERAMIC TILE FLOORING, a FULLY FENCED BACKYARD with 6-foot PVC privacy fencing, and an ELECTRIC VEHICLE OUTLET in the garage! Step inside to discover a bright, open-concept floor plan designed for comfortable everyday living and effortless entertaining. Beautiful ceramic tile flooring flows throughout the main level, creating a seamless transition between the spacious living room, dining area, and kitchen. The generous living and dining room combination provides flexibility for furniture arrangements while offering plenty of room to gather with family and friends. THE HEART OF THE HOME IS THE BEAUTIFULLY APPOINTED KITCHEN! Featuring rich espresso cabinetry accented with brushed nickel hardware, granite countertops, stainless steel appliances, and an expansive center island with a double-bowl stainless steel sink, this kitchen perfectly blends style and functionality. The oversized island provides additional preparation space and casual seating, while abundant cabinetry offers excellent storage. The adjoining dining area provides convenient access to the backyard, making indoor-outdoor entertaining a breeze. A convenient first-floor half bath with a pedestal sink completes the main level. UPSTAIRS, DISCOVER EVEN MORE SPACE TO RELAX AND UNWIND! A spacious, versatile loft welcomes you to the second level, offering endless possibilities as a media room, home office, gaming area, or additional living space. The generously sized PRIMARY SUITE provides a relaxing private retreat with abundant natural light, brand-new carpet, and an en-suite bathroom featuring espresso cabinetry, brushed nickel hardware, and a spacious walk-in closet. Three additional bedrooms offer comfortable accommodations and flexibility for guests or hobbies. The secondary bathroom features coordinating espresso cabinetry and a tub/shower combination. For added convenience, the upstairs laundry room includes shelving for additional storage. Washer and dryer do not convey. STEP OUTSIDE TO YOUR PRIVATE BACKYARD RETREAT! The spacious backyard is completely enclosed with 6-FOOT PVC PRIVACY FENCING, creating an inviting outdoor setting perfect for weekend barbecues, entertaining friends, gardening, or simply relaxing in the Florida sunshine. With plenty of room to enjoy outdoor activities, this backyard is an extension of the home's comfortable living space. ENJOY THE RESORT-STYLE AMENITIES OF SPENCER CREEK! Residents enjoy access to a resort-style swimming pool with lounge areas, clubhouse, playground, basketball court, dog park, and neighborhood sidewalks surrounded by green spaces. Spencer Creek offers wonderful opportunities for recreation, relaxation, and enjoying the Florida lifestyle.
Property Details
Price: $305,000
Sq Ft: 1,914
($159 per
sqft)
Bedrooms: 4
Bathrooms: 2
City: Ruskin
County: Hillsborough
Type: Single Family
Development: Spencer Creek
Virtual Tour/Floorplan: View
Year Built: 2021
Listing Number: TB8560591
Status Code: A-Active
Taxes: $6,948.00
Tax Year: 2025
Garage:
2
/
Y
Furnishings: Unfurnished
Pets Allowed: Cats OK, Dogs OK, Yes
Total Recurring Fees: $156
Total Recurring Fee Frequency: 0.00
Interior Features:
Ceiling Fans(s)
In Wall Pest System
Kitchen/Family Room Combo
Open Floorplan
Primary Bedroom Upstairs
Split Bedroom
Stone Counters
Thermostat
Walk-In Closet(s)
Amenities:
Basketball Court
Fence Restrictions
Playground
Pool
Trail(s)
Financial Information:
Taxes: $6,948.00
Tax Year: 2025
Association Fee: $156.00
Association Fee Frequency: Monthly
Exterior Features:
Lighting
Private Yard
Sidewalk
Equipment:
Dishwasher
Disposal
Electric Water Heater
Microwave
Range
Refrigerator
School Information:
Elementary School: Cypress Creek-Hb
Middle School: Shields-Hb
Junior High: Shields-Hb
High School: Lennard-Hb
Additional Information:
Building Description: Contemporary
MLS Area: 33570 - Ruskin/Apollo Beach
Total Square Footage: 2,409
Price per Square Feet: $159.35
Water: Public
Construction: Block, Stucco
Date Listed: 2026-10-22 00:00:00
Furnished: Unfurnished
Windows: Blinds
Parking: Driveway, Garage Door Opener
Garage Description: Y
Garage Spaces: 2
Attached Garage: Y
Flooring: Carpet, Ceramic Tile
Roof: Shingle
Heating: Central, Electric, Heat Pump
Cooling: Central Air
Security: Smoke Detector(S)
Laundry: Electric Dryer Hookup, Inside, Laundry Room, Upper Level
Pets: Cats Ok, Dogs Ok, Yes
Sewer: Public Sewer
Lot Desc.: In County, Landscaped, Sidewalk, Paved
Parcel ID: U-16-32-19-C24-
Amenities: Basketball Court, Fence Restrictions, Playground, Pool, Trail(S)
Map of 1716 Ripple Jade Place, Ruskin, FL 33570
Listing Courtesy Of: Re/Max Realty Unlimited
jenniferfieo@live.com