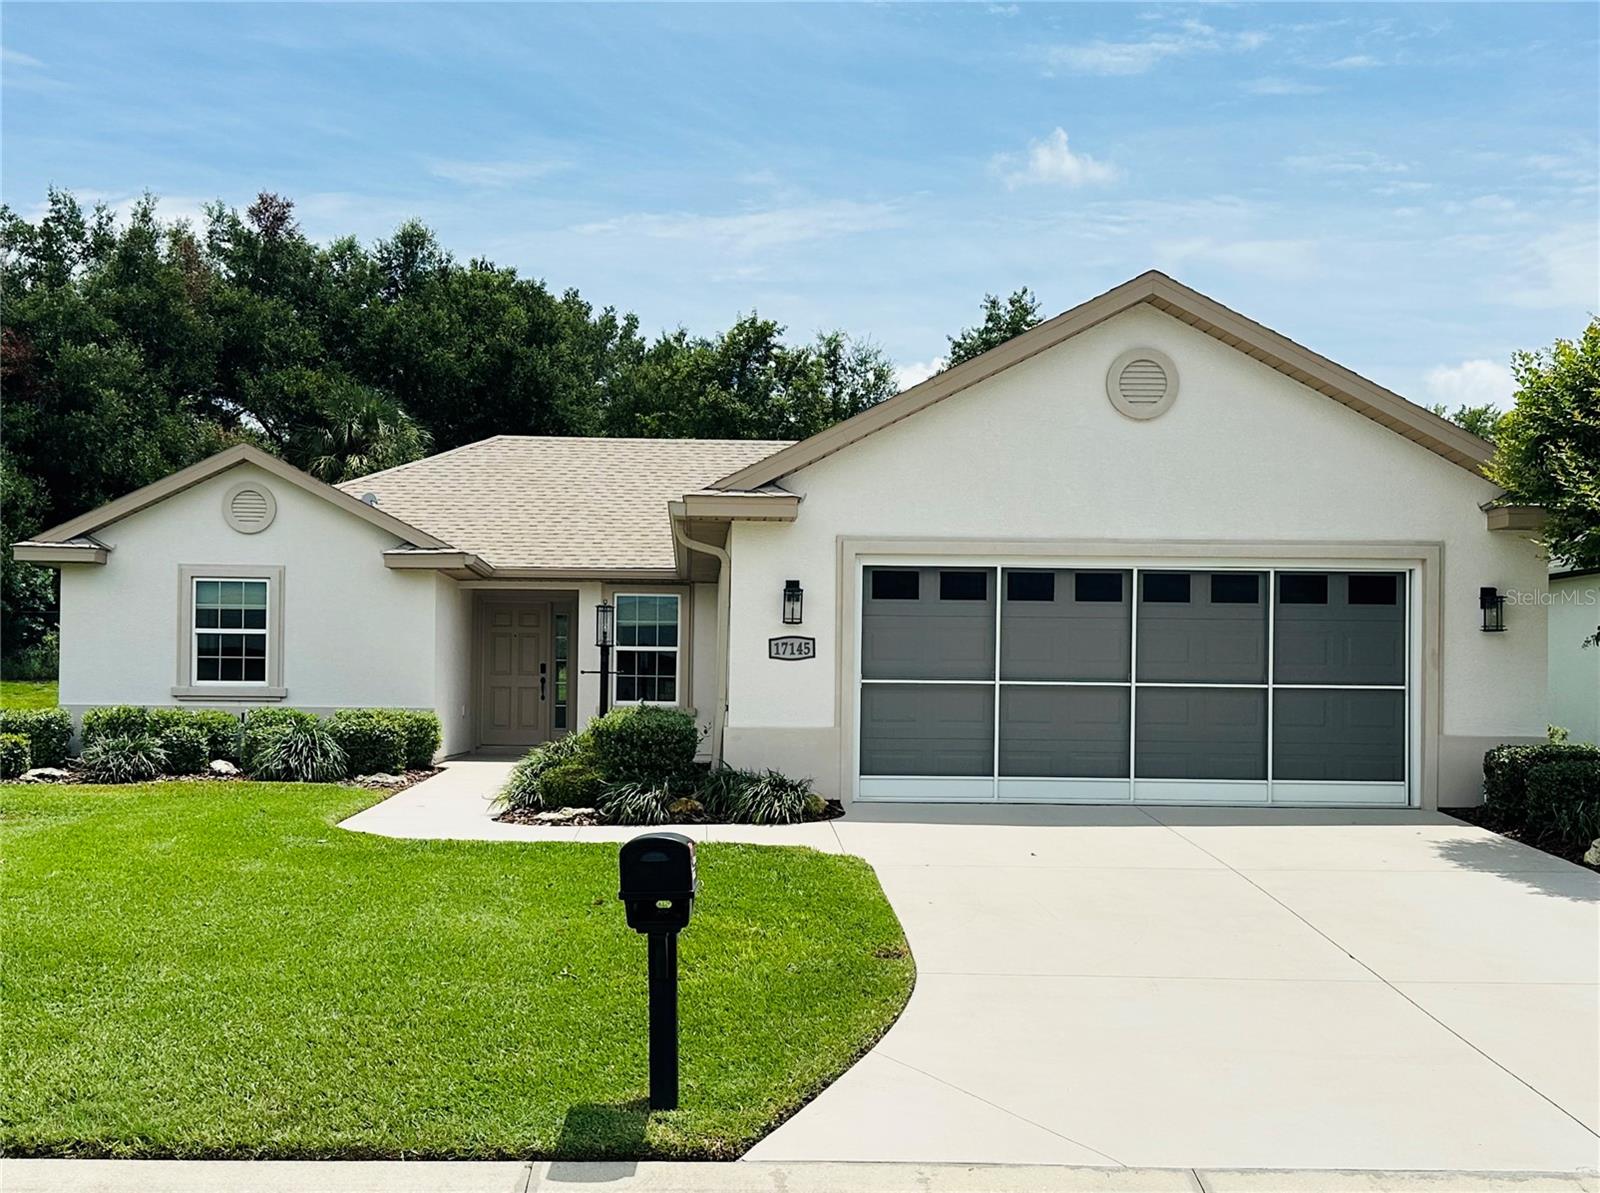
17145 113Th Avenue Se, Summerfield, FL 34491
Active Under Contract $345,000


Request Club Info by Email
Calculate Your Payment
Like this listing?
Contact the Listing Agent directly:
Listing Agent: Patti Goodson
Agent Phone:
210-882-0708
Agent Email:
patti@pattigoodson.com
Share Property
Save Property
View Virtual Tour
Under contract-accepting backup offers. Welcome to the highly sought-after Stonecrest a 55+ gated Golf & Country Club Residential Community. This spectacular EXPANDED SYCAMORE was built in 2020 and offers 3 BEDROOMS and 3 FULL BATHROOMS with an open wheelchair accessible floorplan, LARGE SCREENED LANAI and a PRIVATE WOODED VIEW! This beautifully designed home is perfect for you and your guests with its exceptional blend of comfort, and modern upgrades including seamless LUXURY VINYL FLOORING throughout, OPEN KITCHEN and LARGE LIVING AREA with high ceilings, QUARTZ counters, stainless appliances and oversized eat-in kitchen, perfect for everyday living and entertaining. The primary suite offers comfort and functionality, with a spacious en-suite with walk-in shower, oversized closet and private WC. This split bedroom floorplan features a SECOND PRIMARY BEDROOM with private en-suite with a walk-in TILE SHOWER creating a spa-like retreat for family and visitors alike. BEDROOM 3 is located adjacent to the 3rd BATHROOM that is ADA compliant. The inside laundry room is equipped with energy efficient washer and dryer making this home truly move-in ready. From the moment you arrive, you'll appreciate the home's clean low maintenance curb appeal, highlighted by the epoxy-coated driveway, a beautifully landscaped fenced yard with room for a pool, screened lanai and outdoor patio perfect for entertaining and enjoying nature. Living in STONECREST means enjoying an unmatched resort lifestyle with an impressive array of amenities, including three outdoor swimming pools, an indoor heated pool, a state-of-the-art fitness center, tennis courts, pickleball courts, shuffleboard, softball field championship golf, a beautiful country club, dog parks, and scenic walking trails. Ideally located just minutes from shopping, restaurants, medical facilities, and all the entertainment and recreation golf cart accessible to The Villages®. this exceptional home combines modern living, convenience, and an active Florida lifestyle. Don't miss this rare opportunity to own a meticulously upgraded home in one of Central Florida's premier golf and country club communities.
Cathedral Ceiling(s)
Ceiling Fans(s)
High Ceilings
Living Room/Dining Room Combo
Open Floorplan
Primary Bedroom Main Floor
Taxes: $5,200.52
Tax Year: 2025
Association Fee: $152.00
Association Fee Frequency: Monthly
Private Mailbox
Dishwasher
Disposal
Dryer
Electric Water Heater
Microwave
Range
Refrigerator
Washer
Trees/Woods
MLS Area: 34491 - Summerfield
Total Square Footage: 2,226
Price per Square Feet: $217.25
Total Floors: 1
Water: Public
Construction: Stucco
Date Listed: 2026-08-04 00:00:00
Furnished: Unfurnished
Windows: Blinds, Shades, Tinted Windows
Garage Description: Y
Garage Spaces: 2
Attached Garage: Y
Flooring: Ceramic Tile, Luxury Vinyl
Roof: Shingle
Heating: Electric
Cooling: Central Air
Security: Fire Alarm, Smoke Detector(S)
Laundry: Inside, Laundry Room
55+ Community: Y
Pets: Cats Ok, Dogs Ok
Sewer: Public Sewer
Lot Desc.: Landscaped, Private, Paved
Parcel ID: 6274-306-007
Listing Courtesy Of: Realty Executives In The Villages
patti@pattigoodson.com
Under contract-accepting backup offers. Welcome to the highly sought-after Stonecrest a 55+ gated Golf & Country Club Residential Community. This spectacular EXPANDED SYCAMORE was built in 2020 and offers 3 BEDROOMS and 3 FULL BATHROOMS with an open wheelchair accessible floorplan, LARGE SCREENED LANAI and a PRIVATE WOODED VIEW! This beautifully designed home is perfect for you and your guests with its exceptional blend of comfort, and modern upgrades including seamless LUXURY VINYL FLOORING throughout, OPEN KITCHEN and LARGE LIVING AREA with high ceilings, QUARTZ counters, stainless appliances and oversized eat-in kitchen, perfect for everyday living and entertaining. The primary suite offers comfort and functionality, with a spacious en-suite with walk-in shower, oversized closet and private WC. This split bedroom floorplan features a SECOND PRIMARY BEDROOM with private en-suite with a walk-in TILE SHOWER creating a spa-like retreat for family and visitors alike. BEDROOM 3 is located adjacent to the 3rd BATHROOM that is ADA compliant. The inside laundry room is equipped with energy efficient washer and dryer making this home truly move-in ready. From the moment you arrive, you'll appreciate the home's clean low maintenance curb appeal, highlighted by the epoxy-coated driveway, a beautifully landscaped fenced yard with room for a pool, screened lanai and outdoor patio perfect for entertaining and enjoying nature. Living in STONECREST means enjoying an unmatched resort lifestyle with an impressive array of amenities, including three outdoor swimming pools, an indoor heated pool, a state-of-the-art fitness center, tennis courts, pickleball courts, shuffleboard, softball field championship golf, a beautiful country club, dog parks, and scenic walking trails. Ideally located just minutes from shopping, restaurants, medical facilities, and all the entertainment and recreation golf cart accessible to The Villages®. this exceptional home combines modern living, convenience, and an active Florida lifestyle. Don't miss this rare opportunity to own a meticulously upgraded home in one of Central Florida's premier golf and country club communities.
Property Details
Price: $345,000
Sq Ft: 1,588
($217 per
sqft)
Bedrooms: 3
Bathrooms: 3
City: Summerfield
County: Marion
Type: Single Family
Development: Stonecrest
Acres: 0.2000
Virtual Tour/Floorplan: View
Year Built: 2020
Listing Number: G5115911
Status Code: Active Under Contract
Taxes: $5,200.52
Tax Year: 2025
Garage:
2
/
Y
Furnishings: Unfurnished
Pets Allowed: Cats OK, Dogs OK
Total Recurring Fees: $152
Total Recurring Fee Frequency: 0.00
Interior Features:
Cathedral Ceiling(s)
Ceiling Fans(s)
High Ceilings
Living Room/Dining Room Combo
Open Floorplan
Primary Bedroom Main Floor
Financial Information:
Taxes: $5,200.52
Tax Year: 2025
Association Fee: $152.00
Association Fee Frequency: Monthly
Exterior Features:
Private Mailbox
Equipment:
Dishwasher
Disposal
Dryer
Electric Water Heater
Microwave
Range
Refrigerator
Washer
View:
Trees/Woods
Additional Information:
MLS Area: 34491 - Summerfield
Total Square Footage: 2,226
Price per Square Feet: $217.25
Total Floors: 1
Water: Public
Construction: Stucco
Date Listed: 2026-08-04 00:00:00
Furnished: Unfurnished
Windows: Blinds, Shades, Tinted Windows
Garage Description: Y
Garage Spaces: 2
Attached Garage: Y
Flooring: Ceramic Tile, Luxury Vinyl
Roof: Shingle
Heating: Electric
Cooling: Central Air
Security: Fire Alarm, Smoke Detector(S)
Laundry: Inside, Laundry Room
55+ Community: Y
Pets: Cats Ok, Dogs Ok
Sewer: Public Sewer
Lot Desc.: Landscaped, Private, Paved
Parcel ID: 6274-306-007
Map of 17145 113Th Avenue Se, Summerfield, FL 34491
Listing Courtesy Of: Realty Executives In The Villages
patti@pattigoodson.com