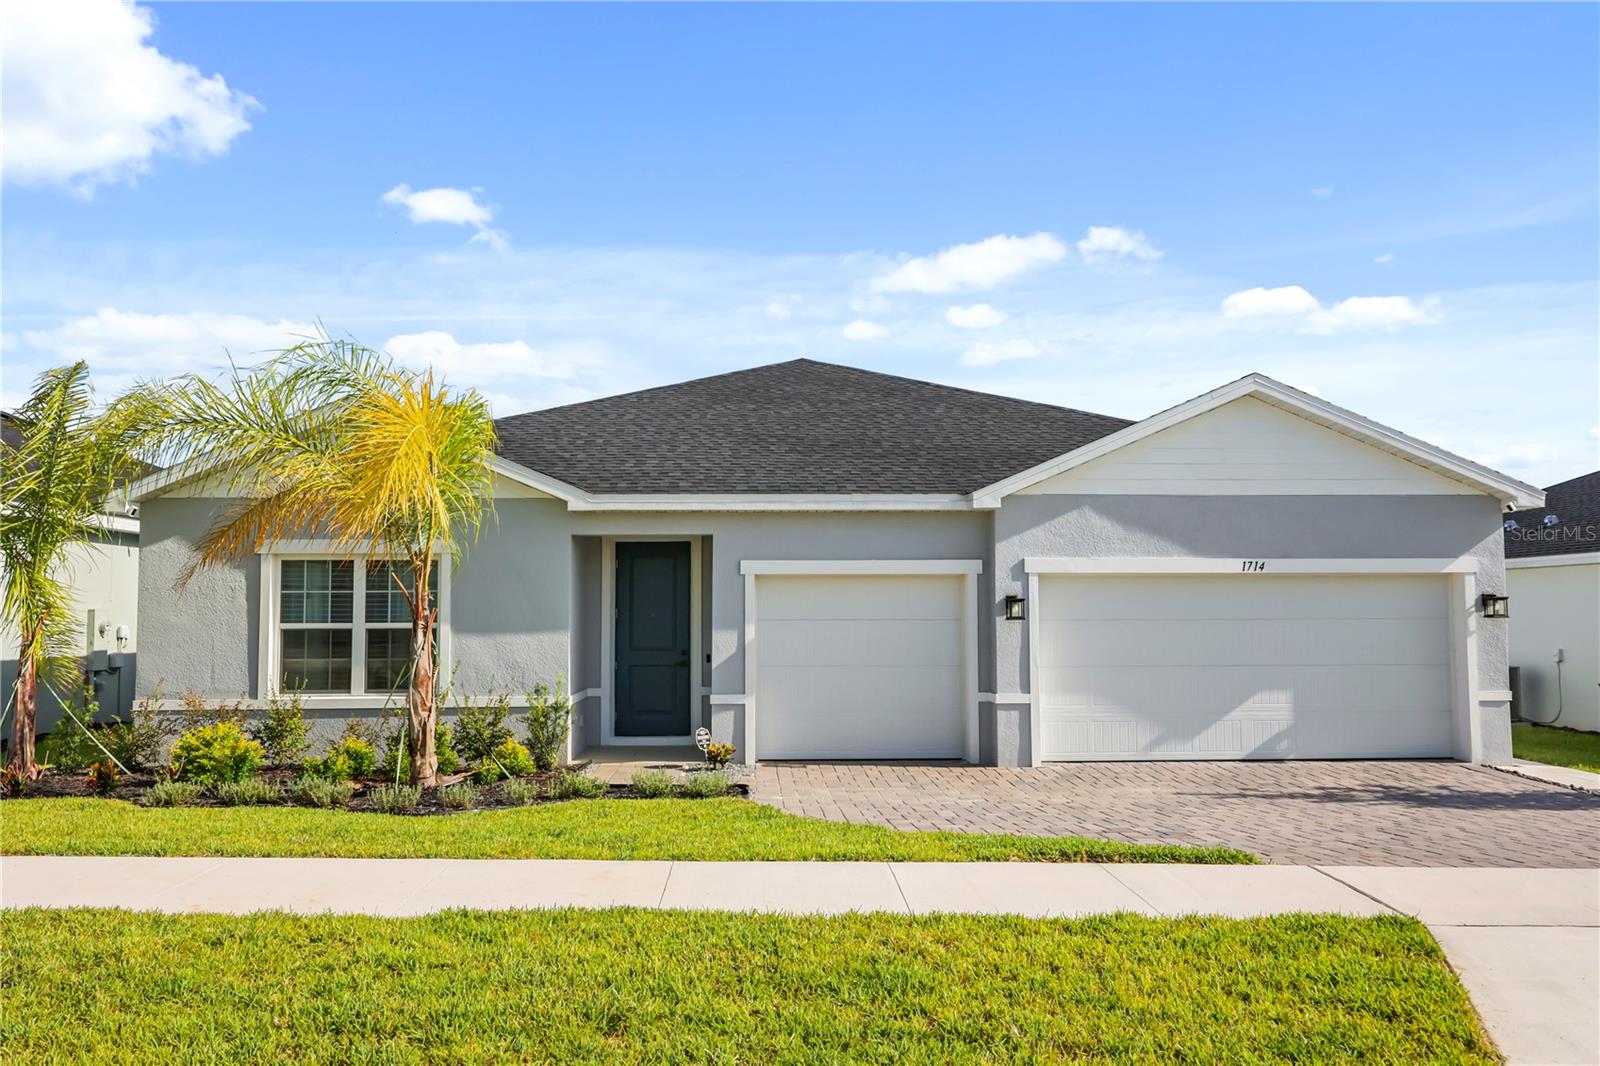
1714 Upland Lane, Winter Haven, FL 33884
For Sale $424,900


Request Club Info by Email
Calculate Your Payment
Like this listing?
Contact the Listing Agent directly:
Listing Agent: Daniel Araque
Agent Phone:
321-276-0747
Agent Email:
daniel@fidelitypropertybrokers.com
Share Property
Save Property
View Virtual Tour
Why wait to build when you can move into this nearly new 2025 Ryan Homes residence? This beautifully maintained 4-bedroom, 3-bath home offers 2,565 heated square feet with a desirable split-bedroom floor plan, including a private guest suite with its own full bath—perfect for guests or multigenerational living. The spacious kitchen features a large island, walk-in pantry, and overlooks the open-concept living and dining areas. The primary suite includes a walk-in shower and generous walk-in closet, while tile flooring throughout the main living areas and carpeted bedrooms provide both style and comfort. Additional highlights include a three-car garage, paver driveway, irrigation system, dedicated laundry room with garage access, low quarterly HOA, and no CDD. Conveniently located near shopping, dining, schools, parks, and major roadways, this home offers all the benefits of new construction without the wait. Seller welcomes serious offers and is ready to work with the right buyer. Schedule your private showing today!
Thermostat
Taxes: $972.00
Tax Year: 2025
Association Fee: $187.50
Association Fee Frequency: Quarterly
Sidewalk
Dishwasher
Microwave
Range
Refrigerator
Elementary School: South Pointe Elementary
Middle School: Mclaughlin Academy Of Excellence
Junior High: Mclaughlin Academy Of Excellence
High School: Mclaughlin Academy Of Excellence
MLS Area: 33884 - Winter Haven / Cypress Gardens
Total Square Footage: 3,370
Price per Square Feet: $165.65
Water: Public
Construction: Concrete
Date Listed: 2026-07-20 00:00:00
Furnished: Unfurnished
Windows: Drapes, Rods, Window Treatments
Parking: Driveway, Garage Door Opener
Garage Description: Y
Garage Spaces: 3
Attached Garage: Y
Flooring: Carpet, Tile
Roof: Shingle
Heating: Central, Electric
Cooling: Central Air
Laundry: Laundry Room
Pets: Yes
Sewer: Public Sewer
Parcel ID: 27-29-18-865158
Listing Courtesy Of: Keller Williams Legacy Realty
daniel@fidelitypropertybrokers.com
Why wait to build when you can move into this nearly new 2025 Ryan Homes residence? This beautifully maintained 4-bedroom, 3-bath home offers 2,565 heated square feet with a desirable split-bedroom floor plan, including a private guest suite with its own full bath—perfect for guests or multigenerational living. The spacious kitchen features a large island, walk-in pantry, and overlooks the open-concept living and dining areas. The primary suite includes a walk-in shower and generous walk-in closet, while tile flooring throughout the main living areas and carpeted bedrooms provide both style and comfort. Additional highlights include a three-car garage, paver driveway, irrigation system, dedicated laundry room with garage access, low quarterly HOA, and no CDD. Conveniently located near shopping, dining, schools, parks, and major roadways, this home offers all the benefits of new construction without the wait. Seller welcomes serious offers and is ready to work with the right buyer. Schedule your private showing today!
Property Details
Price: $424,900
Sq Ft: 2,565
($166 per
sqft)
Bedrooms: 4
Bathrooms: 3
City: Winter Haven
County: Polk
Type: Single Family
Development: Ashton Covey Ph One
Acres: 0.1600
Virtual Tour/Floorplan: View
Year Built: 2025
Listing Number: O6425448
Status Code: A-Active
Taxes: $972.00
Tax Year: 2025
Garage:
3
/
Y
Furnishings: Unfurnished
Pets Allowed: Yes
Total Recurring Fees: $63
Total Recurring Fee Frequency: 0.00
Interior Features:
Thermostat
Financial Information:
Taxes: $972.00
Tax Year: 2025
Association Fee: $187.50
Association Fee Frequency: Quarterly
Exterior Features:
Sidewalk
Equipment:
Dishwasher
Microwave
Range
Refrigerator
School Information:
Elementary School: South Pointe Elementary
Middle School: Mclaughlin Academy Of Excellence
Junior High: Mclaughlin Academy Of Excellence
High School: Mclaughlin Academy Of Excellence
Additional Information:
MLS Area: 33884 - Winter Haven / Cypress Gardens
Total Square Footage: 3,370
Price per Square Feet: $165.65
Water: Public
Construction: Concrete
Date Listed: 2026-07-20 00:00:00
Furnished: Unfurnished
Windows: Drapes, Rods, Window Treatments
Parking: Driveway, Garage Door Opener
Garage Description: Y
Garage Spaces: 3
Attached Garage: Y
Flooring: Carpet, Tile
Roof: Shingle
Heating: Central, Electric
Cooling: Central Air
Laundry: Laundry Room
Pets: Yes
Sewer: Public Sewer
Parcel ID: 27-29-18-865158
Map of 1714 Upland Lane, Winter Haven, FL 33884
Listing Courtesy Of: Keller Williams Legacy Realty
daniel@fidelitypropertybrokers.com