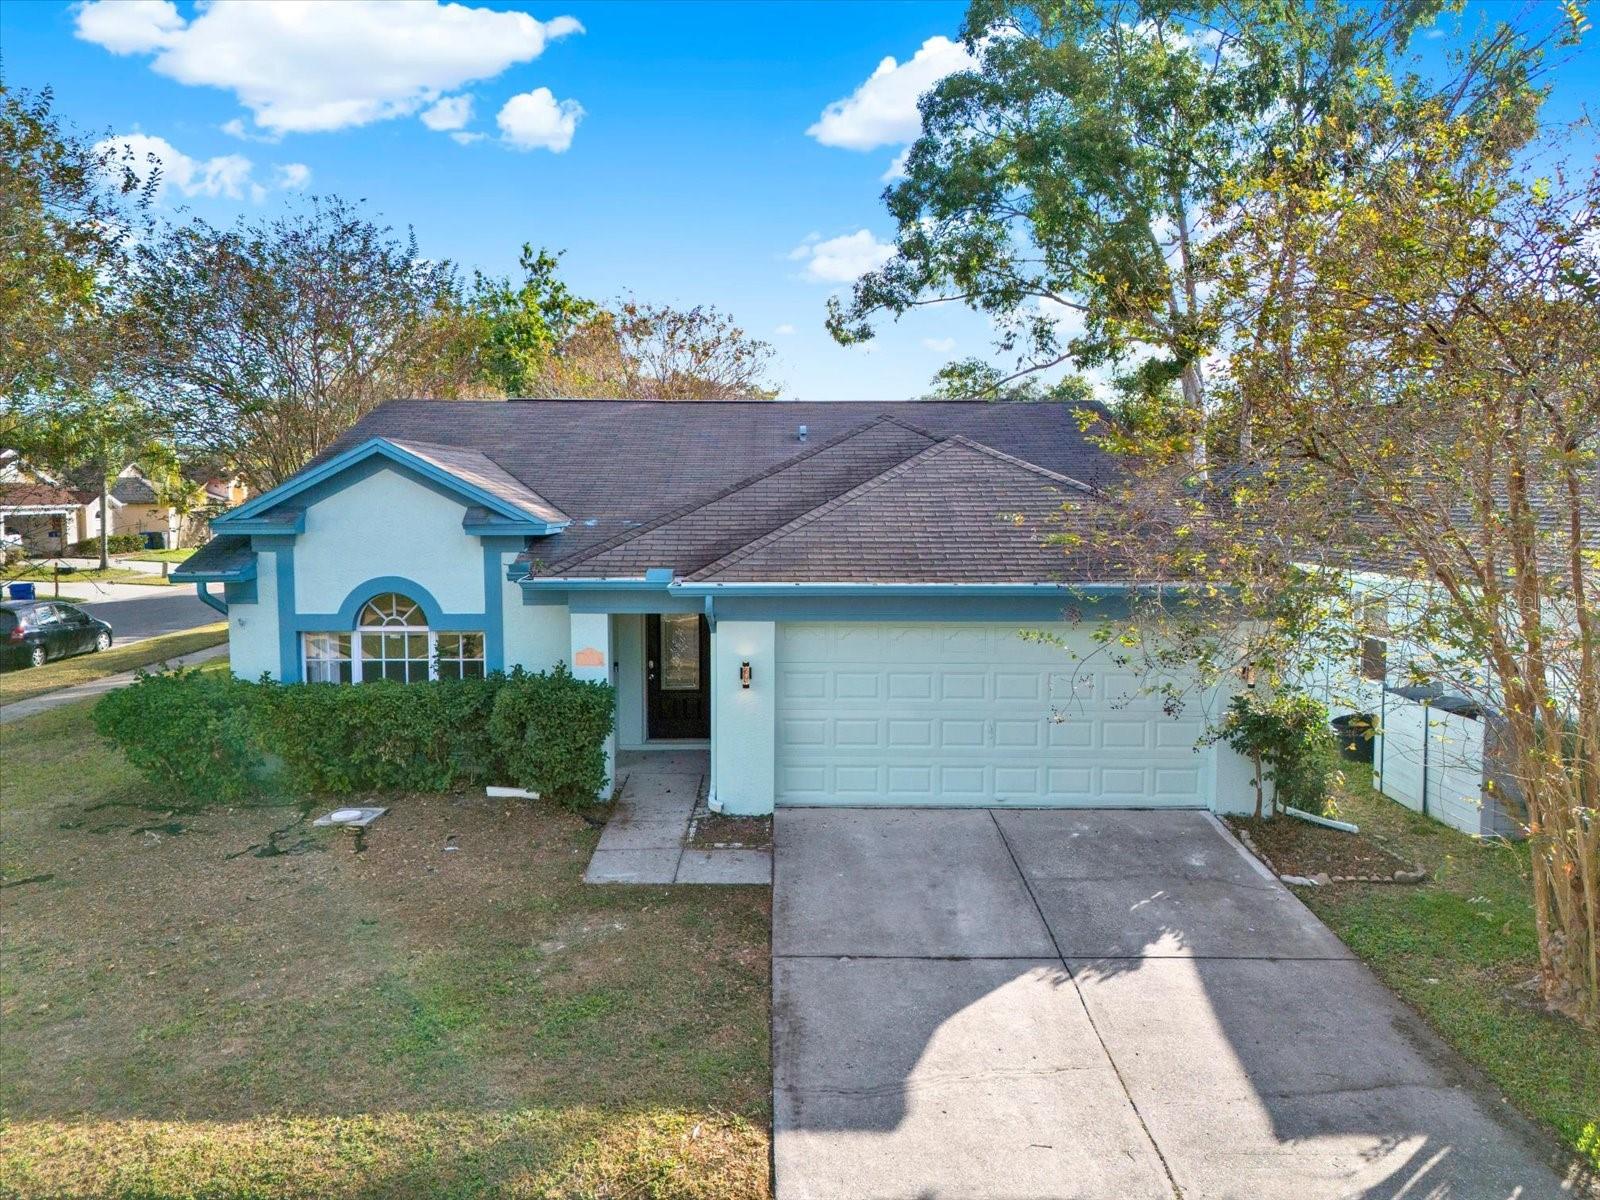
1712 Elk Spring Drive, Brandon, FL 33511
Pending $374,800


Request Club Info by Email
Calculate Your Payment
Like this listing?
Contact the Listing Agent directly:
Listing Agent: Larry Lanni
Agent Phone:
727-744-6823
Agent Email:
lawrence.lanni@exprealty.com
Share Property
Save Property
View Virtual Tour
Under contract-accepting backup offers. Welcome to this completely renovated home located in one of Brandon’s most convenient and sought-after areas. Perfectly positioned near major highways, shopping, dining, and everyday essentials, this property offers an ideal blend of modern upgrades and everyday livability. Step inside to discover a fresh, move-in-ready interior with high-end finishes throughout and a thoughtfully designed layout that feels both open and functional. The fully updated kitchen and living spaces are perfect for entertaining or relaxing at home, while the renovation from top to bottom provides peace of mind and long-term value. Situated on a spacious corner lot, the home offers added privacy, curb appeal, and outdoor flexibility for entertaining, pets, or future personalization. Whether you’re commuting, working from home, or enjoying all that Brandon has to offer, this location delivers unmatched convenience. This is a rare opportunity to own a turnkey, beautifully updated home in a prime Brandon location. Schedule your private showing today.
Crown Molding
Taxes: $4,874.44
Tax Year: 2024
Association Fee: $30.00
Association Fee Frequency: Monthly
Private Yard
Dishwasher
Microwave
Range
Refrigerator
MLS Area: 33511 - Brandon
Total Square Footage: 2,215
Price per Square Feet: $232.07
Total Floors: 1
Water: Public
Construction: Block
Date Listed: 2026-01-02 00:00:00
Furnished: Unfurnished
Garage Description: Y
Garage Spaces: 2
Attached Garage: Y
Flooring: Tile, Vinyl
Roof: Shingle
Heating: Central
Cooling: Central Air
Laundry: Other
Pets: Yes
Sewer: Public Sewer
Parcel ID: U-05-30-20-2Nh-
Listing Courtesy Of: Exp Realty Llc
lawrence.lanni@exprealty.com
Under contract-accepting backup offers. Welcome to this completely renovated home located in one of Brandon’s most convenient and sought-after areas. Perfectly positioned near major highways, shopping, dining, and everyday essentials, this property offers an ideal blend of modern upgrades and everyday livability. Step inside to discover a fresh, move-in-ready interior with high-end finishes throughout and a thoughtfully designed layout that feels both open and functional. The fully updated kitchen and living spaces are perfect for entertaining or relaxing at home, while the renovation from top to bottom provides peace of mind and long-term value. Situated on a spacious corner lot, the home offers added privacy, curb appeal, and outdoor flexibility for entertaining, pets, or future personalization. Whether you’re commuting, working from home, or enjoying all that Brandon has to offer, this location delivers unmatched convenience. This is a rare opportunity to own a turnkey, beautifully updated home in a prime Brandon location. Schedule your private showing today.
Property Details
Price: $374,800
Sq Ft: 1,615
($232 per
sqft)
Bedrooms: 3
Bathrooms: 2
City: Brandon
County: Hillsborough
Type: Single Family
Development: Sterling Ranch Unts
Subdivision: Sterling Ranch Unts 7 8 & 9
Acres: 0.1500
Virtual Tour/Floorplan: View
Year Built: 1990
Listing Number: TB8460264
Status Code: Pending
Taxes: $4,874.44
Tax Year: 2024
Garage:
2
/
Y
Furnishings: Unfurnished
Pets Allowed: Yes
Total Recurring Fees: $30
Total Recurring Fee Frequency: 0.00
Interior Features:
Crown Molding
Financial Information:
Taxes: $4,874.44
Tax Year: 2024
Association Fee: $30.00
Association Fee Frequency: Monthly
Exterior Features:
Private Yard
Equipment:
Dishwasher
Microwave
Range
Refrigerator
Additional Information:
MLS Area: 33511 - Brandon
Total Square Footage: 2,215
Price per Square Feet: $232.07
Total Floors: 1
Water: Public
Construction: Block
Date Listed: 2026-01-02 00:00:00
Furnished: Unfurnished
Garage Description: Y
Garage Spaces: 2
Attached Garage: Y
Flooring: Tile, Vinyl
Roof: Shingle
Heating: Central
Cooling: Central Air
Laundry: Other
Pets: Yes
Sewer: Public Sewer
Parcel ID: U-05-30-20-2Nh-
Map of 1712 Elk Spring Drive, Brandon, FL 33511
Listing Courtesy Of: Exp Realty Llc
lawrence.lanni@exprealty.com