17111 2Nd Avenue, Bradenton, FL 34212
For Sale $799,000




Request Club Info by Email
Calculate Your Payment
Like this listing?
Contact the Listing Agent directly:
Listing Agent: Argelia Vidal
Agent Phone:
734-218-4536
Agent Email:
argelia.vidal@floridamoves.com
Share Property
Save Property
View Virtual Tour
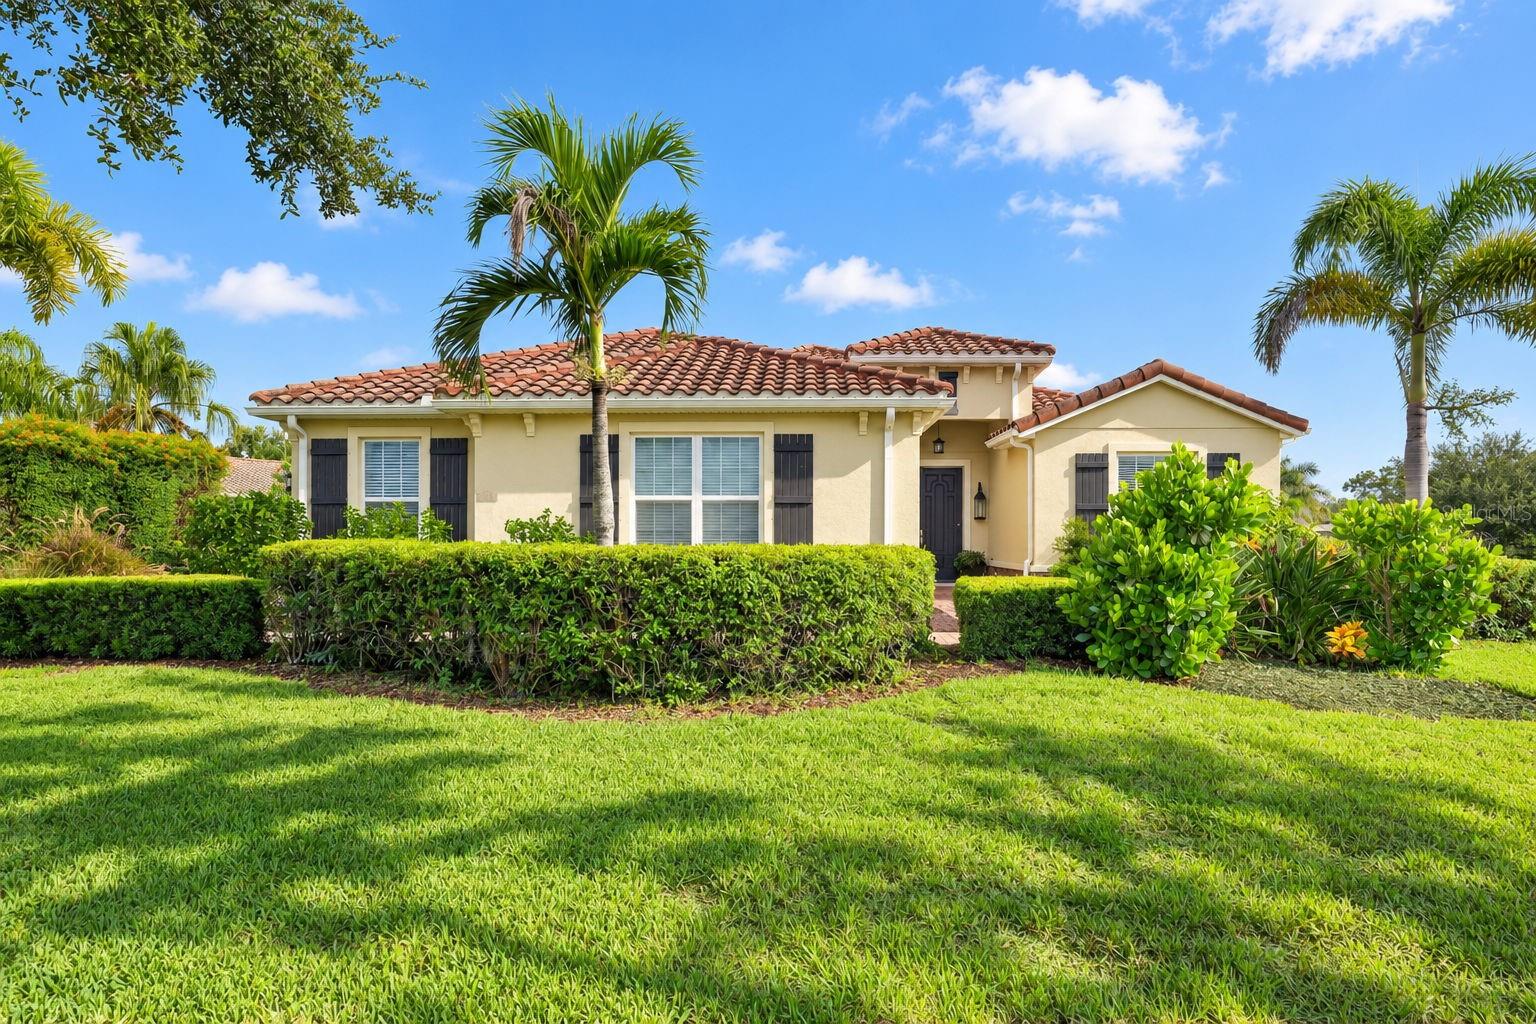
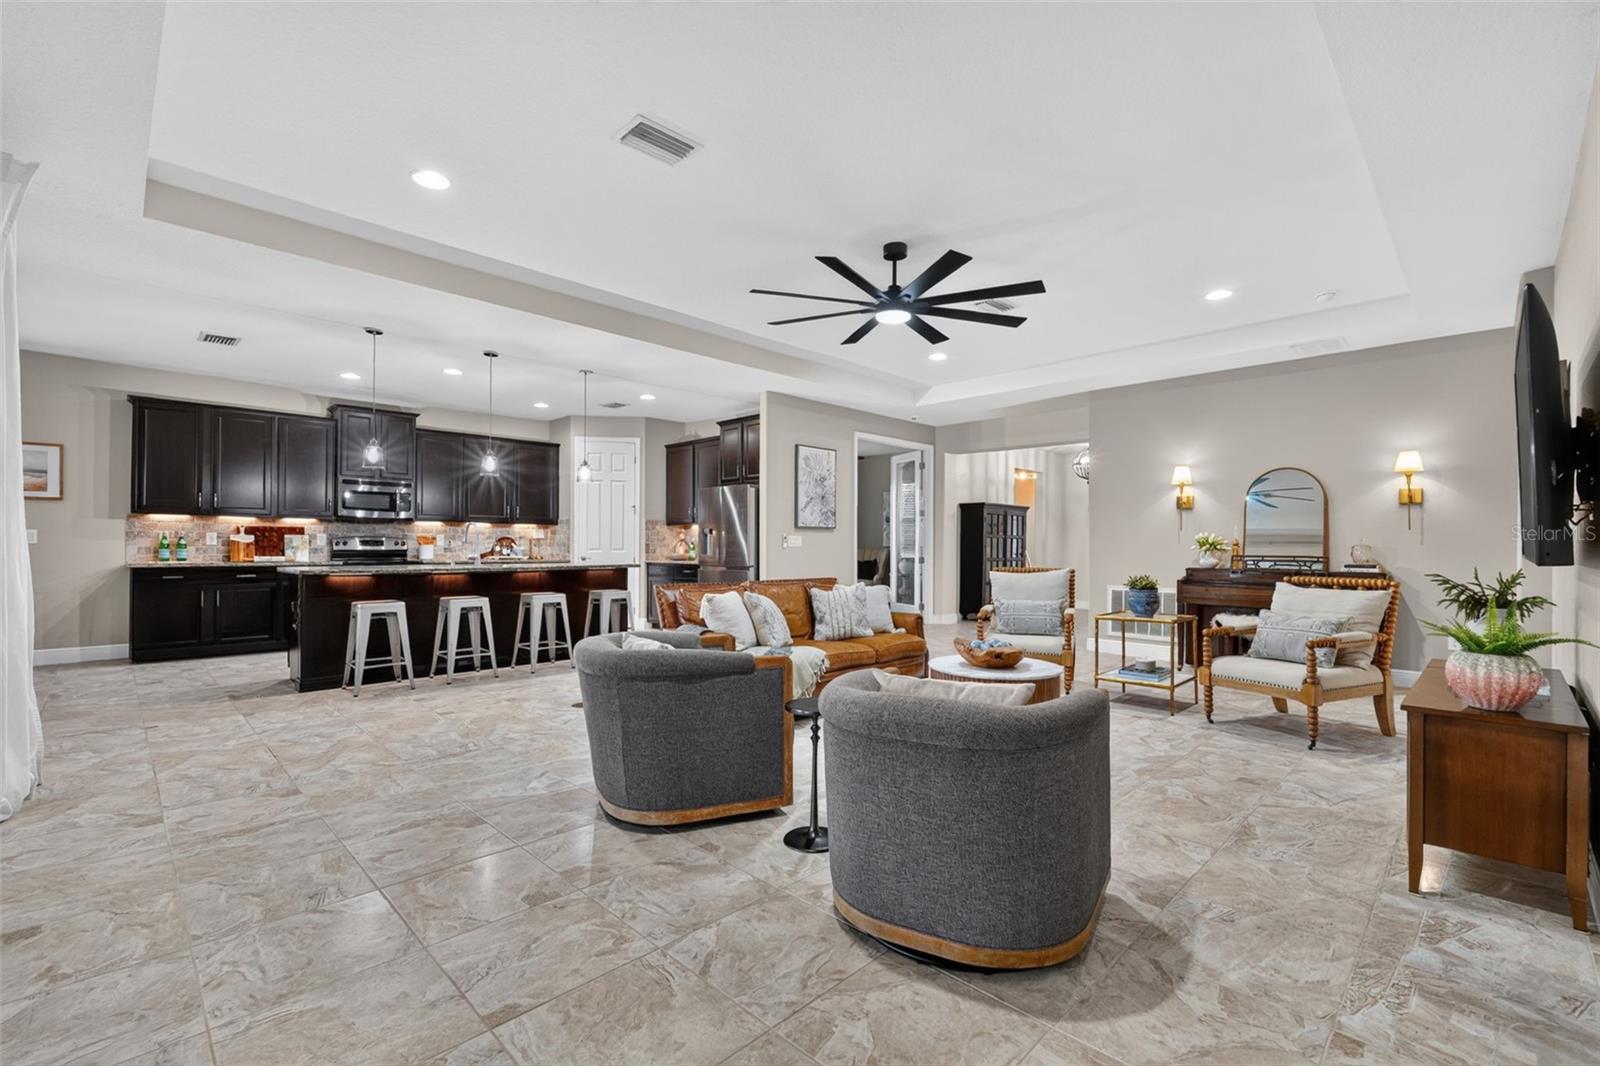
Absolutely Beautiful, describes this spectacular home in the sought-after Rye Wilderness, curb appeal with a manicured half acre landscape. There are No CDD's, low HOA fees and top rated “A” schools in this fabulously positioned neighborhood. Rye Wilderness Estates is known for its tile roofs, side load entry garages, paver driveways and executives’ homes. A lovely 3-bedroom, 3 1/2 bath home with a den. Amazing corner lot with pond view. One of the largest 2 car side load garages in this neighborhood, offering a variety of uses with the extra space. A beautiful tile throughout living areas and a lovely den/flex. The kitchen features granite counters, solid wood cabinetry with tiled back splash and a gorgeous island. Stainless Steel appliances and a breakfast bar for additional counter space. Kitchen is open to the great room. Large sliding impact-resistant doors lead to the splendid extended lanai with its gorgeous pool. Covered lanai area has a half bath. The master suite is spacious ensuite, a luxurious bathroom that includes a expansive shower, dual sinks, and a garden tub to relax in, along with his/her spacious walk-in closets. The large utility/laundry room has cabinets, and an additional walk-in closet for added storage or a second pantry at one end of the room. Rain gutters thru out. Rye Wilderness is situated only approximately 10 minutes to the interstate and 30 minutes to world famous beaches on the Gulf Coast, 5 minutes to Manatee State Park, next to Rye Preserve Park and newly laid Legacy Trail, near UTC mall, Restaurants, theaters, arts, shopping, St-Pete, Tampa, Sarasota and Lakewood Ranch. There is no other community like this in this area of East Manatee County.
Ceiling Fans(s)
Eat-in Kitchen
High Ceilings
Open Floorplan
Primary Bedroom Main Floor
Solid Wood Cabinets
Split Bedroom
Stone Counters
Tray Ceiling(s)
Walk-In Closet(s)
Window Treatments
Taxes: $6,483.56
Tax Year: 2025
Association Fee: $250.00
Association Fee Frequency: Quarterly
Hurricane Shutters
Sidewalk
Sprinkler Metered
Dishwasher
Disposal
Dryer
Electric Water Heater
Microwave
Range
Refrigerator
Washer
Elementary School: Gene Witt Elementary
Middle School: Dr Mona Jain Middle
Junior High: Dr Mona Jain Middle
High School: Parrish Community High
MLS Area: 34212 - Bradenton
Total Square Footage: 3,708
Price per Square Feet: $305.90
Total Floors: 1
Water: Public
Construction: Block, Stone, Stucco
Date Listed: 2026-09-10 00:00:00
Pool: Y
Pool Description: Gunite, Lighting
Furnished: Unfurnished
Parking: Garage Door Opener, Garage Faces Side, Oversized
Garage Description: Y
Garage Spaces: 3
Attached Garage: Y
Flooring: Carpet, Ceramic Tile
Roof: Tile
Heating: Central, Electric
Cooling: Central Air
Laundry: Laundry Room
Pets: Yes
Sewer: Public Sewer
Parcel ID: 556934669
Listing Courtesy Of: Coldwell Banker Realty
argelia.vidal@floridamoves.com
Absolutely Beautiful, describes this spectacular home in the sought-after Rye Wilderness, curb appeal with a manicured half acre landscape. There are No CDD's, low HOA fees and top rated “A” schools in this fabulously positioned neighborhood. Rye Wilderness Estates is known for its tile roofs, side load entry garages, paver driveways and executives’ homes. A lovely 3-bedroom, 3 1/2 bath home with a den. Amazing corner lot with pond view. One of the largest 2 car side load garages in this neighborhood, offering a variety of uses with the extra space. A beautiful tile throughout living areas and a lovely den/flex. The kitchen features granite counters, solid wood cabinetry with tiled back splash and a gorgeous island. Stainless Steel appliances and a breakfast bar for additional counter space. Kitchen is open to the great room. Large sliding impact-resistant doors lead to the splendid extended lanai with its gorgeous pool. Covered lanai area has a half bath. The master suite is spacious ensuite, a luxurious bathroom that includes a expansive shower, dual sinks, and a garden tub to relax in, along with his/her spacious walk-in closets. The large utility/laundry room has cabinets, and an additional walk-in closet for added storage or a second pantry at one end of the room. Rain gutters thru out. Rye Wilderness is situated only approximately 10 minutes to the interstate and 30 minutes to world famous beaches on the Gulf Coast, 5 minutes to Manatee State Park, next to Rye Preserve Park and newly laid Legacy Trail, near UTC mall, Restaurants, theaters, arts, shopping, St-Pete, Tampa, Sarasota and Lakewood Ranch. There is no other community like this in this area of East Manatee County.
Property Details
Price: $799,000
Sq Ft: 2,612
($306 per
sqft)
Bedrooms: 3
Bathrooms: 3
Partial Baths: 1
City: Bradenton
County: Manatee
Type: Single Family
Development: Rye Wilderness Estates Ph Iii
Acres: 0.5000
Virtual Tour/Floorplan: View
Year Built: 2015
Listing Number: A4705518
Status Code: A-Active
Taxes: $6,483.56
Tax Year: 2025
Garage:
3
/
Y
Furnishings: Unfurnished
Pets Allowed: Yes
Total Recurring Fees: $83
Total Recurring Fee Frequency: 0.00
Interior Features:
Ceiling Fans(s)
Eat-in Kitchen
High Ceilings
Open Floorplan
Primary Bedroom Main Floor
Solid Wood Cabinets
Split Bedroom
Stone Counters
Tray Ceiling(s)
Walk-In Closet(s)
Window Treatments
Financial Information:
Taxes: $6,483.56
Tax Year: 2025
Association Fee: $250.00
Association Fee Frequency: Quarterly
Exterior Features:
Hurricane Shutters
Sidewalk
Sprinkler Metered
Equipment:
Dishwasher
Disposal
Dryer
Electric Water Heater
Microwave
Range
Refrigerator
Washer
School Information:
Elementary School: Gene Witt Elementary
Middle School: Dr Mona Jain Middle
Junior High: Dr Mona Jain Middle
High School: Parrish Community High
Additional Information:
MLS Area: 34212 - Bradenton
Total Square Footage: 3,708
Price per Square Feet: $305.90
Total Floors: 1
Water: Public
Construction: Block, Stone, Stucco
Date Listed: 2026-09-10 00:00:00
Pool: Y
Pool Description: Gunite, Lighting
Furnished: Unfurnished
Parking: Garage Door Opener, Garage Faces Side, Oversized
Garage Description: Y
Garage Spaces: 3
Attached Garage: Y
Flooring: Carpet, Ceramic Tile
Roof: Tile
Heating: Central, Electric
Cooling: Central Air
Laundry: Laundry Room
Pets: Yes
Sewer: Public Sewer
Parcel ID: 556934669
Map of 17111 2Nd Avenue, Bradenton, FL 34212
Listing Courtesy Of: Coldwell Banker Realty
argelia.vidal@floridamoves.com