1711 Beatrice Drive, Orlando, FL 32810
For Sale $325,000


Request Club Info by Email
Calculate Your Payment
Like this listing?
Contact the Listing Agent directly:
Listing Agent: Tom Graves
Agent Phone:
407-342-8539
Agent Email:
mrtomgraves@yahoo.com
Share Property
Save Property
View Virtual Tour
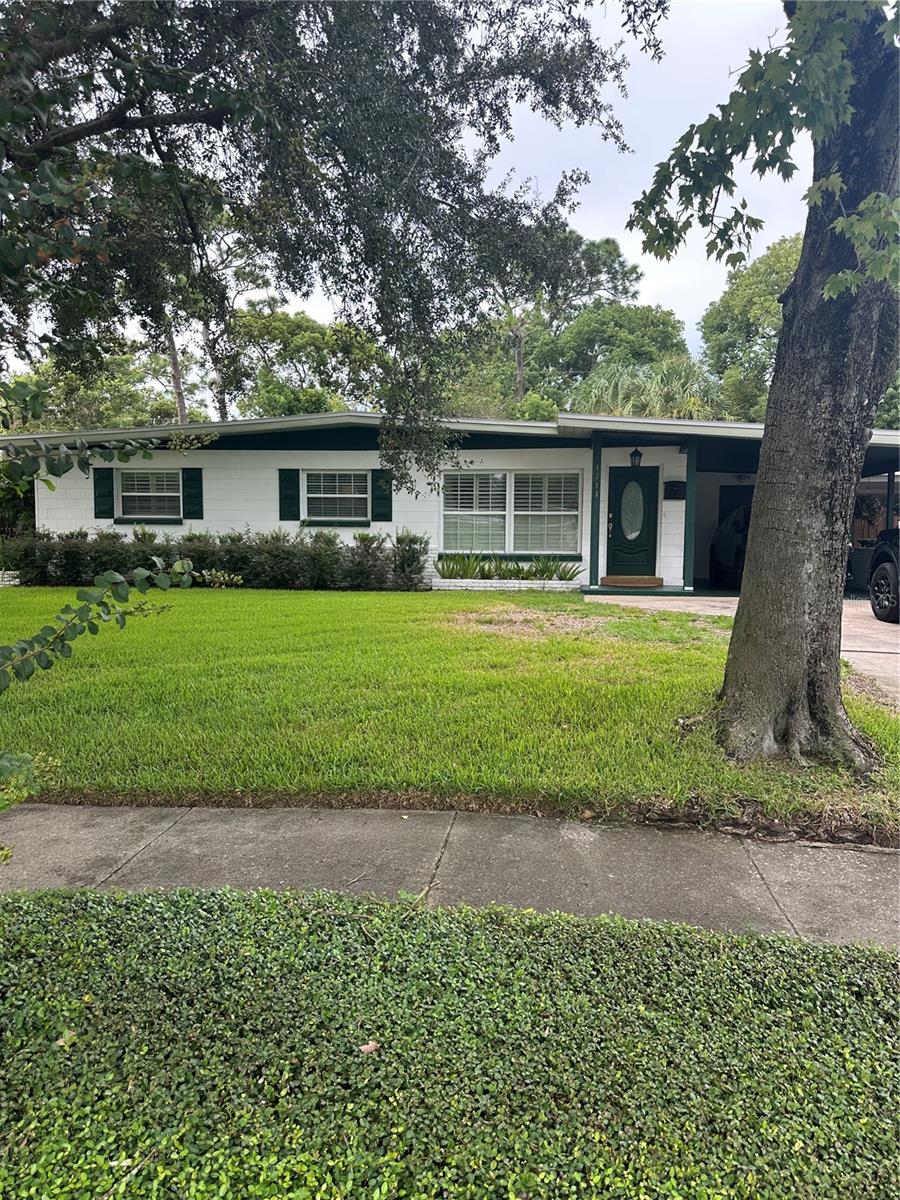
Welcome home...This lovingly maintained beautifully remodeled home is move on in ready. Roof was replaced Aug 2020, New AC March 2025. You'll walk into an open plan with the livingroom, dining room and kitchen boasting gleaming wood floors. The kitchen was remodeled with wood cabinets, granite counters, and stainless appliances. The kitchen door leads out to a large L shaped covered screened patio approximately 300 sq ft. The huge backyard is a work of art, a tropical oasis with room to add a pool. Lush green plantings it's fenced all sides and has an oversized shed with storage and paver flooring. Irrigation system on its own water meter. Back inside there are 3 bedrooms all with ceiling fans. Primary BR has en suite 1/2 bath. Hall bath has a tub/shower and large granite topped vanity. Most windows have plantation shutters or 2 in blinds. In the carport the laundry room is 8x12 lots of cabinet storage and counter space and comes with front loading washer and dryer. The home is covered by a transferrable termite bond. Make your appointment to come see this gem today. It's a winner. In fact a 3 time "yard of the month" winner !!
Kitchen/Family Room Combo
Taxes: $2,499.79
Tax Year: 2025
Association Fee Frequency: Annually
Dishwasher
Dryer
Electric Water Heater
Microwave
Range
Refrigerator
Washer
Elementary School: Lake Weston Elem
Middle School: Lockhart Middle
Junior High: Lockhart Middle
High School: Edgewater High
Building Description: Ranch
MLS Area: 32810 - Orlando/Lockhart
Total Square Footage: 1,597
Price per Square Feet: $317.07
Total Floors: 1
Water: Public
Construction: Block
Date Listed: 2026-10-05 00:00:00
Furnished: Unfurnished
Windows: Blinds, Shutters
Flooring: Carpet, Tile, Wood
Roof: Shingle
Heating: Electric
Cooling: Central Air
Laundry: Electric Dryer Hookup, In Garage, Laundry Room
Pets: Cats Ok, Dogs Ok
Sewer: Public Sewer
Parcel ID: 03-22-29-4198-0
Listing Courtesy Of: Fun Homes
mrtomgraves@yahoo.com
Welcome home...This lovingly maintained beautifully remodeled home is move on in ready. Roof was replaced Aug 2020, New AC March 2025. You'll walk into an open plan with the livingroom, dining room and kitchen boasting gleaming wood floors. The kitchen was remodeled with wood cabinets, granite counters, and stainless appliances. The kitchen door leads out to a large L shaped covered screened patio approximately 300 sq ft. The huge backyard is a work of art, a tropical oasis with room to add a pool. Lush green plantings it's fenced all sides and has an oversized shed with storage and paver flooring. Irrigation system on its own water meter. Back inside there are 3 bedrooms all with ceiling fans. Primary BR has en suite 1/2 bath. Hall bath has a tub/shower and large granite topped vanity. Most windows have plantation shutters or 2 in blinds. In the carport the laundry room is 8x12 lots of cabinet storage and counter space and comes with front loading washer and dryer. The home is covered by a transferrable termite bond. Make your appointment to come see this gem today. It's a winner. In fact a 3 time "yard of the month" winner !!
Property Details
Price: $325,000
Sq Ft: 1,025
($317 per
sqft)
Bedrooms: 3
Bathrooms: 1
Partial Baths: 1
City: Orlando
County: Orange
Type: Single Family
Development: Kingswood Manor 1St Add
Acres: 0.2100
Virtual Tour/Floorplan: View
Year Built: 1959
Listing Number: O6447300
Status Code: A-Active
Taxes: $2,499.79
Tax Year: 2025
Garage:
Furnishings: Unfurnished
Pets Allowed: Cats OK, Dogs OK
Interior Features:
Kitchen/Family Room Combo
Financial Information:
Taxes: $2,499.79
Tax Year: 2025
Association Fee Frequency: Annually
Equipment:
Dishwasher
Dryer
Electric Water Heater
Microwave
Range
Refrigerator
Washer
School Information:
Elementary School: Lake Weston Elem
Middle School: Lockhart Middle
Junior High: Lockhart Middle
High School: Edgewater High
Additional Information:
Building Description: Ranch
MLS Area: 32810 - Orlando/Lockhart
Total Square Footage: 1,597
Price per Square Feet: $317.07
Total Floors: 1
Water: Public
Construction: Block
Date Listed: 2026-10-05 00:00:00
Furnished: Unfurnished
Windows: Blinds, Shutters
Flooring: Carpet, Tile, Wood
Roof: Shingle
Heating: Electric
Cooling: Central Air
Laundry: Electric Dryer Hookup, In Garage, Laundry Room
Pets: Cats Ok, Dogs Ok
Sewer: Public Sewer
Parcel ID: 03-22-29-4198-0
Map of 1711 Beatrice Drive, Orlando, FL 32810
Listing Courtesy Of: Fun Homes
mrtomgraves@yahoo.com