17106 Beachgrass Alley, Winter Garden, FL 34787
Pending $799,990


Request Club Info by Email
Calculate Your Payment
Like this listing?
Contact the Listing Agent directly:
Listing Agent: Stacie Brown Kelly
Agent Phone:
407-221-4954
Agent Email:
stacie@teamsbk.com
Share Property
Save Property
View Virtual Tour
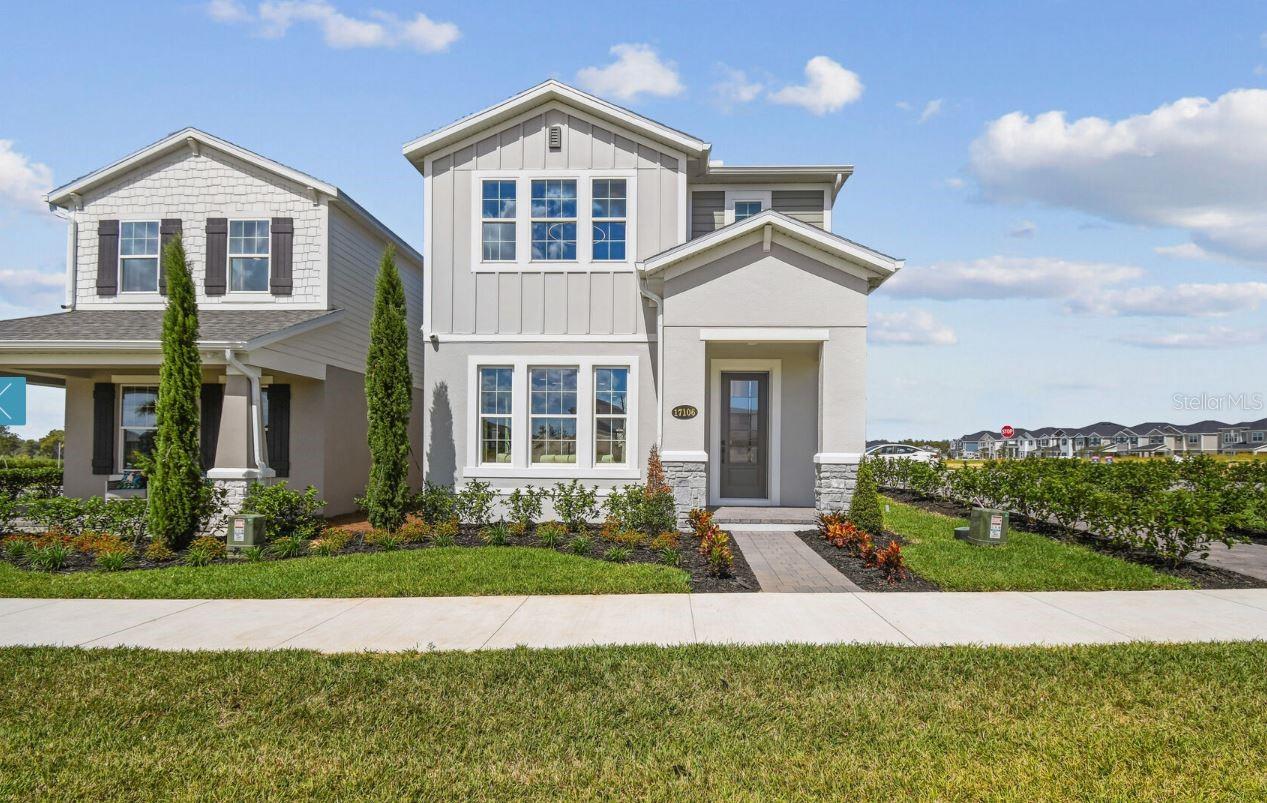
**Model Home for Sale** Step inside the Jensen model home and experience a thoughtfully designed space that blends modern style with everyday livability. This two-story home welcomes you with a bright, open-concept first floor where the family room, dining area, and kitchen flow together effortlessly—perfect for hosting friends or enjoying a relaxed night in. The kitchen is the heart of the home, showcasing crisp white cabinetry, sleek hardware, built-in stainless steel appliances, and an oversized island with seating that’s ideal for casual meals and entertaining. Designer pendant lighting and light wood-look flooring add warmth and sophistication throughout the main living space. Upstairs, the private owner’s suite creates a peaceful retreat, complete with tray ceiling detail, a spacious walk-in closet, and a well-appointed en-suite bath. Two additional secondary bedrooms, a full hall bath, and an conveniently located laundry room make the second floor both functional and comfortable. At the back of the home, the covered lanai extends your living space outdoors and creates the ultimate entertaining zone. Wood-plank ceilings, a ceiling fan, built-in grill area, and a spa-style hot tub set the stage for relaxing evenings and weekend gatherings in true Florida style. With its charming exterior, rear-load garage, and designer finishes throughout, the Jensen model home perfectly reflects the lifestyle waiting for you at Lake Star at Ovation.
Built-in Features
Crown Molding
Eat-in Kitchen
Open Floorplan
Primary Bedroom Upstairs
Solid Surface Counters
Split Bedroom
Thermostat
Tray Ceiling(s)
Walk-In Closet(s)
Clubhouse
Fitness Center
Park
Playground
Pool
Taxes: $10,166.00
Tax Year: 2025
Association Fee: $172.00
Association Fee Frequency: Monthly
Garden
Lighting
Rain Gutters
Sidewalk
Built-In Oven
Cooktop
Dishwasher
Dryer
Microwave
Refrigerator
Washer
Elementary School: Water Spring Elementary
Middle School: Water Spring Middle
Junior High: Water Spring Middle
High School: Horizon High School
MLS Area: 34787 - Winter Garden/Oakland
Total Square Footage: 1,983
Price per Square Feet: $403.42
Water: Public
Construction: Cement Siding
Date Listed: 2026-05-18 00:00:00
Pool: Y
Pool Description: Above Ground
Furnished: Unfurnished
Parking: Driveway, Garage Door Opener, Garage Faces Rear
Garage Spaces: 2
Flooring: Carpet, Ceramic Tile
Roof: Shingle
Heating: Central
Cooling: Central Air
Security: Gated Community
Laundry: Inside
Pets: Yes
Sewer: Private Sewer
Lot Desc.: Landscaped, Sidewalk, Paved
Parcel ID: 19-24-27-5312-0
Amenities: Clubhouse, Fitness Center, Park, Playground, Pool
Listing Courtesy Of: Keller Williams Advantage Realty
stacie@teamsbk.com
**Model Home for Sale** Step inside the Jensen model home and experience a thoughtfully designed space that blends modern style with everyday livability. This two-story home welcomes you with a bright, open-concept first floor where the family room, dining area, and kitchen flow together effortlessly—perfect for hosting friends or enjoying a relaxed night in. The kitchen is the heart of the home, showcasing crisp white cabinetry, sleek hardware, built-in stainless steel appliances, and an oversized island with seating that’s ideal for casual meals and entertaining. Designer pendant lighting and light wood-look flooring add warmth and sophistication throughout the main living space. Upstairs, the private owner’s suite creates a peaceful retreat, complete with tray ceiling detail, a spacious walk-in closet, and a well-appointed en-suite bath. Two additional secondary bedrooms, a full hall bath, and an conveniently located laundry room make the second floor both functional and comfortable. At the back of the home, the covered lanai extends your living space outdoors and creates the ultimate entertaining zone. Wood-plank ceilings, a ceiling fan, built-in grill area, and a spa-style hot tub set the stage for relaxing evenings and weekend gatherings in true Florida style. With its charming exterior, rear-load garage, and designer finishes throughout, the Jensen model home perfectly reflects the lifestyle waiting for you at Lake Star at Ovation.
Property Details
Price: $799,990
Sq Ft: 1,983
($403 per
sqft)
Bedrooms: 3
Bathrooms: 2
Partial Baths: 1
City: Winter Garden
County: Orange
Type: Single Family
Development: Lake Star At Ovation
Acres: 0.0800
Virtual Tour/Floorplan: View
Year Built: 2025
Listing Number: O6407735
Status Code: Pending
Taxes: $10,166.00
Tax Year: 2025
Garage:
2
Furnishings: Unfurnished
Pets Allowed: Yes
Total Recurring Fees: $172
Total Recurring Fee Frequency: 0.00
Interior Features:
Built-in Features
Crown Molding
Eat-in Kitchen
Open Floorplan
Primary Bedroom Upstairs
Solid Surface Counters
Split Bedroom
Thermostat
Tray Ceiling(s)
Walk-In Closet(s)
Amenities:
Clubhouse
Fitness Center
Park
Playground
Pool
Financial Information:
Taxes: $10,166.00
Tax Year: 2025
Association Fee: $172.00
Association Fee Frequency: Monthly
Exterior Features:
Garden
Lighting
Rain Gutters
Sidewalk
Equipment:
Built-In Oven
Cooktop
Dishwasher
Dryer
Microwave
Refrigerator
Washer
School Information:
Elementary School: Water Spring Elementary
Middle School: Water Spring Middle
Junior High: Water Spring Middle
High School: Horizon High School
Additional Information:
MLS Area: 34787 - Winter Garden/Oakland
Total Square Footage: 1,983
Price per Square Feet: $403.42
Water: Public
Construction: Cement Siding
Date Listed: 2026-05-18 00:00:00
Pool: Y
Pool Description: Above Ground
Furnished: Unfurnished
Parking: Driveway, Garage Door Opener, Garage Faces Rear
Garage Spaces: 2
Flooring: Carpet, Ceramic Tile
Roof: Shingle
Heating: Central
Cooling: Central Air
Security: Gated Community
Laundry: Inside
Pets: Yes
Sewer: Private Sewer
Lot Desc.: Landscaped, Sidewalk, Paved
Parcel ID: 19-24-27-5312-0
Amenities: Clubhouse, Fitness Center, Park, Playground, Pool
Map of 17106 Beachgrass Alley, Winter Garden, FL 34787
Listing Courtesy Of: Keller Williams Advantage Realty
stacie@teamsbk.com