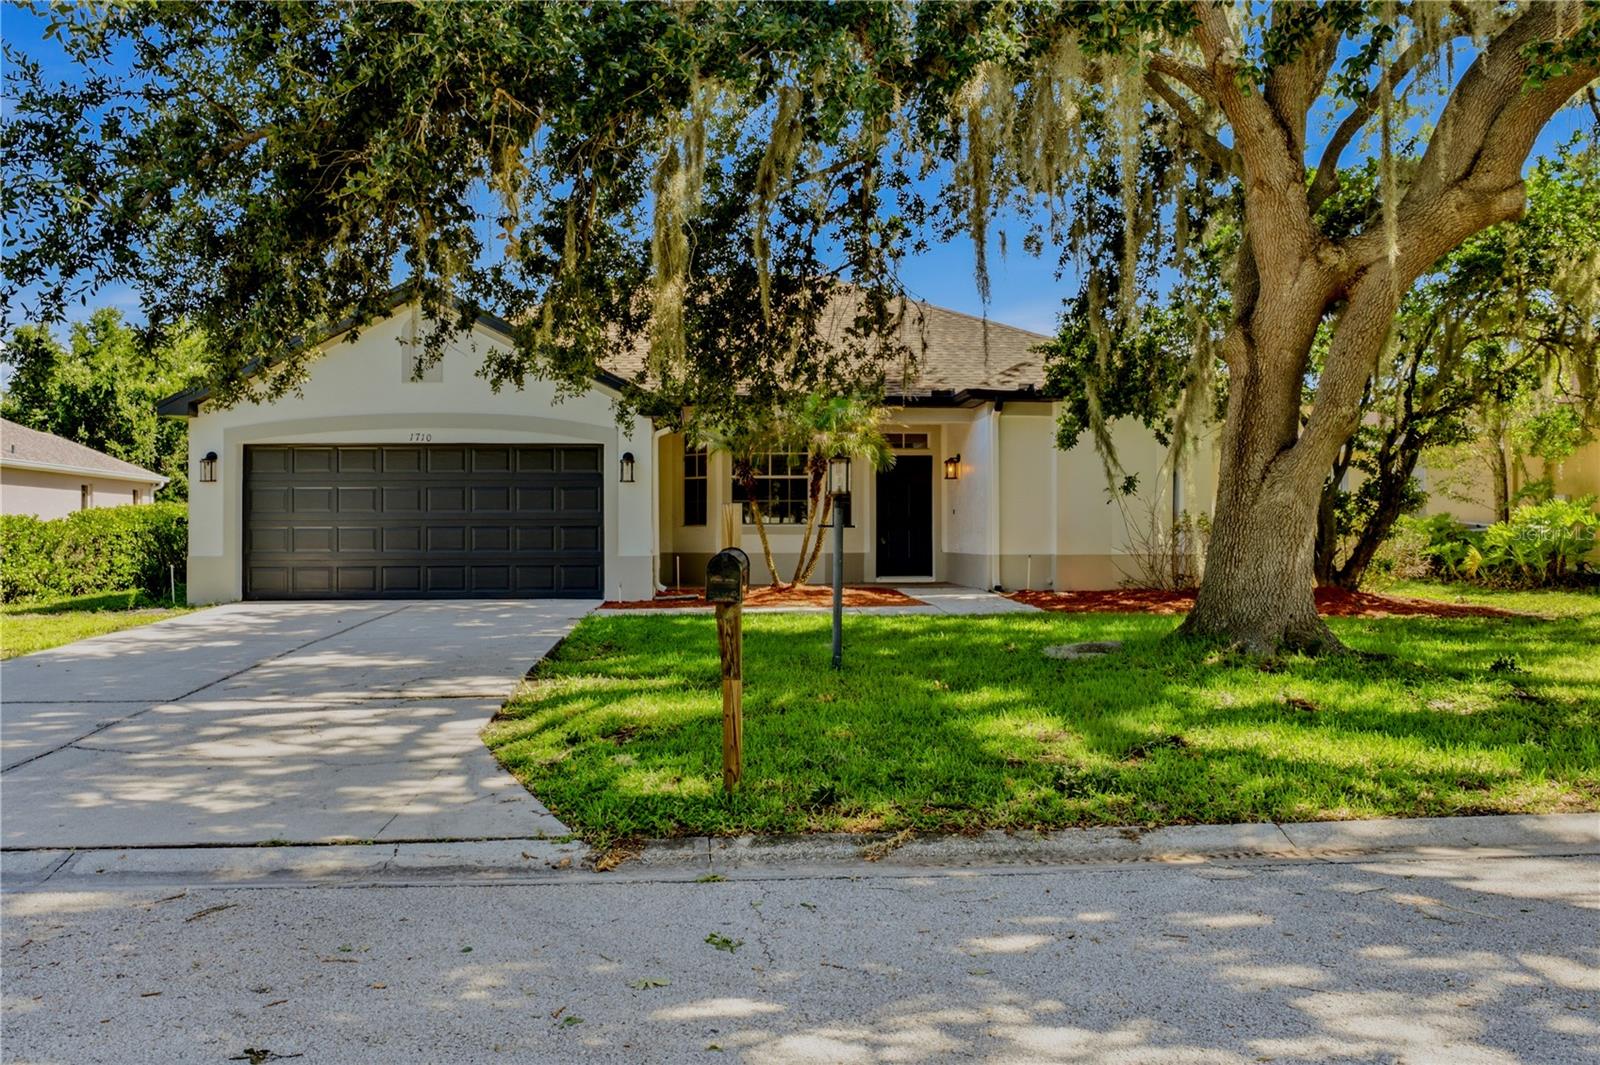
1710 Brookstone Way, Plant City, FL 33566
For Sale $399,999


Request Club Info by Email
Calculate Your Payment
Like this listing?
Contact the Listing Agent directly:
Listing Agent: Susan Conner
Agent Phone:
863-698-4823
Agent Email:
flrealestategirl03@gmail.com
Share Property
Save Property
View Virtual Tour
Virtually Staged. Welcome to this beautifully remodeled 3-bedroom, 2-bath pool home with a 2-car garage in the desirable Walden Lake community of Plant City! This move-in-ready home has been thoughtfully updated throughout, featuring new LVP flooring in all rooms except the spare bedrooms, a completely remodeled primary bathroom, and fresh interior and exterior paint. Additional improvements include a new hot water heater and a freshly painted pool deck. Step outside and enjoy Florida living at its best with a screened pool cage, inviting lanai, and refreshing saltwater pool—perfect for relaxing or entertaining family and friends. Walden Lake offers an appealing lifestyle with a private lake, community boat ramp, picnic area, dock, dog park, parks, and walking trails. Walden Lake Elementary is also within walking distance! Conveniently located near shopping, dining, and Interstate 4, this home offers easy access to Tampa, Orlando, and major hospitals. Enjoy living in Plant City, known as the Strawberry Capital of the World and home of the famous Florida Strawberry Festival! The location also puts you within a little over an hour of Gulf Coast beaches and Walt Disney World. Whether you're enjoying the community amenities, relaxing by your private pool, or exploring all that Central Florida has to offer, this home delivers the best of Florida living. BONUS: Seller is offering concessions toward buyer's closing costs or an interest rate buydown with an acceptable offer!
Ceiling Fans(s)
Primary Bedroom Main Floor
Split Bedroom
Walk-In Closet(s)
Window Treatments
Park
Trail(s)
Taxes: $4,753.02
Tax Year: 2025
Association Fee: $25.00
Association Fee: $386.00
Association Fee Frequency: Annually
Association Fee Frequency: Semi-Annually
Dishwasher
Electric Water Heater
Kitchen Reverse Osmosis System
Microwave
Range
Refrigerator
MLS Area: 33566 - Plant City
Total Square Footage: 2,559
Price per Square Feet: $213.33
Total Floors: 1
Water: Public
Construction: Block, Stucco
Date Listed: 2026-07-13 00:00:00
Pool: Y
Pool Description: Gunite, In Ground, Salt Water
Furnished: Unfurnished
Garage Description: Y
Garage Spaces: 2
Attached Garage: Y
Flooring: Carpet, Ceramic Tile, Luxury Vinyl
Roof: Shingle
Heating: Central, Electric
Cooling: Central Air
Laundry: Inside, Laundry Room
Pets: Cats Ok, Dogs Ok, Yes
Sewer: Public Sewer
Parcel ID: P-06-29-22-5Ar-
Amenities: Park, Trail(S)
Listing Courtesy Of: S & D Real Estate Service Llc
flrealestategirl03@gmail.com
Virtually Staged. Welcome to this beautifully remodeled 3-bedroom, 2-bath pool home with a 2-car garage in the desirable Walden Lake community of Plant City! This move-in-ready home has been thoughtfully updated throughout, featuring new LVP flooring in all rooms except the spare bedrooms, a completely remodeled primary bathroom, and fresh interior and exterior paint. Additional improvements include a new hot water heater and a freshly painted pool deck. Step outside and enjoy Florida living at its best with a screened pool cage, inviting lanai, and refreshing saltwater pool—perfect for relaxing or entertaining family and friends. Walden Lake offers an appealing lifestyle with a private lake, community boat ramp, picnic area, dock, dog park, parks, and walking trails. Walden Lake Elementary is also within walking distance! Conveniently located near shopping, dining, and Interstate 4, this home offers easy access to Tampa, Orlando, and major hospitals. Enjoy living in Plant City, known as the Strawberry Capital of the World and home of the famous Florida Strawberry Festival! The location also puts you within a little over an hour of Gulf Coast beaches and Walt Disney World. Whether you're enjoying the community amenities, relaxing by your private pool, or exploring all that Central Florida has to offer, this home delivers the best of Florida living. BONUS: Seller is offering concessions toward buyer's closing costs or an interest rate buydown with an acceptable offer!
Property Details
Price: $399,999
Sq Ft: 1,875
($213 per
sqft)
Bedrooms: 3
Bathrooms: 2
City: Plant City
County: Hillsborough
Type: Single Family
Development: Walden Lake Unit 29 Ph Two
Acres: 0.2300
Virtual Tour/Floorplan: View
Year Built: 2000
Listing Number: L4963371
Status Code: A-Active
Taxes: $4,753.02
Tax Year: 2025
Garage:
2
/
Y
Furnishings: Unfurnished
Pets Allowed: Cats OK, Dogs OK, Yes
Total Recurring Fees: $66
Total Recurring Fee Frequency: 0.00
Interior Features:
Ceiling Fans(s)
Primary Bedroom Main Floor
Split Bedroom
Walk-In Closet(s)
Window Treatments
Amenities:
Park
Trail(s)
Financial Information:
Taxes: $4,753.02
Tax Year: 2025
Association Fee: $25.00
Association Fee: $386.00
Association Fee Frequency: Annually
Association Fee Frequency: Semi-Annually
Equipment:
Dishwasher
Electric Water Heater
Kitchen Reverse Osmosis System
Microwave
Range
Refrigerator
Additional Information:
MLS Area: 33566 - Plant City
Total Square Footage: 2,559
Price per Square Feet: $213.33
Total Floors: 1
Water: Public
Construction: Block, Stucco
Date Listed: 2026-07-13 00:00:00
Pool: Y
Pool Description: Gunite, In Ground, Salt Water
Furnished: Unfurnished
Garage Description: Y
Garage Spaces: 2
Attached Garage: Y
Flooring: Carpet, Ceramic Tile, Luxury Vinyl
Roof: Shingle
Heating: Central, Electric
Cooling: Central Air
Laundry: Inside, Laundry Room
Pets: Cats Ok, Dogs Ok, Yes
Sewer: Public Sewer
Parcel ID: P-06-29-22-5Ar-
Amenities: Park, Trail(S)
Map of 1710 Brookstone Way, Plant City, FL 33566
Listing Courtesy Of: S & D Real Estate Service Llc
flrealestategirl03@gmail.com