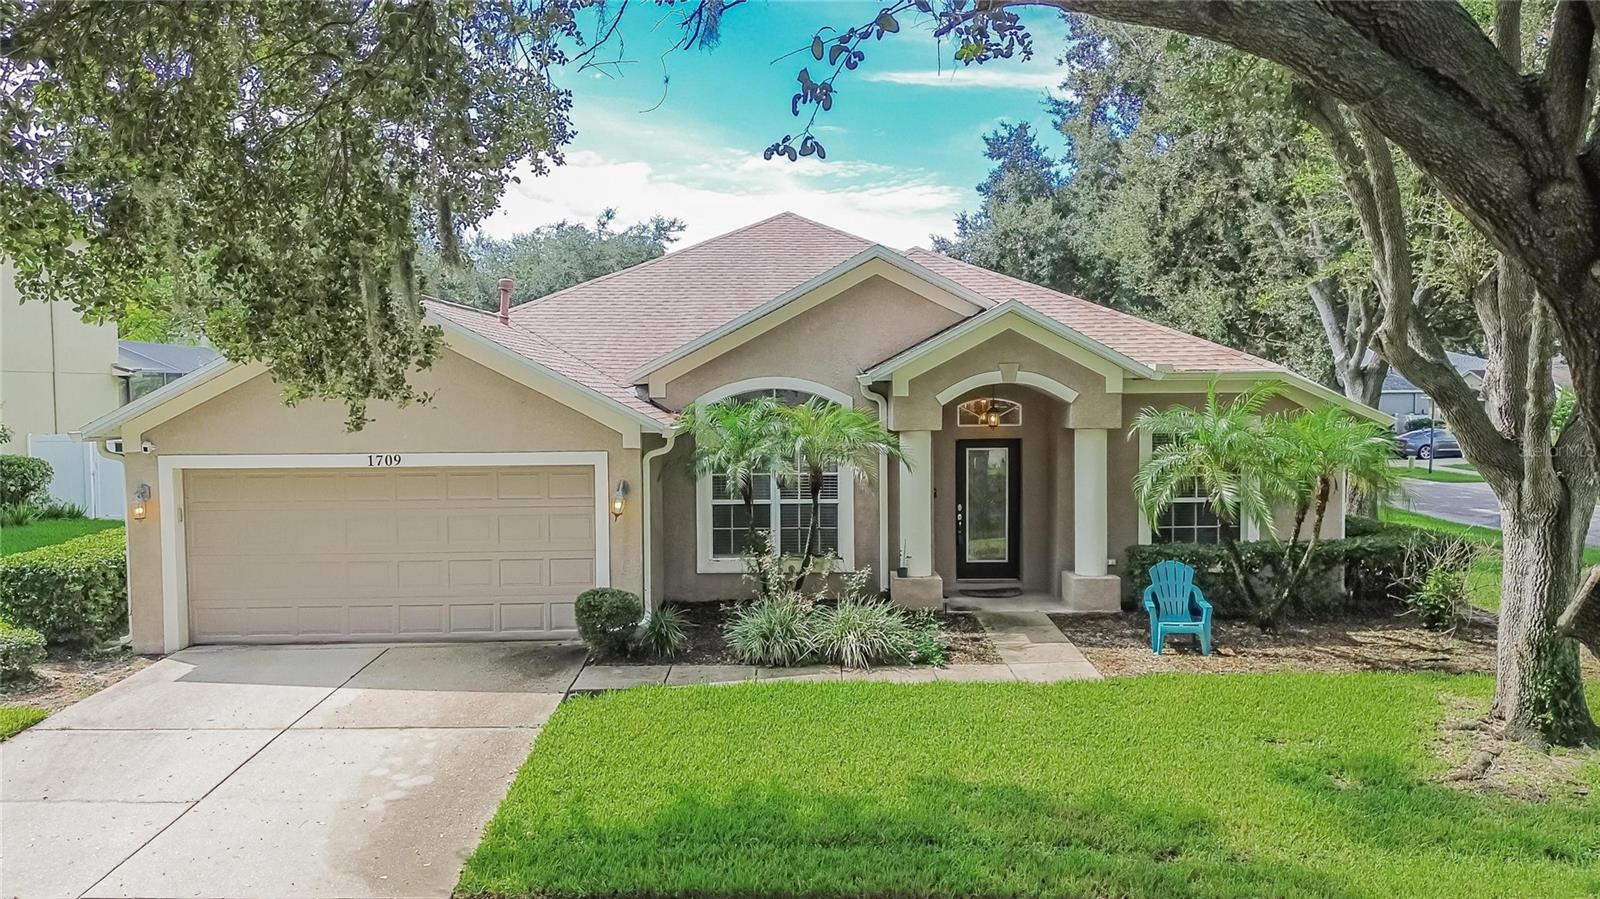
1709 Woodwatch Way, Brandon, FL 33510
For Sale $475,000


Request Club Info by Email
Calculate Your Payment
Like this listing?
Contact the Listing Agent directly:
Listing Agent: Samantha Suba
Agent Phone:
813-728-4322
Agent Email:
subahomesfl@gmail.com
Share Property
Save Property
View Virtual Tour
WELCOME TO WOODBERRY, ONE OF BRANDON'S MOST SOUGHT AFTER GATED COMMUNITIES! Situated on a private, fenced corner lot, this beautifully maintained home delivers the best of Florida living with a stunning pool, expansive patio, and covered lanai perfect for entertaining year-round. Inside, you'll find a bright, open floor plan with spacious living areas centered around a large chef's kitchen featuring granite countertops, stainless steel appliances, wood cabinetry, and abundant workspace. A spacious family room with sliding glass doors and windows showcases the resort-style pool and creates seamless indoor-outdoor living. The thoughtfully designed split floor plan offers privacy for the primary suite complete with a jacuzzi tub, while three additional bedrooms are located on the opposite side of the home. A dedicated office/den with French doors provides the perfect space to work from home, and the oversized dining room is ideal for hosting family and friends. Conveniently located in the heart of Brandon, you're just minutes from top restaurants, shopping, the mall, major highways, the expressway, and downtown Tampa, while enjoying the peace and tranquility of a quiet neighborhood. MOVE IN READY, IMPECCABLY CARED FOR, AND PACKED WITH SPACE, PRIVACY, AND STYLE, THIS EXCEPTIONAL HOME HAS IT ALL. DON'T MISS YOUR OPPORTUNITY TO OWN A PIECE OF THE FLORIDA LIFESTYLE IN WOODBERY! Schedule your showing today and make this gem your own!
Ceiling Fans(s)
High Ceilings
Kitchen/Family Room Combo
Open Floorplan
Solid Wood Cabinets
Split Bedroom
Stone Counters
Walk-In Closet(s)
Taxes: $4,199.38
Tax Year: 2025
Association Fee: $370.14
Association Fee Frequency: Quarterly
Rain Gutters
Dishwasher
Disposal
Dryer
Electric Water Heater
Microwave
Range
Refrigerator
Washer
Elementary School: Schmidt-Hb
Middle School: Mann-Hb
Junior High: Mann-Hb
High School: Brandon-Hb
MLS Area: 33510 - Brandon
Total Square Footage: 2,779
Price per Square Feet: $226.73
Total Floors: 1
Water: Public
Construction: Stucco
Date Listed: 2026-09-24 00:00:00
Pool: Y
Pool Description: In Ground, Screen Enclosure
Private Spa: Y
Furnished: Unfurnished
Windows: Blinds
Parking: Driveway
Garage Description: Y
Garage Spaces: 2
Attached Garage: Y
Flooring: Carpet, Ceramic Tile, Hardwood
Roof: Shingle
Heating: Electric
Cooling: Central Air
Security: Gated Community
Laundry: Electric Dryer Hookup, Inside, Laundry Room, Washer Hookup
Pets: Yes
Sewer: Public Sewer
Lot Desc.: Corner Lot, In County, Sidewalk
Parcel ID: U-21-29-20-5X4-
Listing Courtesy Of: Century 21 Link Realty, Inc.
subahomesfl@gmail.com
WELCOME TO WOODBERRY, ONE OF BRANDON'S MOST SOUGHT AFTER GATED COMMUNITIES! Situated on a private, fenced corner lot, this beautifully maintained home delivers the best of Florida living with a stunning pool, expansive patio, and covered lanai perfect for entertaining year-round. Inside, you'll find a bright, open floor plan with spacious living areas centered around a large chef's kitchen featuring granite countertops, stainless steel appliances, wood cabinetry, and abundant workspace. A spacious family room with sliding glass doors and windows showcases the resort-style pool and creates seamless indoor-outdoor living. The thoughtfully designed split floor plan offers privacy for the primary suite complete with a jacuzzi tub, while three additional bedrooms are located on the opposite side of the home. A dedicated office/den with French doors provides the perfect space to work from home, and the oversized dining room is ideal for hosting family and friends. Conveniently located in the heart of Brandon, you're just minutes from top restaurants, shopping, the mall, major highways, the expressway, and downtown Tampa, while enjoying the peace and tranquility of a quiet neighborhood. MOVE IN READY, IMPECCABLY CARED FOR, AND PACKED WITH SPACE, PRIVACY, AND STYLE, THIS EXCEPTIONAL HOME HAS IT ALL. DON'T MISS YOUR OPPORTUNITY TO OWN A PIECE OF THE FLORIDA LIFESTYLE IN WOODBERY! Schedule your showing today and make this gem your own!
Property Details
Price: $475,000
Sq Ft: 2,095
($227 per
sqft)
Bedrooms: 4
Bathrooms: 2
City: Brandon
County: Hillsborough
Type: Single Family
Development: Woodberry Prcl B & C Ph
Acres: 0.2300
Virtual Tour/Floorplan: View
Year Built: 2002
Listing Number: TB8551855
Status Code: A-Active
Taxes: $4,199.38
Tax Year: 2025
Garage:
2
/
Y
Furnishings: Unfurnished
Pets Allowed: Yes
Total Recurring Fees: $123
Total Recurring Fee Frequency: 0.00
Interior Features:
Ceiling Fans(s)
High Ceilings
Kitchen/Family Room Combo
Open Floorplan
Solid Wood Cabinets
Split Bedroom
Stone Counters
Walk-In Closet(s)
Financial Information:
Taxes: $4,199.38
Tax Year: 2025
Association Fee: $370.14
Association Fee Frequency: Quarterly
Exterior Features:
Rain Gutters
Equipment:
Dishwasher
Disposal
Dryer
Electric Water Heater
Microwave
Range
Refrigerator
Washer
School Information:
Elementary School: Schmidt-Hb
Middle School: Mann-Hb
Junior High: Mann-Hb
High School: Brandon-Hb
Additional Information:
MLS Area: 33510 - Brandon
Total Square Footage: 2,779
Price per Square Feet: $226.73
Total Floors: 1
Water: Public
Construction: Stucco
Date Listed: 2026-09-24 00:00:00
Pool: Y
Pool Description: In Ground, Screen Enclosure
Private Spa: Y
Furnished: Unfurnished
Windows: Blinds
Parking: Driveway
Garage Description: Y
Garage Spaces: 2
Attached Garage: Y
Flooring: Carpet, Ceramic Tile, Hardwood
Roof: Shingle
Heating: Electric
Cooling: Central Air
Security: Gated Community
Laundry: Electric Dryer Hookup, Inside, Laundry Room, Washer Hookup
Pets: Yes
Sewer: Public Sewer
Lot Desc.: Corner Lot, In County, Sidewalk
Parcel ID: U-21-29-20-5X4-
Map of 1709 Woodwatch Way, Brandon, FL 33510
Listing Courtesy Of: Century 21 Link Realty, Inc.
subahomesfl@gmail.com