17080 Doyle Avenue, Port Charlotte, FL 33954
For Sale $329,000


Request Club Info by Email
Calculate Your Payment
Like this listing?
Contact the Listing Agent directly:
Listing Agent: Holli Bryant
Agent Phone:
941-586-6269
Agent Email:
hollisarabryant@gmail.com
Share Property
Save Property
View Virtual Tour
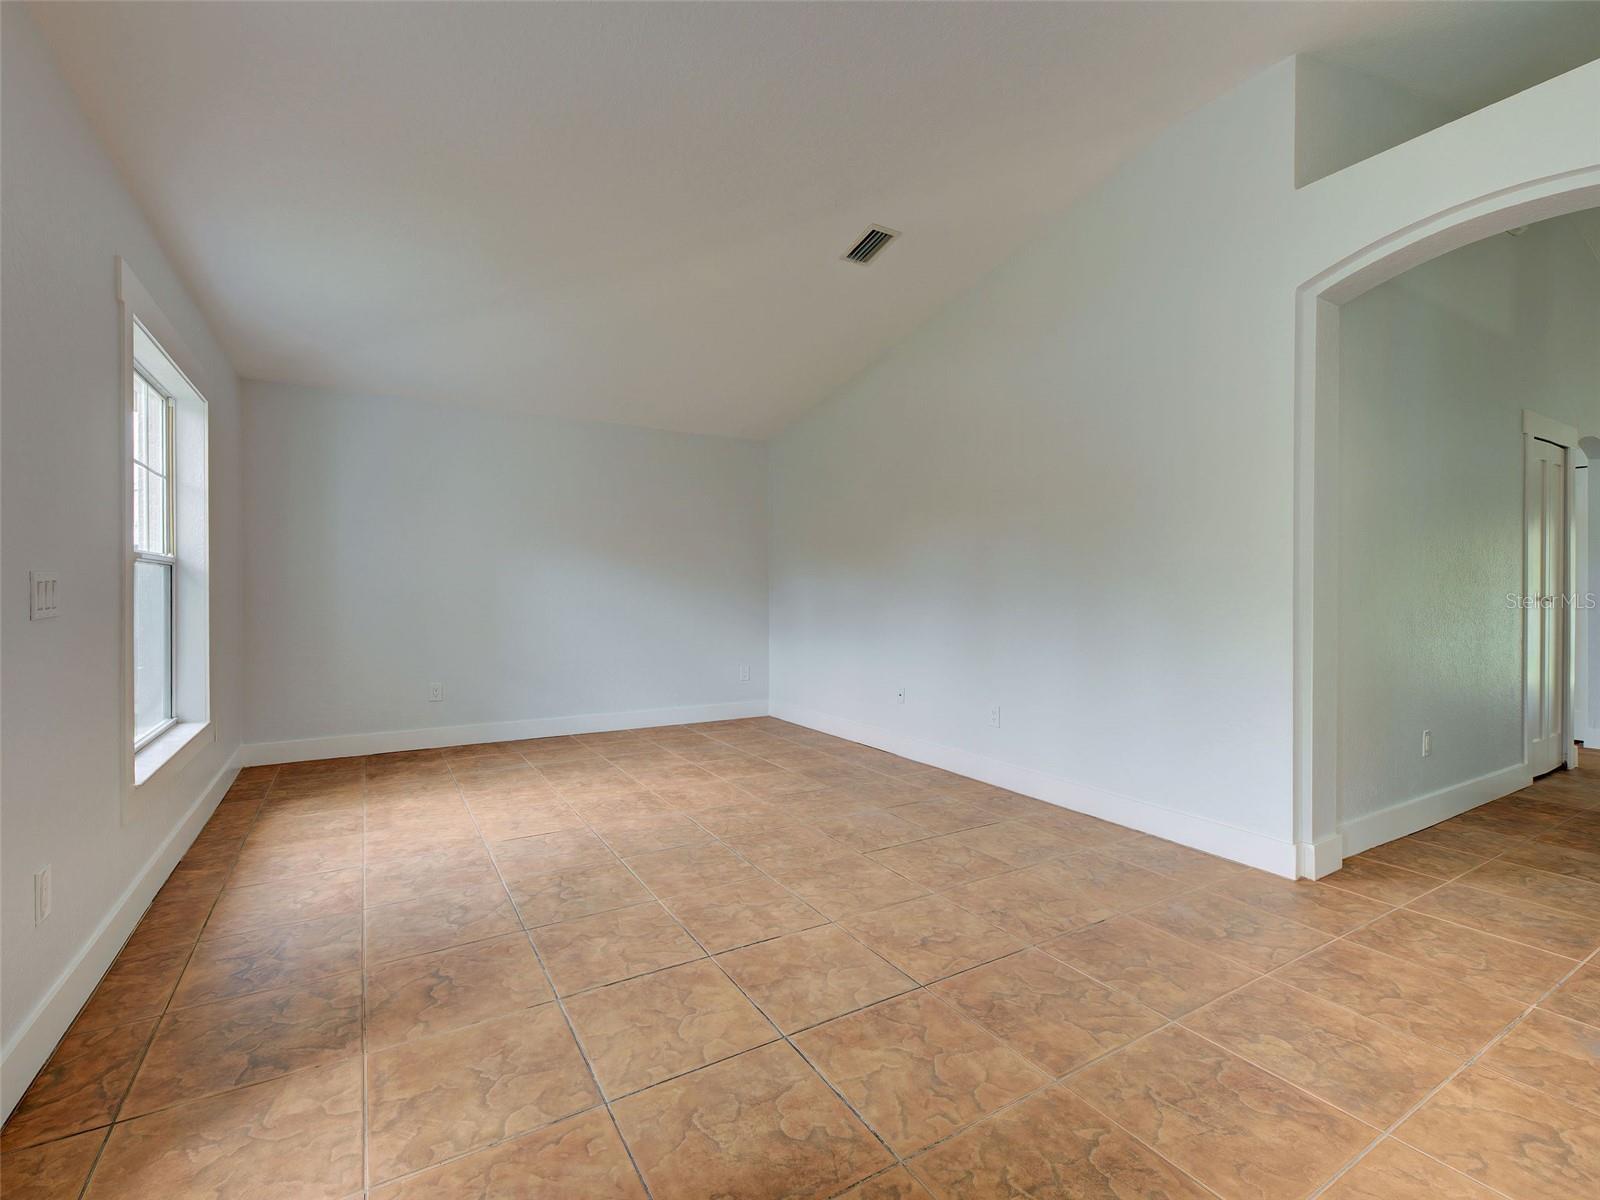
Virtually Staged. Welcome to this beautifully renovated 3-bedroom, 2-bathroom home, where thoughtful updates, modern finishes, and comfortable living come together! This home has a FAMILY room and a LIVING room! From the moment you arrive, you'll appreciate the home's freshly painted exterior and inviting curb appeal. Step inside through the freshly painted front door, complete with new locks and updated hardware, and discover a home that has been refreshed with attention to detail throughout. The entire home features tile flooring, with the original tile throughout the main living areas and elegant porcelain tile in all three bedrooms. Modern baseboards and updated door casings add a refined, model-home finish. All interior doors have also been replaced with a stylish, modern design and are complemented by updated hardware and locking door handles. The kitchen is sure to impress, featuring gorgeous marble countertops, a coordinating tile backsplash, and a sleek stainless-steel inset sink paired with a modern industrial-style faucet. A conveniently located pantry with new doors provides easy access to additional storage. The home's versatile floor plan offers plenty of room to enjoy, with both a formal living room and a separate family room, along with an adjoining dining area. An interior laundry room, conveniently located near the kitchen, includes a washer and dryer for added convenience. The spacious primary bedroom offers a private ensuite bathroom designed with beautiful finishes. Enjoy the walk-in shower featuring elegant porcelain-tiled walls and a stunning marble shower floor. Both bathrooms have been tastefully updated with new cabinetry, sinks, faucets, and mirrors, along with beautiful marble countertops. The main bathroom also features attractive tile work that extends up the walls, creating a clean and sophisticated look. The second and third bedrooms offer comfortable living space and generously sized closets. Additional peace of mind comes with the newer roof, replaced in 2022. The septic has been maintained by Martin Septic. With fresh interior and exterior paint, updated flooring, a beautifully appointed kitchen, renovated bathrooms, modern interior finishes, and so many thoughtful improvements, this home is ready for its next owner to move right in and enjoy! This is a home you'll want to see in person to truly appreciate the beautiful finishes and attention to detail. Don't miss this opportunity! Call today to schedule your private showing.
Ceiling Fans(s)
Eat-in Kitchen
High Ceilings
Solid Surface Counters
Stone Counters
Thermostat
Walk-In Closet(s)
Taxes: $3,821.00
Tax Year: 2025
Hurricane Shutters
Lighting
Storage
Dishwasher
Dryer
Electric Water Heater
Microwave
Range
Refrigerator
Washer
Trees/Woods
Elementary School: Liberty Elementary
Middle School: Murdock Middle
Junior High: Murdock Middle
High School: Port Charlotte High
Building Description: Ranch
MLS Area: 33954 - Port Charlotte
Total Square Footage: 2,122
Price per Square Feet: $198.67
Water: Public
Construction: Stucco
Date Listed: 2026-11-03 00:00:00
Furnished: Unfurnished
Parking: Driveway, Garage Door Opener
Garage Description: Y
Attached Garage: Y
Flooring: Marble, Tile
Roof: Shingle
Heating: Central
Cooling: Central Air
Security: Fire Alarm
Laundry: Inside, Laundry Room
Sewer: Septic Tank
Lot Desc.: In County, Landscaped, Paved
Parcel ID: 402101105017
Listing Courtesy Of: American Realty Of Venice, Inc
hollisarabryant@gmail.com
Virtually Staged. Welcome to this beautifully renovated 3-bedroom, 2-bathroom home, where thoughtful updates, modern finishes, and comfortable living come together! This home has a FAMILY room and a LIVING room! From the moment you arrive, you'll appreciate the home's freshly painted exterior and inviting curb appeal. Step inside through the freshly painted front door, complete with new locks and updated hardware, and discover a home that has been refreshed with attention to detail throughout. The entire home features tile flooring, with the original tile throughout the main living areas and elegant porcelain tile in all three bedrooms. Modern baseboards and updated door casings add a refined, model-home finish. All interior doors have also been replaced with a stylish, modern design and are complemented by updated hardware and locking door handles. The kitchen is sure to impress, featuring gorgeous marble countertops, a coordinating tile backsplash, and a sleek stainless-steel inset sink paired with a modern industrial-style faucet. A conveniently located pantry with new doors provides easy access to additional storage. The home's versatile floor plan offers plenty of room to enjoy, with both a formal living room and a separate family room, along with an adjoining dining area. An interior laundry room, conveniently located near the kitchen, includes a washer and dryer for added convenience. The spacious primary bedroom offers a private ensuite bathroom designed with beautiful finishes. Enjoy the walk-in shower featuring elegant porcelain-tiled walls and a stunning marble shower floor. Both bathrooms have been tastefully updated with new cabinetry, sinks, faucets, and mirrors, along with beautiful marble countertops. The main bathroom also features attractive tile work that extends up the walls, creating a clean and sophisticated look. The second and third bedrooms offer comfortable living space and generously sized closets. Additional peace of mind comes with the newer roof, replaced in 2022. The septic has been maintained by Martin Septic. With fresh interior and exterior paint, updated flooring, a beautifully appointed kitchen, renovated bathrooms, modern interior finishes, and so many thoughtful improvements, this home is ready for its next owner to move right in and enjoy! This is a home you'll want to see in person to truly appreciate the beautiful finishes and attention to detail. Don't miss this opportunity! Call today to schedule your private showing.
Property Details
Price: $329,000
Sq Ft: 1,656
($199 per
sqft)
Bedrooms: 3
Bathrooms: 2
City: Port Charlotte
County: Charlotte
Type: Single Family
Development: Port Charlotte
Subdivision: Port Charlotte Sec 022
Acres: 0.2300
Virtual Tour/Floorplan: View
Year Built: 2005
Listing Number: N6146442
Status Code: A-Active
Taxes: $3,821.00
Tax Year: 2025
Garage:
Y
Furnishings: Unfurnished
Interior Features:
Ceiling Fans(s)
Eat-in Kitchen
High Ceilings
Solid Surface Counters
Stone Counters
Thermostat
Walk-In Closet(s)
Financial Information:
Taxes: $3,821.00
Tax Year: 2025
Exterior Features:
Hurricane Shutters
Lighting
Storage
Equipment:
Dishwasher
Dryer
Electric Water Heater
Microwave
Range
Refrigerator
Washer
View:
Trees/Woods
School Information:
Elementary School: Liberty Elementary
Middle School: Murdock Middle
Junior High: Murdock Middle
High School: Port Charlotte High
Additional Information:
Building Description: Ranch
MLS Area: 33954 - Port Charlotte
Total Square Footage: 2,122
Price per Square Feet: $198.67
Water: Public
Construction: Stucco
Date Listed: 2026-11-03 00:00:00
Furnished: Unfurnished
Parking: Driveway, Garage Door Opener
Garage Description: Y
Attached Garage: Y
Flooring: Marble, Tile
Roof: Shingle
Heating: Central
Cooling: Central Air
Security: Fire Alarm
Laundry: Inside, Laundry Room
Sewer: Septic Tank
Lot Desc.: In County, Landscaped, Paved
Parcel ID: 402101105017
Map of 17080 Doyle Avenue, Port Charlotte, FL 33954
Listing Courtesy Of: American Realty Of Venice, Inc
hollisarabryant@gmail.com