1707 Bondurant Way, Brandon, FL 33511
For Sale $389,900


Request Club Info by Email
Calculate Your Payment
Like this listing?
Contact the Listing Agent directly:
Listing Agent: Kristine Hunter, PA
Agent Phone:
813-210-2101
Agent Email:
kristine@tampateamtlc.com
Share Property
Save Property
View Virtual Tour
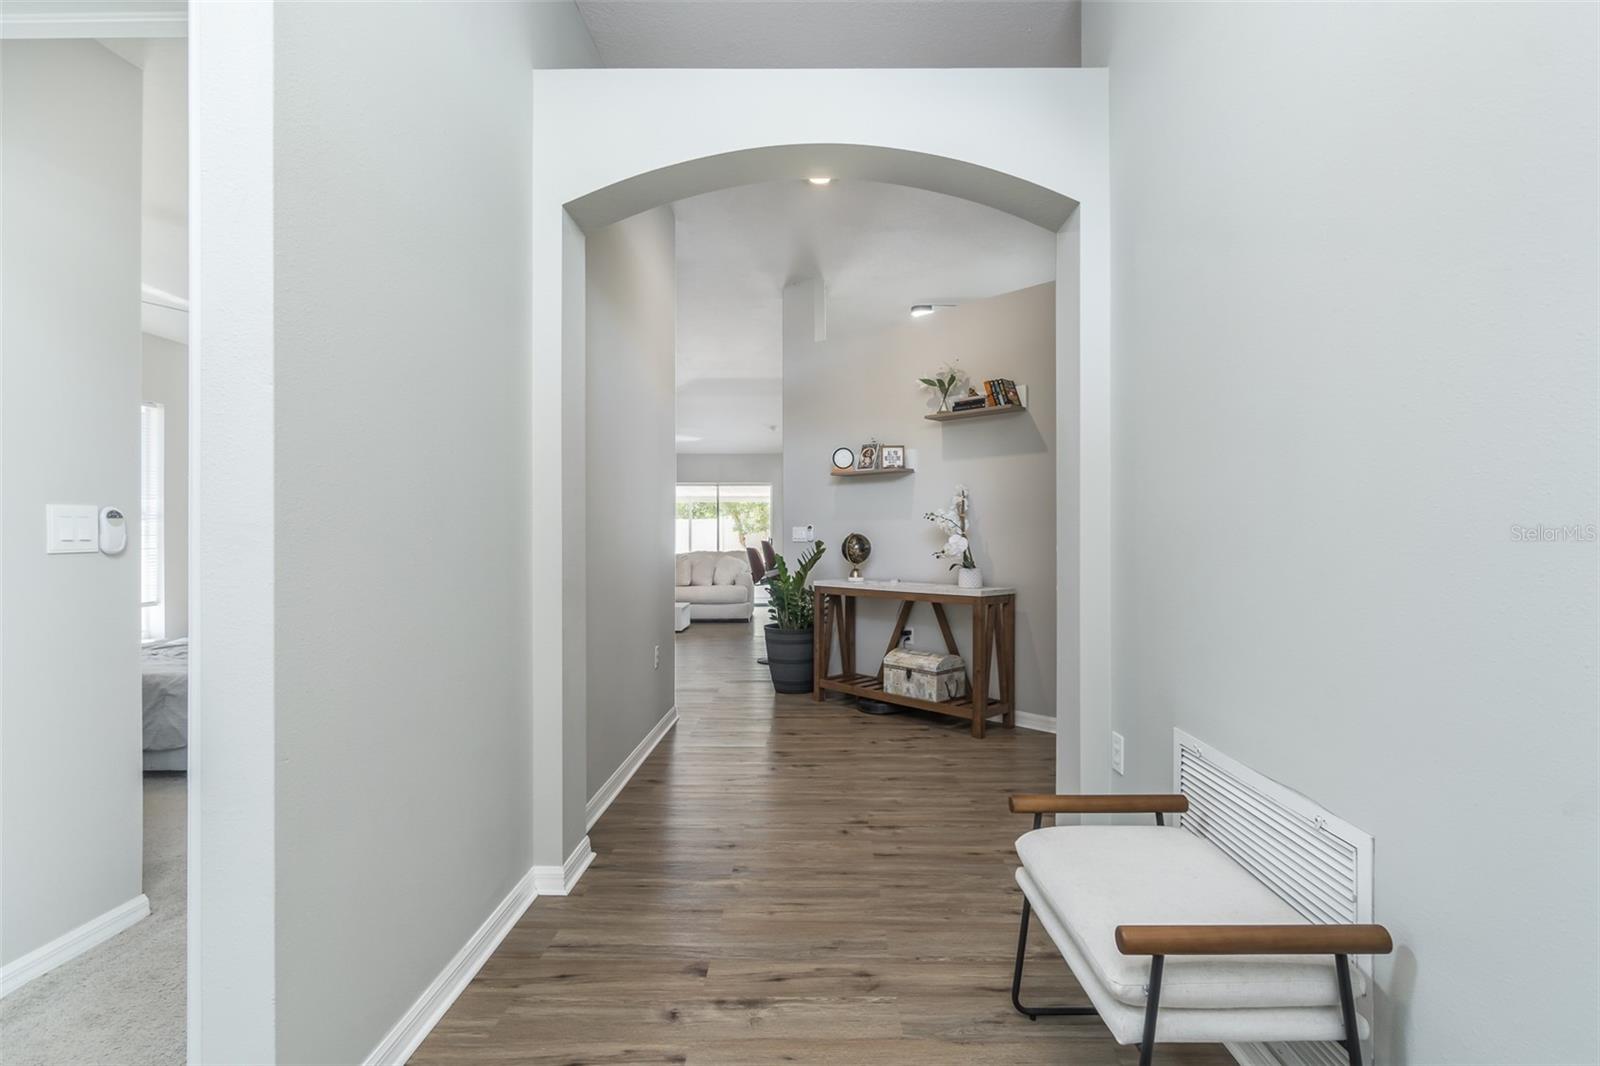
This well-maintained contemporary-style home features 4 bedrooms, 3 bathrooms, and a 2-car garage, and it is ready for immediate occupancy. It’s an ideal choice for young families, as one of the secondary bedrooms is conveniently close to the primary bedroom, making it perfect for young children or an office space. The home has been updated with luxury plank flooring throughout the common areas and carpeting in the bedrooms. The floor plan is thoughtfully designed, with a spacious leisure room that is open yet separated from the bedrooms to minimize noise disturbances. The kitchen is well laid out, equipped with upgraded appliances, including a natural gas range, and features upgraded lighting throughout. For those interested, an optional furniture package is available. Car enthusiasts will appreciate the garage, which has epoxy flooring and its own private bathroom. There is also a large screened-in lanai, perfect for family cookouts and a safe place for young children to play. The fully screened-in backyard is ideal for your four-legged family members. This home is conveniently located near private schools, charter schools, Publix, the mall, restaurants, I-75, downtown Tampa, and various entertainment options. Call today to schedule your private showing!
Ceiling Fans(s)
High Ceilings
Kitchen/Family Room Combo
Open Floorplan
Split Bedroom
Vaulted Ceiling(s)
Walk-In Closet(s)
Window Treatments
Pool
Taxes: $5,276.46
Tax Year: 2025
Association Fee: $89.00
Association Fee Frequency: Quarterly
Private Mailbox
Sidewalk
Dishwasher
Dryer
Microwave
Range
Refrigerator
Washer
Building Description: Contemporary
MLS Area: 33511 - Brandon
Total Square Footage: 2,551
Price per Square Feet: $222.04
Total Floors: 1
Water: Public
Construction: Block
Date Listed: 2026-05-05 00:00:00
Furnished: Negotiable
Windows: Blinds
Garage Description: Y
Garage Spaces: 2
Attached Garage: Y
Flooring: Carpet, Luxury Vinyl
Roof: Shingle
Heating: Electric
Cooling: Central Air
Laundry: In Garage
Pets: Yes
Sewer: Public Sewer
Lot Desc.: Cleared, In County, Paved
Parcel ID: U-32-29-20-2Hs-
Amenities: Pool
Listing Courtesy Of: Mihara & Associates Inc.
kristine@tampateamtlc.com
This well-maintained contemporary-style home features 4 bedrooms, 3 bathrooms, and a 2-car garage, and it is ready for immediate occupancy. It’s an ideal choice for young families, as one of the secondary bedrooms is conveniently close to the primary bedroom, making it perfect for young children or an office space. The home has been updated with luxury plank flooring throughout the common areas and carpeting in the bedrooms. The floor plan is thoughtfully designed, with a spacious leisure room that is open yet separated from the bedrooms to minimize noise disturbances. The kitchen is well laid out, equipped with upgraded appliances, including a natural gas range, and features upgraded lighting throughout. For those interested, an optional furniture package is available. Car enthusiasts will appreciate the garage, which has epoxy flooring and its own private bathroom. There is also a large screened-in lanai, perfect for family cookouts and a safe place for young children to play. The fully screened-in backyard is ideal for your four-legged family members. This home is conveniently located near private schools, charter schools, Publix, the mall, restaurants, I-75, downtown Tampa, and various entertainment options. Call today to schedule your private showing!
Property Details
Price: $389,900
Sq Ft: 1,756
($222 per
sqft)
Bedrooms: 4
Bathrooms: 3
City: Brandon
County: Hillsborough
Type: Single Family
Development: Sterling Ranch
Subdivision: Sterling Ranch Unit 14
Acres: 0.1200
Virtual Tour/Floorplan: View
Year Built: 1998
Listing Number: TB8503695
Status Code: A-Active
Taxes: $5,276.46
Tax Year: 2025
Garage:
2
/
Y
Furnishings: Negotiable
Pets Allowed: Yes
Total Recurring Fees: $30
Total Recurring Fee Frequency: 0.00
Interior Features:
Ceiling Fans(s)
High Ceilings
Kitchen/Family Room Combo
Open Floorplan
Split Bedroom
Vaulted Ceiling(s)
Walk-In Closet(s)
Window Treatments
Amenities:
Pool
Financial Information:
Taxes: $5,276.46
Tax Year: 2025
Association Fee: $89.00
Association Fee Frequency: Quarterly
Exterior Features:
Private Mailbox
Sidewalk
Equipment:
Dishwasher
Dryer
Microwave
Range
Refrigerator
Washer
Additional Information:
Building Description: Contemporary
MLS Area: 33511 - Brandon
Total Square Footage: 2,551
Price per Square Feet: $222.04
Total Floors: 1
Water: Public
Construction: Block
Date Listed: 2026-05-05 00:00:00
Furnished: Negotiable
Windows: Blinds
Garage Description: Y
Garage Spaces: 2
Attached Garage: Y
Flooring: Carpet, Luxury Vinyl
Roof: Shingle
Heating: Electric
Cooling: Central Air
Laundry: In Garage
Pets: Yes
Sewer: Public Sewer
Lot Desc.: Cleared, In County, Paved
Parcel ID: U-32-29-20-2Hs-
Amenities: Pool
Map of 1707 Bondurant Way, Brandon, FL 33511
Listing Courtesy Of: Mihara & Associates Inc.
kristine@tampateamtlc.com