1706 Trimble Avenue, Deland, FL 32720
Pending $351,740


Request Club Info by Email
Calculate Your Payment
Like this listing?
Contact the Listing Agent directly:
Listing Agent: Reed Williams
Agent Phone:
813-918-4491
Agent Email:
reed.williams@starlighthomes.com
Share Property
Save Property
View Virtual Tour
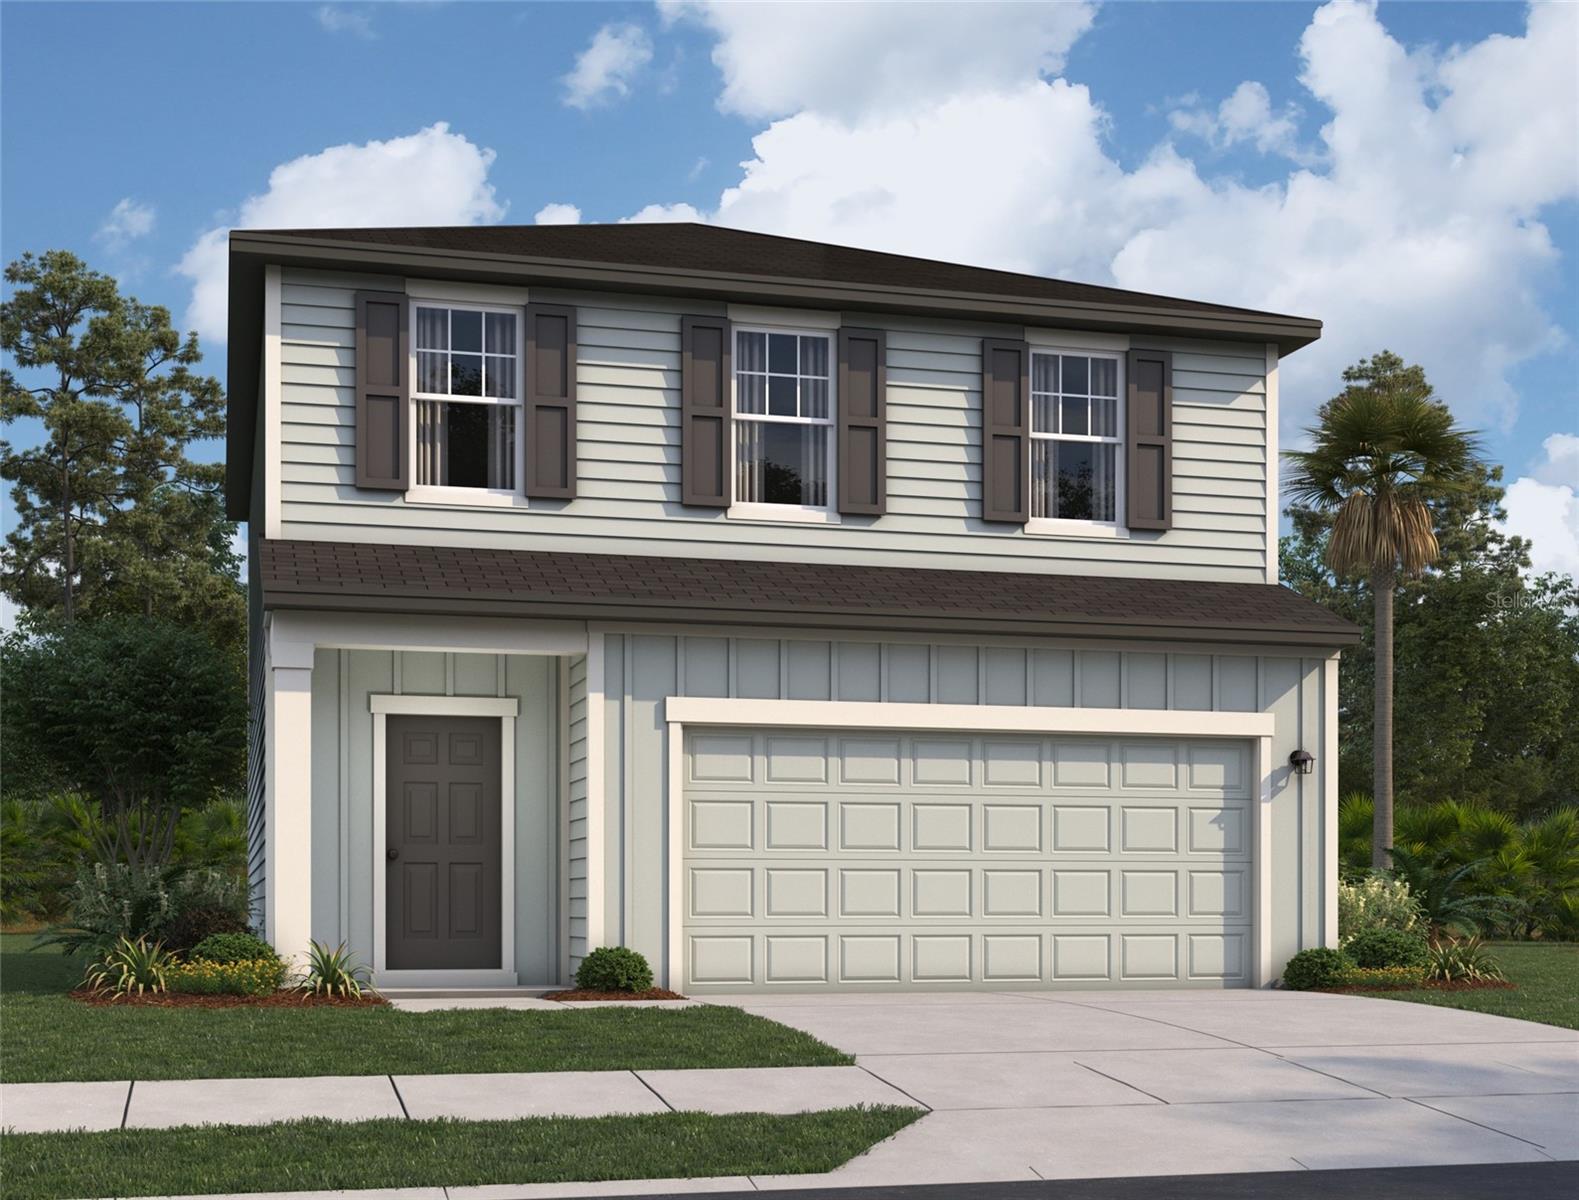
Virtually Staged. Step inside this beautifully designed 3-bed, 2.5-bath home offering more than 1,600 sq. ft. of stylish living space. From the welcoming covered porch, you’re greeted by an open-concept layout that flows seamlessly from the kitchen to the family room—perfect for entertaining. The kitchen features granite countertops, stainless steel appliances, a pantry, and direct access to the 2-car garage. Upstairs, retreat to the spacious primary suite with a walk-in closet and private bath, while two additional bedrooms each boast their own walk-in closets. With your own backyard, upstairs laundry, and energy-efficient design, this home blends comfort, convenience, and modern living.
Walk-In Closet(s)
Taxes: $11,393.00
Tax Year: 2026
Association Fee: $53.00
Association Fee Frequency: Monthly
Lighting
Sidewalk
Sprinkler Metered
Dishwasher
Disposal
Dryer
Microwave
Range
Refrigerator
Washer
MLS Area: 32720 - Deland
Total Square Footage: 2,029
Price per Square Feet: $219.15
Water: Public
Construction: Frame
Date Listed: 2026-09-17 00:00:00
Furnished: Unfurnished
Garage Description: Y
Garage Spaces: 2
Attached Garage: Y
Flooring: Carpet, Tile
Roof: Shingle
Heating: Central, Electric
Cooling: Central Air
Laundry: Laundry Room
Pets: Cats Ok, Dogs Ok
Sewer: Public Sewer
Parcel ID: 791309001710
Listing Courtesy Of: Ashton Woods Florida Realty Llc
reed.williams@starlighthomes.com
Virtually Staged. Step inside this beautifully designed 3-bed, 2.5-bath home offering more than 1,600 sq. ft. of stylish living space. From the welcoming covered porch, you’re greeted by an open-concept layout that flows seamlessly from the kitchen to the family room—perfect for entertaining. The kitchen features granite countertops, stainless steel appliances, a pantry, and direct access to the 2-car garage. Upstairs, retreat to the spacious primary suite with a walk-in closet and private bath, while two additional bedrooms each boast their own walk-in closets. With your own backyard, upstairs laundry, and energy-efficient design, this home blends comfort, convenience, and modern living.
Property Details
Price: $351,740
Sq Ft: 1,605
($219 per
sqft)
Bedrooms: 3
Bathrooms: 2
Partial Baths: 1
City: Deland
County: Volusia
Type: Single Family
Development: Deland
Subdivision: Temporary Villages At Pelham Square East
Acres: 0.1100
Virtual Tour/Floorplan: View
Year Built: 2026
Listing Number: TB8549743
Status Code: Pending
Taxes: $11,393.00
Tax Year: 2026
Garage:
2
/
Y
Furnishings: Unfurnished
Pets Allowed: Cats OK, Dogs OK
Total Recurring Fees: $53
Total Recurring Fee Frequency: 0.00
Interior Features:
Walk-In Closet(s)
Financial Information:
Taxes: $11,393.00
Tax Year: 2026
Association Fee: $53.00
Association Fee Frequency: Monthly
Exterior Features:
Lighting
Sidewalk
Sprinkler Metered
Equipment:
Dishwasher
Disposal
Dryer
Microwave
Range
Refrigerator
Washer
Additional Information:
MLS Area: 32720 - Deland
Total Square Footage: 2,029
Price per Square Feet: $219.15
Water: Public
Construction: Frame
Date Listed: 2026-09-17 00:00:00
Furnished: Unfurnished
Garage Description: Y
Garage Spaces: 2
Attached Garage: Y
Flooring: Carpet, Tile
Roof: Shingle
Heating: Central, Electric
Cooling: Central Air
Laundry: Laundry Room
Pets: Cats Ok, Dogs Ok
Sewer: Public Sewer
Parcel ID: 791309001710
Map of 1706 Trimble Avenue, Deland, FL 32720
Listing Courtesy Of: Ashton Woods Florida Realty Llc
reed.williams@starlighthomes.com