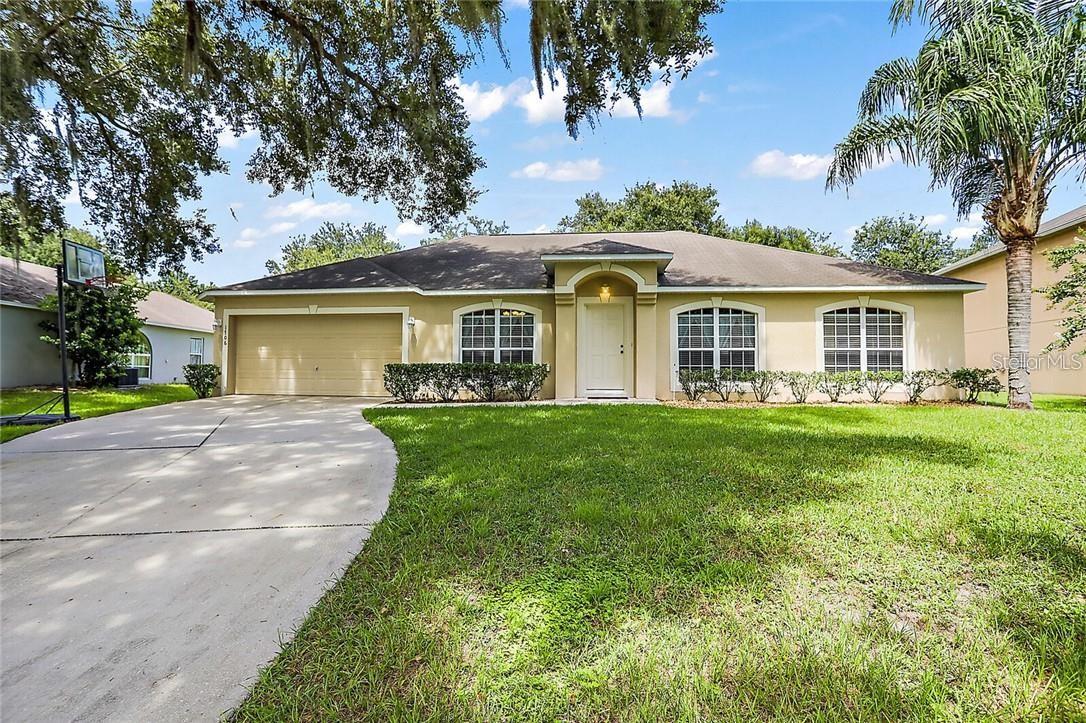
1706 Forest Glen Drive, Fruitland Park, FL 34731
For Sale $350,000


Request Club Info by Email
Calculate Your Payment
Like this listing?
Contact the Listing Agent directly:
Listing Agent: Erica Andre
Agent Phone:
407-810-6173
Agent Email:
erica@livemvrk.com
Share Property
Save Property
View Virtual Tour
Welcome to lovely Lake County. Tucked inside the community of The Glen, this elegant four-bedroom, two-bath residence is designed around an open concept with a split floor plan — the living spaces flow together beautifully for gathering, while the primary suite sits privately on one side and the remaining bedrooms rest on the other. The chef's kitchen is a true centerpiece — double sinks, double pantries, a generous center island, and an abundance of cabinetry and counter space, with a sunlit dinette overlooking the oversized family room. The primary suite is a private retreat: his-and-hers walk-in closets, his-and-hers sinks, a garden bath, and a separate shower. The second full bath features a tub/shower combination, plus an inside laundry room and a two-car garage. Evenings here are made for lingering — unwind on the screened back patio and watch the sunsets, which are simply beautiful here in Lake County — all just minutes from the world-class amenities of The Villages. And for total peace of mind: **the roof was replaced just one month ago** — one of the biggest-ticket items, already done. Homes with this kind of space, privacy, and location in The Glen do not stay available long. If room and refined convenience are what you've been waiting for, this is the one to see — before someone else calls it home.
Cathedral Ceiling(s)
Ceiling Fans(s)
Eat-in Kitchen
Open Floorplan
Primary Bedroom Main Floor
Solid Wood Cabinets
Split Bedroom
Vaulted Ceiling(s)
Walk-In Closet(s)
Taxes: $3,346.59
Tax Year: 2025
Association Fee: $400.00
Association Fee Frequency: Annually
Convection Oven
Dishwasher
Disposal
Microwave
Range
Refrigerator
Elementary School: Fruitland Park Elem
Middle School: Carver Middle
Junior High: Carver Middle
High School: Leesburg High
MLS Area: 34731 - Fruitland Park
Total Square Footage: 2,217
Price per Square Feet: $157.87
Total Floors: 1
Water: Public
Construction: Block
Date Listed: 2026-10-26 00:00:00
Furnished: Unfurnished
Garage Description: Y
Garage Spaces: 2
Attached Garage: Y
Flooring: Carpet, Ceramic Tile
Roof: Shingle
Heating: Central
Cooling: Central Air
Laundry: Laundry Room
Pets: Cats Ok, Dogs Ok
Sewer: Public Sewer
Parcel ID: 08-19-24-2001-0
Listing Courtesy Of: Live Mvrk Llc
erica@livemvrk.com
Welcome to lovely Lake County. Tucked inside the community of The Glen, this elegant four-bedroom, two-bath residence is designed around an open concept with a split floor plan — the living spaces flow together beautifully for gathering, while the primary suite sits privately on one side and the remaining bedrooms rest on the other. The chef's kitchen is a true centerpiece — double sinks, double pantries, a generous center island, and an abundance of cabinetry and counter space, with a sunlit dinette overlooking the oversized family room. The primary suite is a private retreat: his-and-hers walk-in closets, his-and-hers sinks, a garden bath, and a separate shower. The second full bath features a tub/shower combination, plus an inside laundry room and a two-car garage. Evenings here are made for lingering — unwind on the screened back patio and watch the sunsets, which are simply beautiful here in Lake County — all just minutes from the world-class amenities of The Villages. And for total peace of mind: **the roof was replaced just one month ago** — one of the biggest-ticket items, already done. Homes with this kind of space, privacy, and location in The Glen do not stay available long. If room and refined convenience are what you've been waiting for, this is the one to see — before someone else calls it home.
Property Details
Price: $350,000
Sq Ft: 2,217
($158 per
sqft)
Bedrooms: 4
Bathrooms: 2
City: Fruitland Park
County: Lake
Type: Single Family
Development: Fruitland Park Glen
Subdivision: Fruitland Park Glen Ph 04 05 06 & 09
Acres: 0.3000
Virtual Tour/Floorplan: View
Year Built: 2007
Listing Number: O6452812
Status Code: A-Active
Taxes: $3,346.59
Tax Year: 2025
Garage:
2
/
Y
Furnishings: Unfurnished
Pets Allowed: Cats OK, Dogs OK
Total Recurring Fees: $33
Total Recurring Fee Frequency: 0.00
Interior Features:
Cathedral Ceiling(s)
Ceiling Fans(s)
Eat-in Kitchen
Open Floorplan
Primary Bedroom Main Floor
Solid Wood Cabinets
Split Bedroom
Vaulted Ceiling(s)
Walk-In Closet(s)
Financial Information:
Taxes: $3,346.59
Tax Year: 2025
Association Fee: $400.00
Association Fee Frequency: Annually
Equipment:
Convection Oven
Dishwasher
Disposal
Microwave
Range
Refrigerator
School Information:
Elementary School: Fruitland Park Elem
Middle School: Carver Middle
Junior High: Carver Middle
High School: Leesburg High
Additional Information:
MLS Area: 34731 - Fruitland Park
Total Square Footage: 2,217
Price per Square Feet: $157.87
Total Floors: 1
Water: Public
Construction: Block
Date Listed: 2026-10-26 00:00:00
Furnished: Unfurnished
Garage Description: Y
Garage Spaces: 2
Attached Garage: Y
Flooring: Carpet, Ceramic Tile
Roof: Shingle
Heating: Central
Cooling: Central Air
Laundry: Laundry Room
Pets: Cats Ok, Dogs Ok
Sewer: Public Sewer
Parcel ID: 08-19-24-2001-0
Map of 1706 Forest Glen Drive, Fruitland Park, FL 34731
Listing Courtesy Of: Live Mvrk Llc
erica@livemvrk.com