1702 Southwind Drive, Brandon, FL 33510
For Sale $348,800


Request Club Info by Email
Calculate Your Payment
Like this listing?
Contact the Listing Agent directly:
Listing Agent: Eduardo Rodriguez Jorge
Agent Phone:
786-531-6588
Agent Email:
erodgroup@yahoo.com
Share Property
Save Property
View Virtual Tour
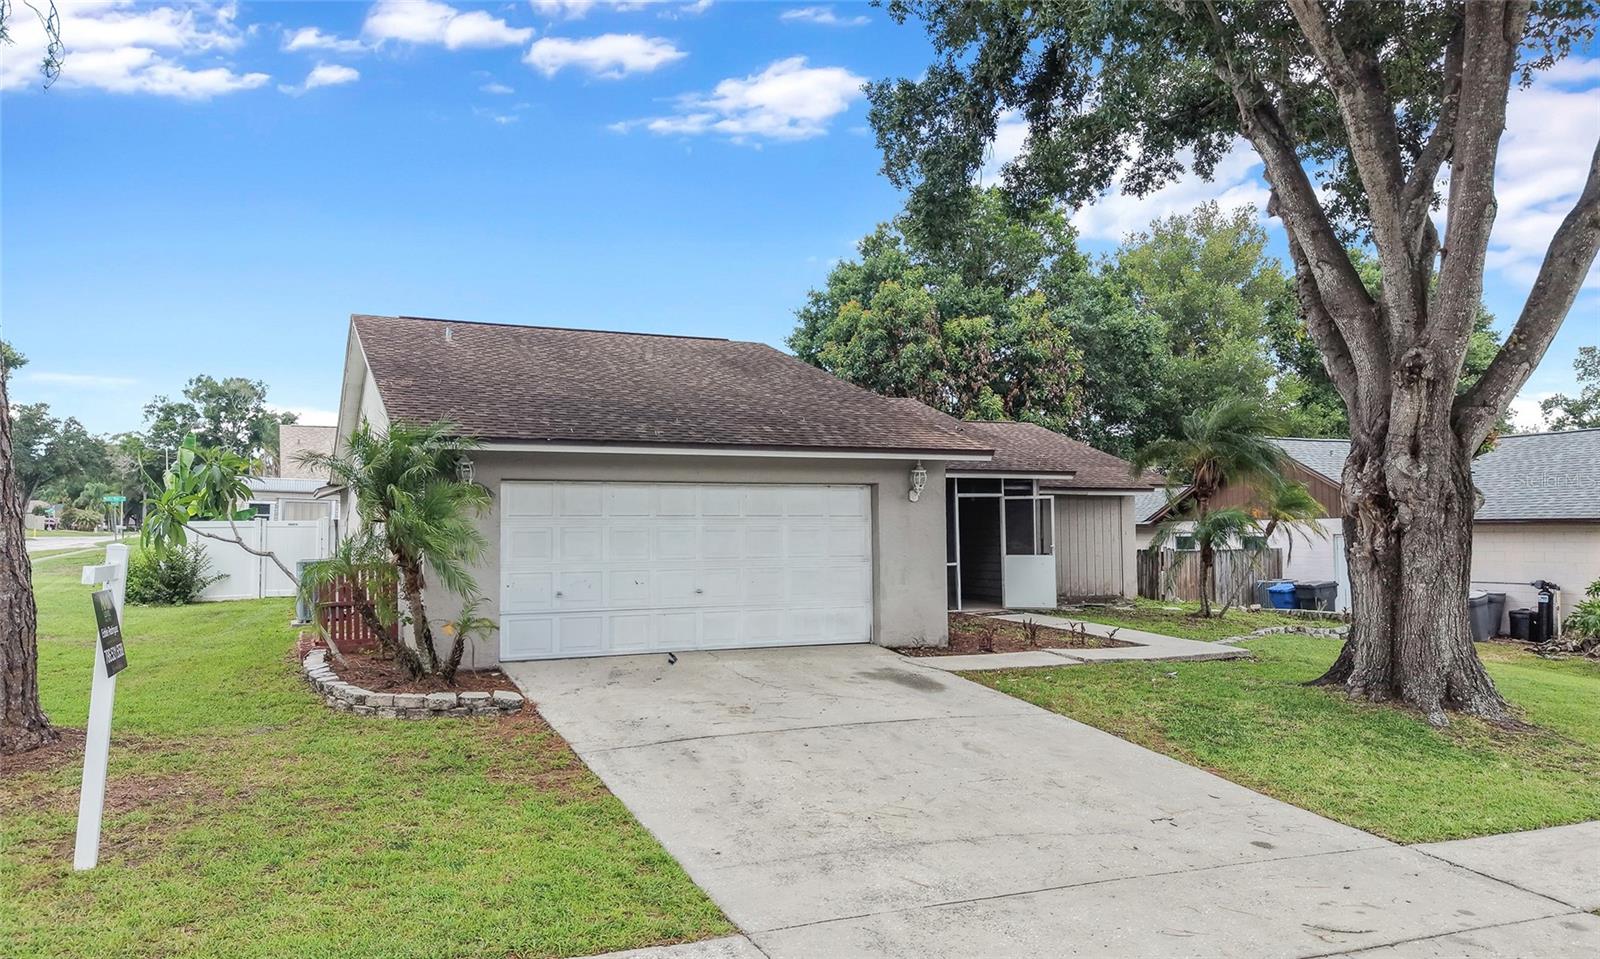
Beautifully maintained 3-bedroom, 2-bathroom home situated on a spacious corner lot in the desirable Lakeview Village community. This inviting residence offers a functional split-bedroom floor plan with an open-concept living area highlighted by a cozy wood-burning fireplace, creating the perfect space for relaxing or entertaining. The kitchen features an eat-in dining area, while the primary suite boasts dual vanities, granite countertops, and a beautifully tiled walk-in shower. Durable ceramic tile and laminate flooring flow throughout most of the home, with carpet in the secondary bedrooms for added comfort. Step outside to enjoy the fully fenced backyard, offering privacy and plenty of room for pets, play, or outdoor gatherings. Additional highlights include energy-efficient solar panels, a two-car garage, and low annual HOA fees. Conveniently located just minutes from shopping, dining, entertainment, Westfield Brandon Mall, the Selmon Expressway, I-75, and I-4, this home provides easy access to everything in Tampa Bay area. Don’t miss your opportunity to own this move-in-ready Brandon gem!
Thermostat
Taxes: $4,005.69
Tax Year: 2025
Association Fee: $11.00
Association Fee Frequency: Monthly
Sidewalk
Dryer
Microwave
Refrigerator
Washer
MLS Area: 33510 - Brandon
Total Square Footage: 2,490
Price per Square Feet: $231.15
Total Floors: 1
Water: Public
Construction: Concrete
Date Listed: 2026-06-29 00:00:00
Furnished: Unfurnished
Garage Description: Y
Garage Spaces: 2
Attached Garage: Y
Flooring: Carpet, Ceramic Tile
Roof: Shingle
Cooling: Central Air
Laundry: Laundry Room
Pets: Dogs Ok
Sewer: Public Sewer
Parcel ID: U-16-29-20-2Cv-
Listing Courtesy Of: Nxt Level Realty Group Inc
erodgroup@yahoo.com
Beautifully maintained 3-bedroom, 2-bathroom home situated on a spacious corner lot in the desirable Lakeview Village community. This inviting residence offers a functional split-bedroom floor plan with an open-concept living area highlighted by a cozy wood-burning fireplace, creating the perfect space for relaxing or entertaining. The kitchen features an eat-in dining area, while the primary suite boasts dual vanities, granite countertops, and a beautifully tiled walk-in shower. Durable ceramic tile and laminate flooring flow throughout most of the home, with carpet in the secondary bedrooms for added comfort. Step outside to enjoy the fully fenced backyard, offering privacy and plenty of room for pets, play, or outdoor gatherings. Additional highlights include energy-efficient solar panels, a two-car garage, and low annual HOA fees. Conveniently located just minutes from shopping, dining, entertainment, Westfield Brandon Mall, the Selmon Expressway, I-75, and I-4, this home provides easy access to everything in Tampa Bay area. Don’t miss your opportunity to own this move-in-ready Brandon gem!
Property Details
Price: $348,800
Sq Ft: 1,509
($231 per
sqft)
Bedrooms: 3
Bathrooms: 2
City: Brandon
County: Hillsborough
Type: Single Family
Development: Lakeview Village
Subdivision: Lakeview Village Sec A Uni
Acres: 0.2100
Virtual Tour/Floorplan: View
Year Built: 1985
Listing Number: TB8524170
Status Code: A-Active
Taxes: $4,005.69
Tax Year: 2025
Garage:
2
/
Y
Furnishings: Unfurnished
Pets Allowed: Dogs OK
Total Recurring Fees: $11
Total Recurring Fee Frequency: 0.00
Interior Features:
Thermostat
Financial Information:
Taxes: $4,005.69
Tax Year: 2025
Association Fee: $11.00
Association Fee Frequency: Monthly
Exterior Features:
Sidewalk
Equipment:
Dryer
Microwave
Refrigerator
Washer
Additional Information:
MLS Area: 33510 - Brandon
Total Square Footage: 2,490
Price per Square Feet: $231.15
Total Floors: 1
Water: Public
Construction: Concrete
Date Listed: 2026-06-29 00:00:00
Furnished: Unfurnished
Garage Description: Y
Garage Spaces: 2
Attached Garage: Y
Flooring: Carpet, Ceramic Tile
Roof: Shingle
Cooling: Central Air
Laundry: Laundry Room
Pets: Dogs Ok
Sewer: Public Sewer
Parcel ID: U-16-29-20-2Cv-
Map of 1702 Southwind Drive, Brandon, FL 33510
Listing Courtesy Of: Nxt Level Realty Group Inc
erodgroup@yahoo.com