16947 Auburndale Lane, Spring Hill, FL 34610
For Sale $425,000


Request Club Info by Email
Calculate Your Payment
Like this listing?
Contact the Listing Agent directly:
Listing Agent: Anna Haley, PA
Agent Phone:
813-501-7449
Agent Email:
annahaleyrealestate@gmail.com
Share Property
Save Property
View Virtual Tour
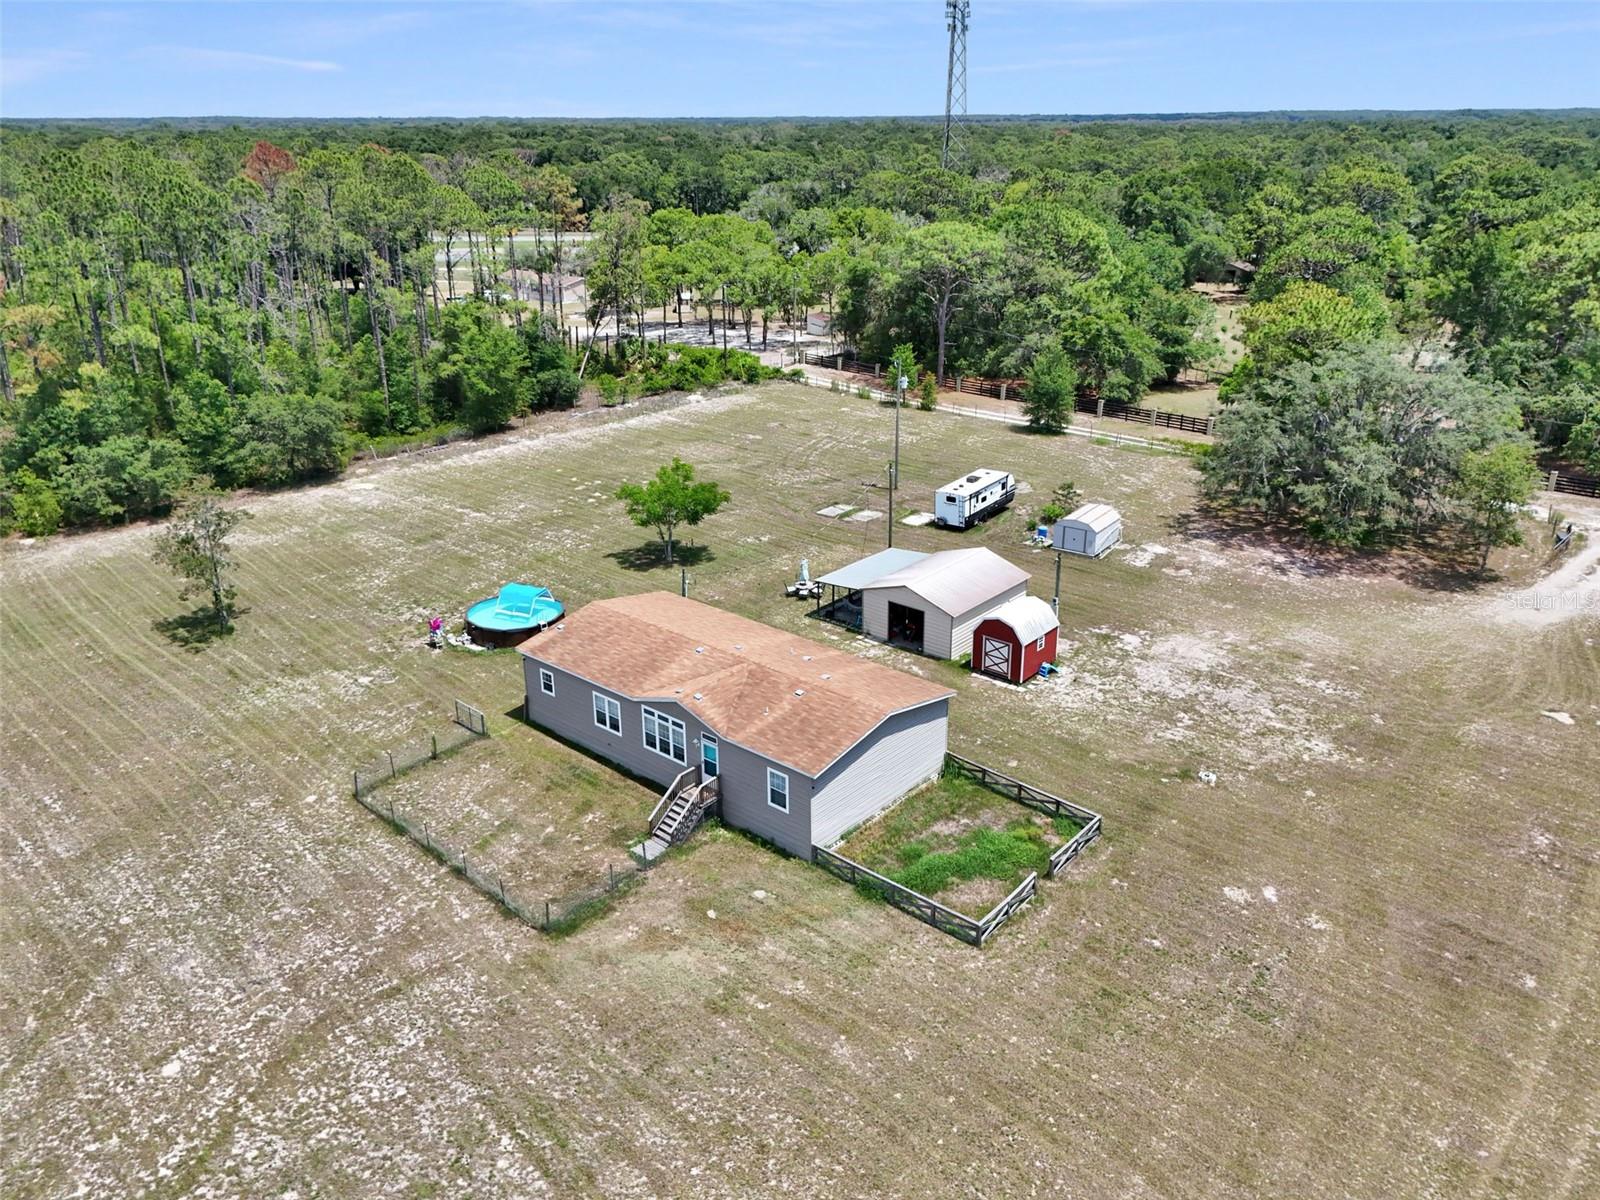
Escape to your own private retreat on 2.36 acres in Spring Hill! Built in 2020, this beautifully maintained home offers the perfect blend of modern comfort, outdoor living, and room to spread out. Step inside to discover an open-concept floor plan featuring elegant tray ceilings, crown molding, and abundant natural light throughout. The spacious kitchen is designed for gathering, complete with a large center island, ample cabinetry, and plenty of prep space for entertaining family and friends. Equipped with a whole house water system and additional kitchen water filtration system! Unwind year-round in the sparkling pool or hot tub, kick back under the covered patio featuring a laid-back beach-inspired atmosphere complete with relaxing hammocks. Enjoy the privacy of your gated entrance with convenient remote and keypad access, and take advantage of multiple storage sheds for tools, equipment, hobbies, or extra storage needs. Bring your RV, boat, or recreational vehicles—this property includes an RV hookup and plenty of room to park and play. Whether you're looking for a peaceful country setting, space for outdoor activities, or a property that can accommodate your toys and hobbies, this home delivers. Enjoy the freedom of acreage living while remaining conveniently located near shopping, dining, schools, and the Suncoast Parkway for an easy commute. Don't miss this rare opportunity to own a move-in ready home with acreage, a pool, RV hookup, secure gated entry, and endless possibilities in Spring Hill!
Built-in Features
Cathedral Ceiling(s)
Ceiling Fans(s)
Crown Molding
Eat-in Kitchen
High Ceilings
Kitchen/Family Room Combo
Open Floorplan
Smart Home
Solid Surface Counters
Solid Wood Cabinets
Split Bedroom
Thermostat
Tray Ceiling(s)
Walk-In Closet(s)
Window Treatments
Taxes: $4,485.42
Tax Year: 2025
RV Hookup
Storage
Convection Oven
Dishwasher
Disposal
Electric Water Heater
Freezer
Ice Maker
Microwave
Other
Range Hood
Refrigerator
Water Filtration System
Water Softener
Elementary School: Mary Giella Elementary-Po
Middle School: Crews Lake Middle-Po
Junior High: Crews Lake Middle-Po
High School: Hudson High-Po
Building Design: Modular Home
MLS Area: 34610 - Spring Hl/Brooksville/Shady Hls/Weekiwachee
Total Square Footage: 1,920
Price per Square Feet: $221.35
Total Floors: 1
Water: Private, Well
Construction: Other
Date Listed: 2026-06-09 00:00:00
Pool: Y
Pool Description: Above Ground
Private Spa: Y
Furnished: Negotiable
Windows: Blinds, Shades, Tinted Windows, Window Treatments
Parking: Open, Oversized, Rv Access/Parking
Flooring: Luxury Vinyl
Roof: Shingle
Heating: Central, Electric
Cooling: Central Air
Security: Security Gate
Laundry: Electric Dryer Hookup, Inside, Laundry Room, Washer Hookup
Sewer: Septic Tank
Parcel ID: 18-24-18-0020-0
Listing Courtesy Of: Epique Realty Inc.
annahaleyrealestate@gmail.com
Escape to your own private retreat on 2.36 acres in Spring Hill! Built in 2020, this beautifully maintained home offers the perfect blend of modern comfort, outdoor living, and room to spread out. Step inside to discover an open-concept floor plan featuring elegant tray ceilings, crown molding, and abundant natural light throughout. The spacious kitchen is designed for gathering, complete with a large center island, ample cabinetry, and plenty of prep space for entertaining family and friends. Equipped with a whole house water system and additional kitchen water filtration system! Unwind year-round in the sparkling pool or hot tub, kick back under the covered patio featuring a laid-back beach-inspired atmosphere complete with relaxing hammocks. Enjoy the privacy of your gated entrance with convenient remote and keypad access, and take advantage of multiple storage sheds for tools, equipment, hobbies, or extra storage needs. Bring your RV, boat, or recreational vehicles—this property includes an RV hookup and plenty of room to park and play. Whether you're looking for a peaceful country setting, space for outdoor activities, or a property that can accommodate your toys and hobbies, this home delivers. Enjoy the freedom of acreage living while remaining conveniently located near shopping, dining, schools, and the Suncoast Parkway for an easy commute. Don't miss this rare opportunity to own a move-in ready home with acreage, a pool, RV hookup, secure gated entry, and endless possibilities in Spring Hill!
Property Details
Price: $425,000
Sq Ft: 1,920
($221 per
sqft)
Bedrooms: 3
Bathrooms: 2
City: Spring Hill
County: Pasco
Type: Manufactured
Development: Highlands
Acres: 2.3700
Virtual Tour/Floorplan: View
Year Built: 2020
Listing Number: TB8517053
Status Code: A-Active
Taxes: $4,485.42
Tax Year: 2025
Garage:
Furnishings: Negotiable
Interior Features:
Built-in Features
Cathedral Ceiling(s)
Ceiling Fans(s)
Crown Molding
Eat-in Kitchen
High Ceilings
Kitchen/Family Room Combo
Open Floorplan
Smart Home
Solid Surface Counters
Solid Wood Cabinets
Split Bedroom
Thermostat
Tray Ceiling(s)
Walk-In Closet(s)
Window Treatments
Financial Information:
Taxes: $4,485.42
Tax Year: 2025
Exterior Features:
RV Hookup
Storage
Equipment:
Convection Oven
Dishwasher
Disposal
Electric Water Heater
Freezer
Ice Maker
Microwave
Other
Range Hood
Refrigerator
Water Filtration System
Water Softener
School Information:
Elementary School: Mary Giella Elementary-Po
Middle School: Crews Lake Middle-Po
Junior High: Crews Lake Middle-Po
High School: Hudson High-Po
Additional Information:
Building Design: Modular Home
MLS Area: 34610 - Spring Hl/Brooksville/Shady Hls/Weekiwachee
Total Square Footage: 1,920
Price per Square Feet: $221.35
Total Floors: 1
Water: Private, Well
Construction: Other
Date Listed: 2026-06-09 00:00:00
Pool: Y
Pool Description: Above Ground
Private Spa: Y
Furnished: Negotiable
Windows: Blinds, Shades, Tinted Windows, Window Treatments
Parking: Open, Oversized, Rv Access/Parking
Flooring: Luxury Vinyl
Roof: Shingle
Heating: Central, Electric
Cooling: Central Air
Security: Security Gate
Laundry: Electric Dryer Hookup, Inside, Laundry Room, Washer Hookup
Sewer: Septic Tank
Parcel ID: 18-24-18-0020-0
Map of 16947 Auburndale Lane, Spring Hill, FL 34610
Listing Courtesy Of: Epique Realty Inc.
annahaleyrealestate@gmail.com