16947 93Rd Cuthbert Circle Se, The Villages, FL 32162
For Sale $332,000


Request Club Info by Email
Calculate Your Payment
Like this listing?
Contact the Listing Agent directly:
Listing Agent: Jill Buckley
Agent Phone:
317-910-7101
Agent Email:
jill@flfhr.com
Share Property
Save Property
View Virtual Tour
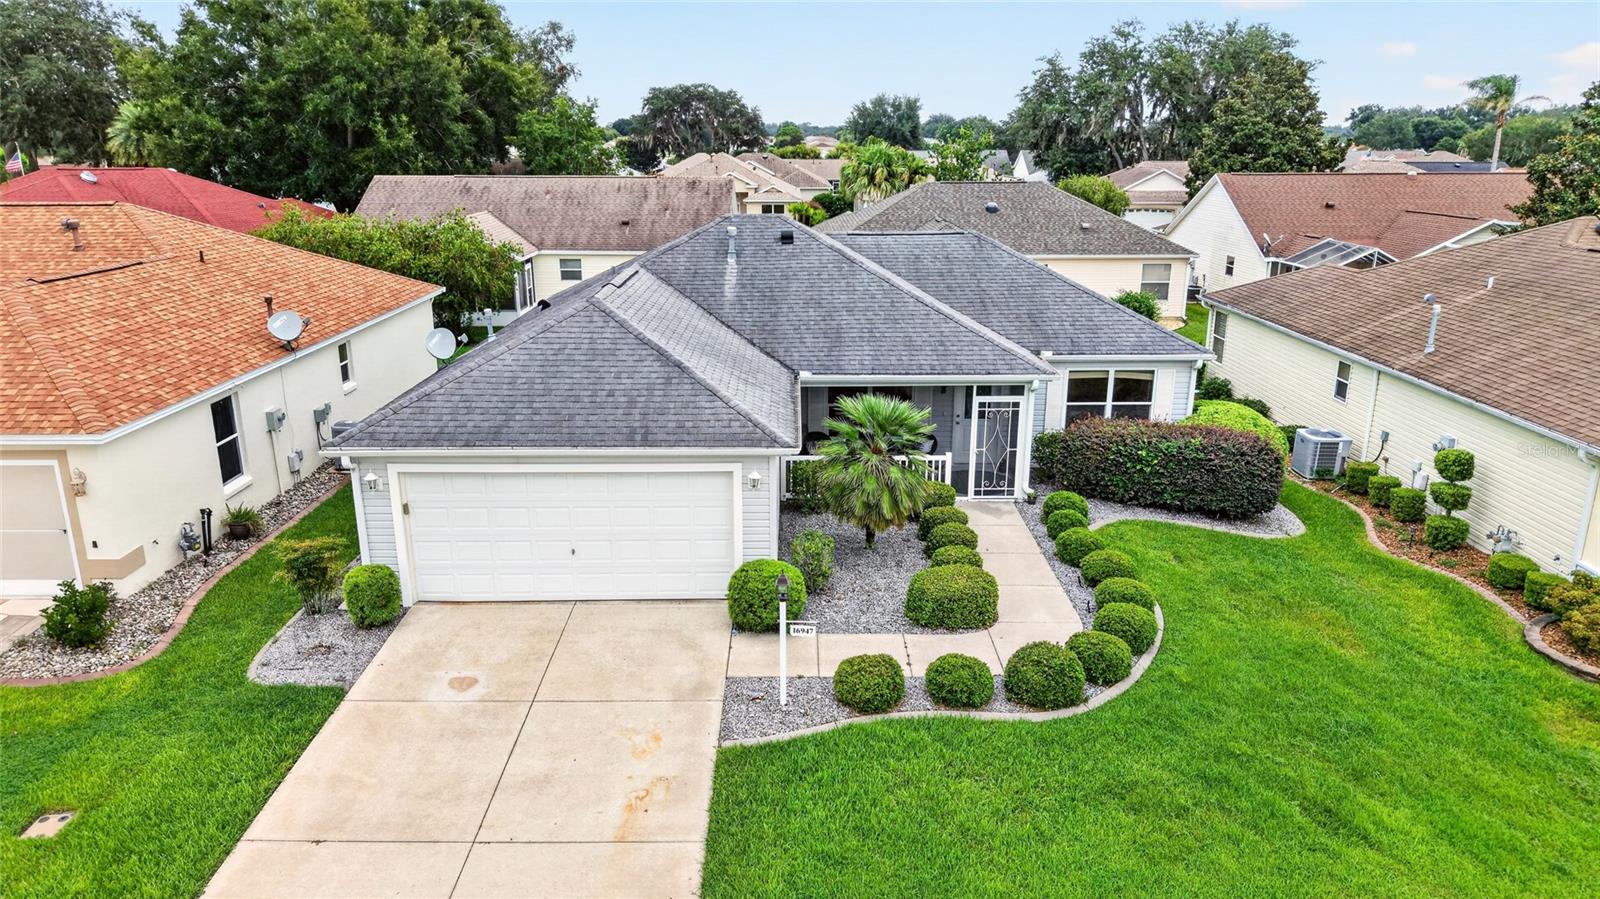
Village of Woodbury – Expanded Birch Designer Model (similar to Amarillo Floor Plan) with 3 Bedrooms, 2 Baths, 2-Car Garage, with an ADDED STUDY/DEN AREA and Florida Room (enclosed rear lanai: 135 SqFt) – BOND IS PAID!!! *** Essentials … Roof: Aug 24,2018 - Gas Water Heater: May 4th, 2023 - HVAC: 2.5Ton Dec 7th, 2021 – “SAFE STEP” WALK-IN JACUZZI TUB in Bath 2, TURNKEY WITH GOLF CART INCLUDED!!! --- Beautiful Curb Appeal with Poured Concrete Curbing for Landscaped Beds with Rock Mulch, Gutters & Downspouts, and Screened Front Porch. Backyard with a Rear Patio and Rear Landscape Bed with a Privacy Hedge – Kitchen with GRANITE COUNTER TOPS, STAINLESS STEEL APPLIANCES, Cabinets with Pull-out Shelving, Island with Breakfast Bar, Pass-thru Window to Florida Room – INSIDE LAUNDRY ROOM with LG Washer & Gas Dryer – Living & Dining Rooms with Vaulted Ceiling and Laminate Flooring – Study/Den area with a Picture Window to the Back Yard and Door to Florida Room – Primary Bedroom with Walk-in Closet, Lamanite Flooring, Ceiling Fan and En Suite Bath with Comfort-Height Commode, Window, GRANITE TOPPED VANITY with Make-up Area, Linen Closet and Glassed Step-down Tiled Shower – Bedroom 2 & Bedroom 3 with Carpet, Closets & Ceiling Fans – Bath 2 with “SAFE STEP” WALK-IN JACUZZI TUB, and Linen Closet in the Hall entrance – Great Location close to Mulberry Grove Regional Recreation Center, Mulberry Grove Plaza Shopping Center and the State-of-the-Art VA Outpatient Clinic on Rt 42 – Don’t Miss out on this Fantastic Home with the BOND PAID!!
Ceiling Fans(s)
High Ceilings
Open Floorplan
Split Bedroom
Stone Counters
Thermostat
Vaulted Ceiling(s)
Walk-In Closet(s)
Clubhouse
Fence Restrictions
Golf Course
Optional Additional Fees
Park
Pickleball Court(s)
Pool
Recreation Facilities
Shuffleboard Court
Tennis Court(s)
Trail(s)
Vehicle Restrictions
Taxes: $3,548.45
Tax Year: 2025
Rain Gutters
Dishwasher
Disposal
Dryer
Exhaust Fan
Gas Water Heater
Microwave
Range
Refrigerator
Washer
MLS Area: 32162 - Lady Lake/The Villages
Total Square Footage: 2,276
Price per Square Feet: $221.78
Total Floors: 1
Water: Public
Construction: Vinyl Siding, Frame
Date Listed: 2026-08-19 00:00:00
Furnished: Turnkey
Windows: Blinds
Parking: Driveway, Garage Door Opener
Garage Description: Y
Garage Spaces: 2
Attached Garage: Y
Flooring: Carpet, Laminate, Tile
Roof: Shingle
Heating: Gas
Cooling: Central Air
Security: Smoke Detector(S)
Laundry: Gas Dryer Hookup, Inside, Laundry Room, Washer Hookup
55+ Community: Y
Pets: Cats Ok, Dogs Ok
Sewer: Public Sewer
Lot Desc.: Paved
Parcel ID: 6751-130-000
Amenities: Clubhouse, Fence Restrictions, Golf Course, Optional Additional Fees, Park, Pickleball Court(S), Pool, Recreation Facilities, Shuffleboard Court, Tennis Court(S), Trail(S), Vehicle Restrictions
Listing Courtesy Of: Florida Fine Homes Realty, Llc
jill@flfhr.com
Village of Woodbury – Expanded Birch Designer Model (similar to Amarillo Floor Plan) with 3 Bedrooms, 2 Baths, 2-Car Garage, with an ADDED STUDY/DEN AREA and Florida Room (enclosed rear lanai: 135 SqFt) – BOND IS PAID!!! *** Essentials … Roof: Aug 24,2018 - Gas Water Heater: May 4th, 2023 - HVAC: 2.5Ton Dec 7th, 2021 – “SAFE STEP” WALK-IN JACUZZI TUB in Bath 2, TURNKEY WITH GOLF CART INCLUDED!!! --- Beautiful Curb Appeal with Poured Concrete Curbing for Landscaped Beds with Rock Mulch, Gutters & Downspouts, and Screened Front Porch. Backyard with a Rear Patio and Rear Landscape Bed with a Privacy Hedge – Kitchen with GRANITE COUNTER TOPS, STAINLESS STEEL APPLIANCES, Cabinets with Pull-out Shelving, Island with Breakfast Bar, Pass-thru Window to Florida Room – INSIDE LAUNDRY ROOM with LG Washer & Gas Dryer – Living & Dining Rooms with Vaulted Ceiling and Laminate Flooring – Study/Den area with a Picture Window to the Back Yard and Door to Florida Room – Primary Bedroom with Walk-in Closet, Lamanite Flooring, Ceiling Fan and En Suite Bath with Comfort-Height Commode, Window, GRANITE TOPPED VANITY with Make-up Area, Linen Closet and Glassed Step-down Tiled Shower – Bedroom 2 & Bedroom 3 with Carpet, Closets & Ceiling Fans – Bath 2 with “SAFE STEP” WALK-IN JACUZZI TUB, and Linen Closet in the Hall entrance – Great Location close to Mulberry Grove Regional Recreation Center, Mulberry Grove Plaza Shopping Center and the State-of-the-Art VA Outpatient Clinic on Rt 42 – Don’t Miss out on this Fantastic Home with the BOND PAID!!
Property Details
Price: $332,000
Sq Ft: 1,497
($222 per
sqft)
Bedrooms: 3
Bathrooms: 2
City: The Villages
County: Marion
Type: Single Family
Development: The Villages
Acres: 0.1200
Virtual Tour/Floorplan: View
Year Built: 2002
Listing Number: G5115912
Status Code: A-Active
Taxes: $3,548.45
Tax Year: 2025
Garage:
2
/
Y
Furnishings: Turnkey
Pets Allowed: Cats OK, Dogs OK
Total Recurring Fees: $204
Total Recurring Fee Frequency: 0.00
Interior Features:
Ceiling Fans(s)
High Ceilings
Open Floorplan
Split Bedroom
Stone Counters
Thermostat
Vaulted Ceiling(s)
Walk-In Closet(s)
Amenities:
Clubhouse
Fence Restrictions
Golf Course
Optional Additional Fees
Park
Pickleball Court(s)
Pool
Recreation Facilities
Shuffleboard Court
Tennis Court(s)
Trail(s)
Vehicle Restrictions
Financial Information:
Taxes: $3,548.45
Tax Year: 2025
Exterior Features:
Rain Gutters
Equipment:
Dishwasher
Disposal
Dryer
Exhaust Fan
Gas Water Heater
Microwave
Range
Refrigerator
Washer
Additional Information:
MLS Area: 32162 - Lady Lake/The Villages
Total Square Footage: 2,276
Price per Square Feet: $221.78
Total Floors: 1
Water: Public
Construction: Vinyl Siding, Frame
Date Listed: 2026-08-19 00:00:00
Furnished: Turnkey
Windows: Blinds
Parking: Driveway, Garage Door Opener
Garage Description: Y
Garage Spaces: 2
Attached Garage: Y
Flooring: Carpet, Laminate, Tile
Roof: Shingle
Heating: Gas
Cooling: Central Air
Security: Smoke Detector(S)
Laundry: Gas Dryer Hookup, Inside, Laundry Room, Washer Hookup
55+ Community: Y
Pets: Cats Ok, Dogs Ok
Sewer: Public Sewer
Lot Desc.: Paved
Parcel ID: 6751-130-000
Amenities: Clubhouse, Fence Restrictions, Golf Course, Optional Additional Fees, Park, Pickleball Court(S), Pool, Recreation Facilities, Shuffleboard Court, Tennis Court(S), Trail(S), Vehicle Restrictions
Map of 16947 93Rd Cuthbert Circle Se, The Villages, FL 32162
Listing Courtesy Of: Florida Fine Homes Realty, Llc
jill@flfhr.com