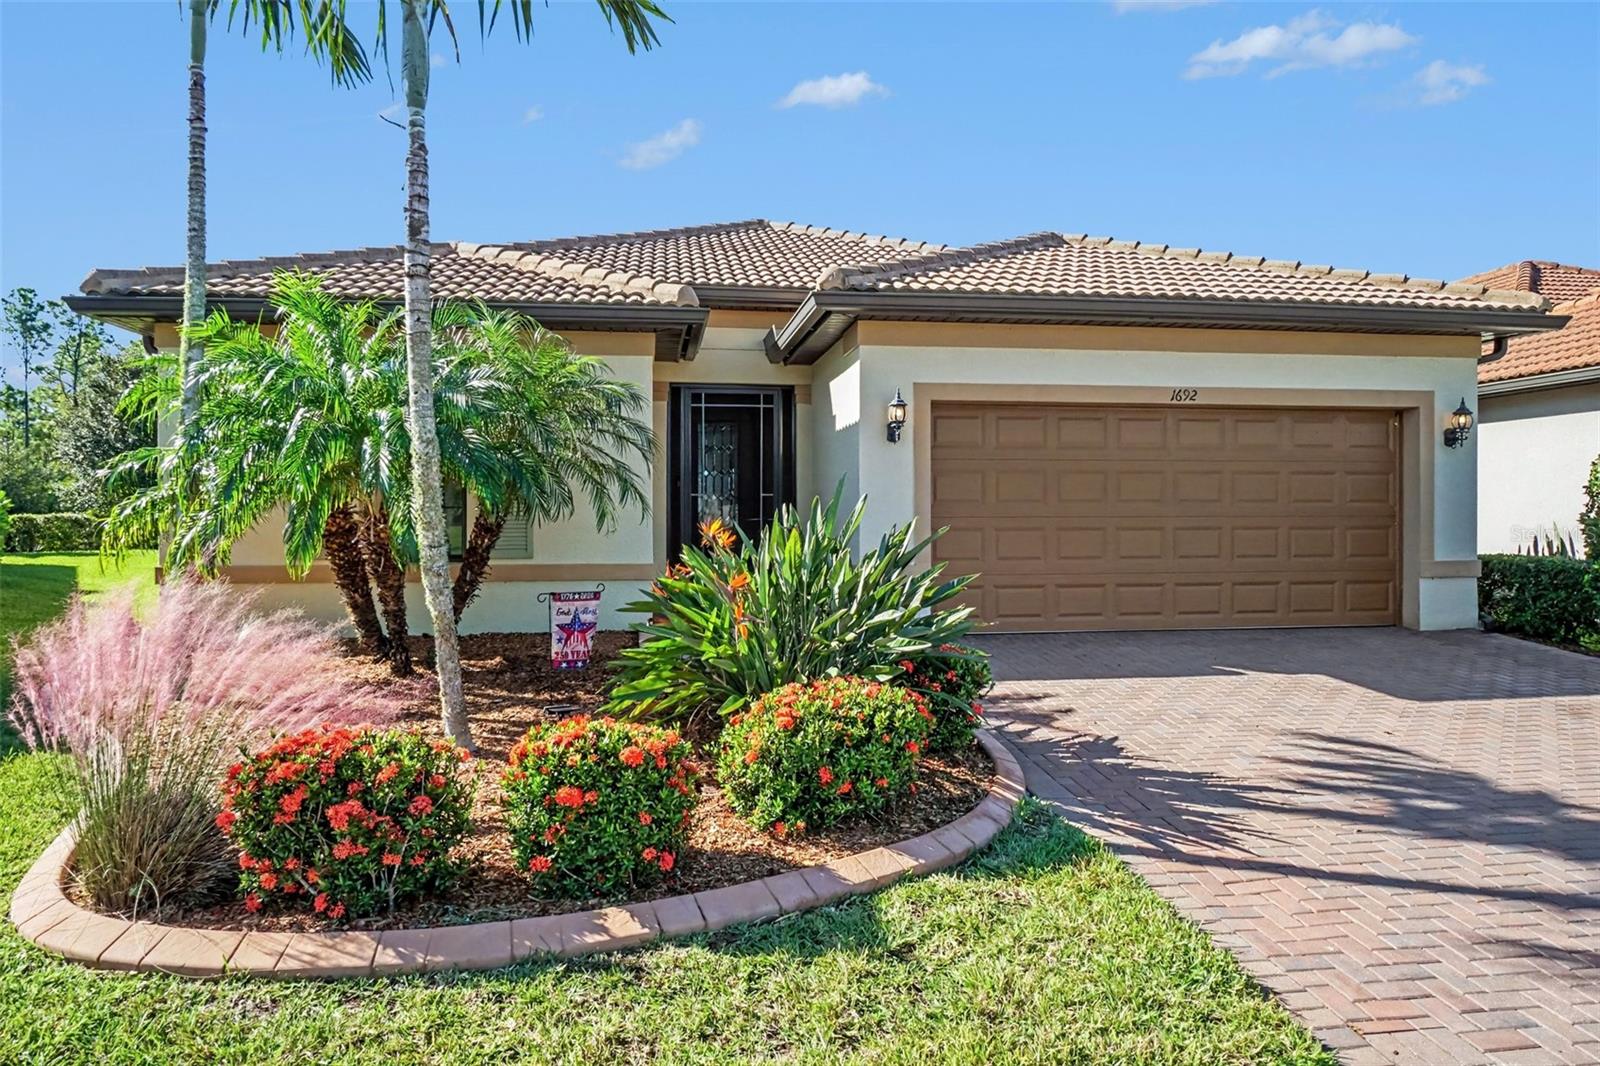
1692 Hyssop Loop, North Port, FL 34289
For Sale $479,900


Request Club Info by Email
Calculate Your Payment
Like this listing?
Contact the Listing Agent directly:
Listing Agent: Becky Dewey
Agent Phone:
954-445-2860
Agent Email:
bdewey@alliancegroupfl.com
Share Property
Save Property
View Virtual Tour
BEAUTIFULLY MAINTAINED AND SHOWS LIKE A MODEL! Peaceful pond views, and a private heated saltwater pool set the scene for exceptional Florida living in Cypress Falls 55+ community at The Woodlands. Built in 2019, this Summerwood floor plan offers 2,009 square feet of thoughtfully designed living space with three bedrooms, two bathrooms, and a separate flex room with sliding barn doors perfect for a home office, hobby room, or quiet retreat. The open layout creates an inviting connection between the kitchen, living, and dining spaces, ideal for everyday comfort and entertaining. The kitchen features granite countertops, stainless steel appliances, a Samsung refrigerator and KitchenAid microwave replaced in 2025, and a garbage disposal replaced in 2026. Ceramic tile extends throughout the main living areas, primary bedroom, and flex room. The spacious primary suite features a custom walk-in closet organization system and a granite bathroom countertop, while the guest bathroom offers quartz. Step outside and discover the space that makes this home truly special. Approximately 406 square feet of covered lanai, extended during original construction, provides generous room for outdoor dining and lounging alongside your screened, heated saltwater pool. Enjoy morning coffee overlooking the pond, afternoons by the water, and relaxing evenings. A paver pool deck complements the setting, September 2026 pool updates include a Pentair filter and color-changing pool light. Thoughtful improvements include five Storm Smart motorized hurricane screens, Hurricane Blocker roof vent protection devices, a screened front entry, and decorative concrete landscape curbing. Additional conveniences include laundry room cabinetry, a Whirlpool washer and dryer, hardwired Ethernet connections in the flex room and third bedroom, and an HVAC UV light kit installed in 2025. The two-car garage features an epoxy-coated floor, overhead storage, and a professionally installed 240-volt electrical connection for EV charging. Tesla charging equipment, Garage refrigerator & golf cart not included however are negotiable. The home includes a leased solar energy system activated in 2025. Buyer qualification and lease assumption are required in accordance with the provider’s terms. Lease and transfer documentation are available for review. Seller holds an Inactive Florida Real Estate License
Ceiling Fans(s)
High Ceilings
Open Floorplan
Walk-In Closet(s)
Window Treatments
Taxes: $1,628.69
Tax Year: 2025
Association Fee: $1,481.00
Association Fee: $302.00
Association Fee Frequency: Quarterly
Association Fee Frequency: Annually
Hurricane Shutters
Sidewalk
Dishwasher
Disposal
Dryer
Ice Maker
Microwave
Range
Refrigerator
Washer
Water
MLS Area: 34289 - North Port
Total Square Footage: 2,876
Price per Square Feet: $238.88
Total Floors: 1
Water: Public
Construction: Block, Stucco
Date Listed: 2026-11-02 00:00:00
Pool: Y
Pool Description: In Ground
Furnished: Unfurnished
Garage Description: Y
Garage Spaces: 2
Attached Garage: Y
Flooring: Carpet, Ceramic Tile
Roof: Tile
Heating: Central
Cooling: Central Air
Laundry: Laundry Room
55+ Community: Y
Pets: Cats Ok, Dogs Ok
Sewer: Public Sewer
Lot Desc.: Sidewalk
Parcel ID: 1114070044
Listing Courtesy Of: Re/Max Alliance Group
bdewey@alliancegroupfl.com
BEAUTIFULLY MAINTAINED AND SHOWS LIKE A MODEL! Peaceful pond views, and a private heated saltwater pool set the scene for exceptional Florida living in Cypress Falls 55+ community at The Woodlands. Built in 2019, this Summerwood floor plan offers 2,009 square feet of thoughtfully designed living space with three bedrooms, two bathrooms, and a separate flex room with sliding barn doors perfect for a home office, hobby room, or quiet retreat. The open layout creates an inviting connection between the kitchen, living, and dining spaces, ideal for everyday comfort and entertaining. The kitchen features granite countertops, stainless steel appliances, a Samsung refrigerator and KitchenAid microwave replaced in 2025, and a garbage disposal replaced in 2026. Ceramic tile extends throughout the main living areas, primary bedroom, and flex room. The spacious primary suite features a custom walk-in closet organization system and a granite bathroom countertop, while the guest bathroom offers quartz. Step outside and discover the space that makes this home truly special. Approximately 406 square feet of covered lanai, extended during original construction, provides generous room for outdoor dining and lounging alongside your screened, heated saltwater pool. Enjoy morning coffee overlooking the pond, afternoons by the water, and relaxing evenings. A paver pool deck complements the setting, September 2026 pool updates include a Pentair filter and color-changing pool light. Thoughtful improvements include five Storm Smart motorized hurricane screens, Hurricane Blocker roof vent protection devices, a screened front entry, and decorative concrete landscape curbing. Additional conveniences include laundry room cabinetry, a Whirlpool washer and dryer, hardwired Ethernet connections in the flex room and third bedroom, and an HVAC UV light kit installed in 2025. The two-car garage features an epoxy-coated floor, overhead storage, and a professionally installed 240-volt electrical connection for EV charging. Tesla charging equipment, Garage refrigerator & golf cart not included however are negotiable. The home includes a leased solar energy system activated in 2025. Buyer qualification and lease assumption are required in accordance with the provider’s terms. Lease and transfer documentation are available for review. Seller holds an Inactive Florida Real Estate License
Property Details
Price: $479,900
Sq Ft: 2,009
($239 per
sqft)
Bedrooms: 3
Bathrooms: 2
City: North Port
County: Sarasota
Type: Single Family
Development: Cypress Falls
Subdivision: Cypress Falls Ph 2A & 2B
Acres: 0.1700
Virtual Tour/Floorplan: View
Year Built: 2019
Listing Number: C7532571
Status Code: A-Active
Taxes: $1,628.69
Tax Year: 2025
Garage:
2
/
Y
Furnishings: Unfurnished
Pets Allowed: Cats OK, Dogs OK
Total Recurring Fees: $519
Total Recurring Fee Frequency: 0.00
Interior Features:
Ceiling Fans(s)
High Ceilings
Open Floorplan
Walk-In Closet(s)
Window Treatments
Financial Information:
Taxes: $1,628.69
Tax Year: 2025
Association Fee: $1,481.00
Association Fee: $302.00
Association Fee Frequency: Quarterly
Association Fee Frequency: Annually
Exterior Features:
Hurricane Shutters
Sidewalk
Equipment:
Dishwasher
Disposal
Dryer
Ice Maker
Microwave
Range
Refrigerator
Washer
View:
Water
Additional Information:
MLS Area: 34289 - North Port
Total Square Footage: 2,876
Price per Square Feet: $238.88
Total Floors: 1
Water: Public
Construction: Block, Stucco
Date Listed: 2026-11-02 00:00:00
Pool: Y
Pool Description: In Ground
Furnished: Unfurnished
Garage Description: Y
Garage Spaces: 2
Attached Garage: Y
Flooring: Carpet, Ceramic Tile
Roof: Tile
Heating: Central
Cooling: Central Air
Laundry: Laundry Room
55+ Community: Y
Pets: Cats Ok, Dogs Ok
Sewer: Public Sewer
Lot Desc.: Sidewalk
Parcel ID: 1114070044
Map of 1692 Hyssop Loop, North Port, FL 34289
Listing Courtesy Of: Re/Max Alliance Group
bdewey@alliancegroupfl.com