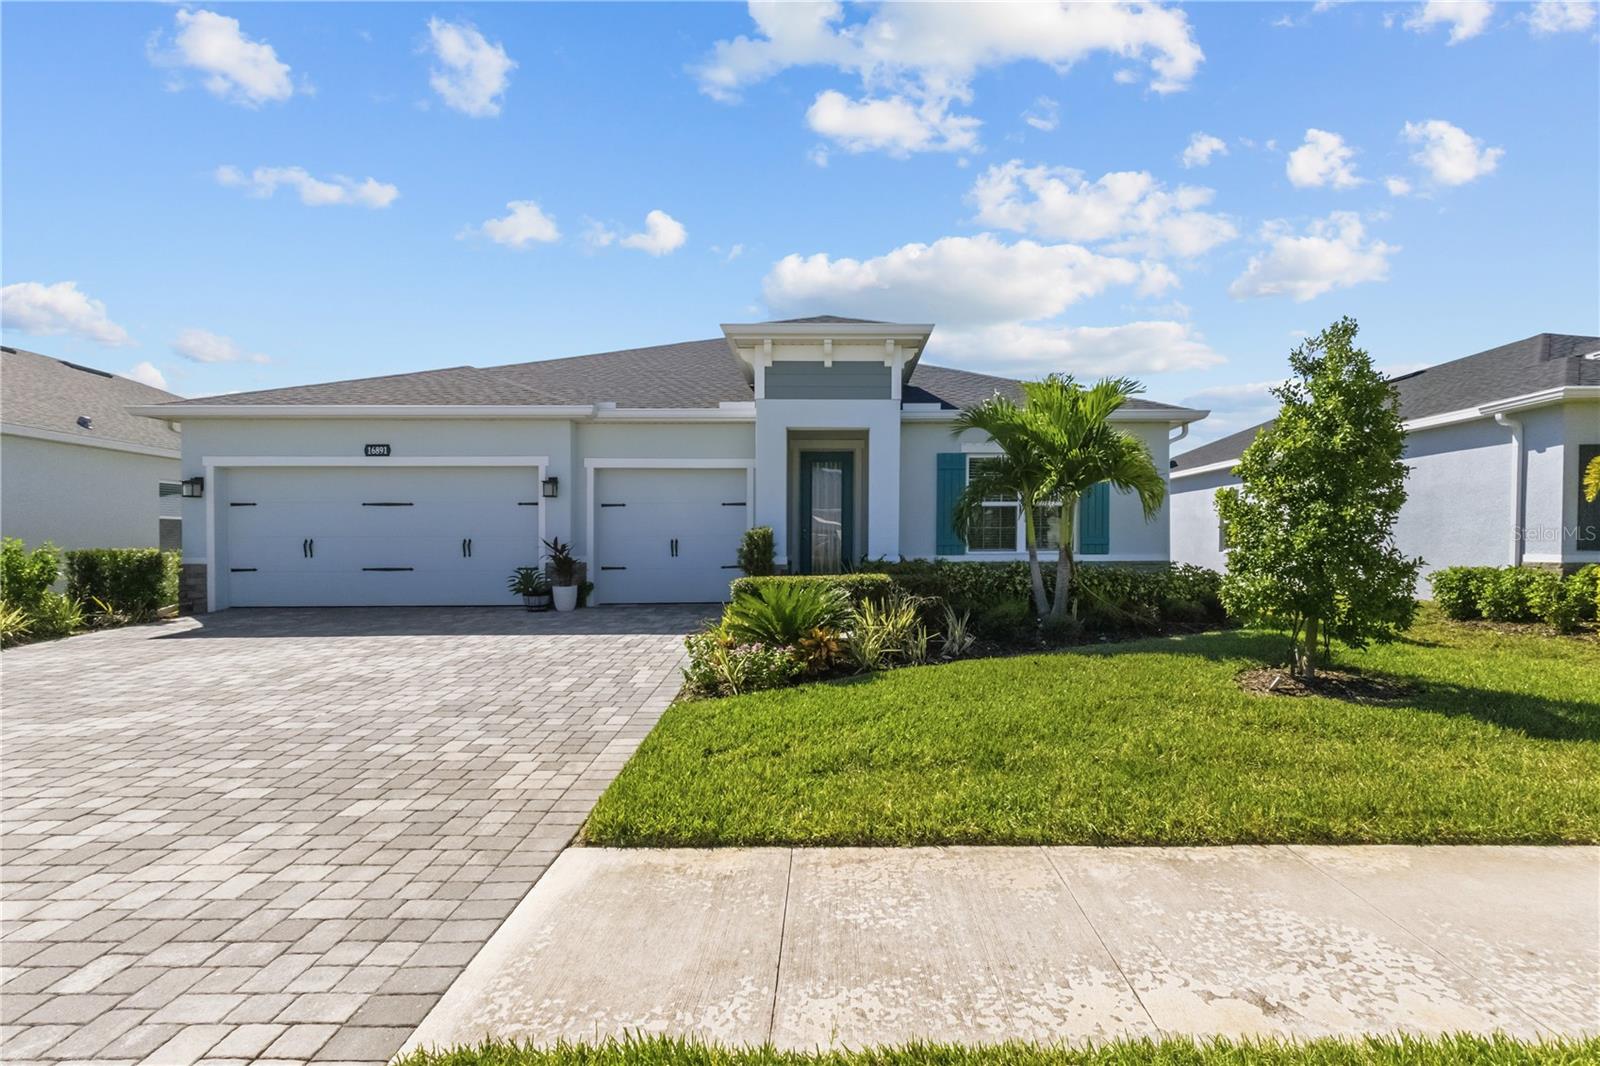
16891 Castoro Drive, Port Charlotte, FL 33953
For Sale $429,000


Request Club Info by Email
Calculate Your Payment
Like this listing?
Contact the Listing Agent directly:
Listing Agent: Nicolai Todosiciuc PA
Agent Phone:
941-681-1373
Agent Email:
nvthomes87@gmail.com
Share Property
Save Property
View Virtual Tour
Welcome to this immaculate and spacious 4-bedroom plus den, 3-bathroom, 3-Car garage home offering 2,555 square feet of living space in a beautifully maintained, family-friendly community surrounded by parks and convenient amenities. With a thoughtfully designed floor plan, abundant storage, and stylish finishes throughout, this home offers the perfect blend of comfort, functionality, and elegance. As you enter, you’ll be greeted by an impressive gallery-style entry hallway that leads into a bright, open-concept living area, creating a welcoming atmosphere for everyday living and entertaining. The well-appointed kitchen features modern cabinetry, 42-inch cabinets, elegant quartz countertops, a coordinating backsplash, under-cabinet lighting, and an oversized island that provides plenty of workspace and seating. The split-bedroom layout offers privacy and flexibility for family and guests. Two guest bedrooms with built-in closets are conveniently located near a full bathroom with a sleek quartz double vanity. An additional bedroom features its own private en-suite bathroom with a beautifully tiled shower, making it ideal for visiting guests or extended family. The separate den, finished with tile flooring, provides an excellent space for a home office, study, or hobby room. The spacious primary suite offers a relaxing retreat, complete with a walk-in closet and an en-suite bathroom featuring a double-sink vanity and a walk-in shower. Step outside to the enclosed lanai with attractive paver flooring, providing a comfortable space to relax, entertain, or enjoy Florida living year-round. Additional highlights include a spacious three-car garage, abundant storage throughout the home, and a low HOA fee that covers lawn maintenance and irrigation. Conveniently located near Centennial Park, featuring an Olympic-size swimming pool, as well as shopping, dining, and everyday conveniences at Cocoplum Village Shops. With its generous living space, desirable floor plan, quality finishes, and convenient location, this home is a fantastic opportunity to enjoy comfortable Florida living. Schedule your private showing today!
High Ceilings
Kitchen/Family Room Combo
Open Floorplan
Thermostat
Taxes: $8,006.00
Tax Year: 2025
Association Fee: $140.56
Association Fee Frequency: Monthly
Hurricane Shutters
Lighting
Rain Gutters
Sidewalk
Dishwasher
Disposal
Dryer
Microwave
Range
Refrigerator
Washer
MLS Area: 33953 - Port Charlotte
Total Square Footage: 3,397
Price per Square Feet: $167.91
Water: Public
Construction: Block, Stone
Date Listed: 2026-10-24 00:00:00
Furnished: Unfurnished
Garage Description: Y
Garage Spaces: 3
Attached Garage: Y
Flooring: Carpet, Tile
Roof: Shingle
Heating: Central, Electric, Heat Pump
Cooling: Central Air
Laundry: Laundry Room
Pets: Yes
Sewer: Public Sewer
Parcel ID: 402112251559
Listing Courtesy Of: Realty One Group Mvp
nvthomes87@gmail.com
Welcome to this immaculate and spacious 4-bedroom plus den, 3-bathroom, 3-Car garage home offering 2,555 square feet of living space in a beautifully maintained, family-friendly community surrounded by parks and convenient amenities. With a thoughtfully designed floor plan, abundant storage, and stylish finishes throughout, this home offers the perfect blend of comfort, functionality, and elegance. As you enter, you’ll be greeted by an impressive gallery-style entry hallway that leads into a bright, open-concept living area, creating a welcoming atmosphere for everyday living and entertaining. The well-appointed kitchen features modern cabinetry, 42-inch cabinets, elegant quartz countertops, a coordinating backsplash, under-cabinet lighting, and an oversized island that provides plenty of workspace and seating. The split-bedroom layout offers privacy and flexibility for family and guests. Two guest bedrooms with built-in closets are conveniently located near a full bathroom with a sleek quartz double vanity. An additional bedroom features its own private en-suite bathroom with a beautifully tiled shower, making it ideal for visiting guests or extended family. The separate den, finished with tile flooring, provides an excellent space for a home office, study, or hobby room. The spacious primary suite offers a relaxing retreat, complete with a walk-in closet and an en-suite bathroom featuring a double-sink vanity and a walk-in shower. Step outside to the enclosed lanai with attractive paver flooring, providing a comfortable space to relax, entertain, or enjoy Florida living year-round. Additional highlights include a spacious three-car garage, abundant storage throughout the home, and a low HOA fee that covers lawn maintenance and irrigation. Conveniently located near Centennial Park, featuring an Olympic-size swimming pool, as well as shopping, dining, and everyday conveniences at Cocoplum Village Shops. With its generous living space, desirable floor plan, quality finishes, and convenient location, this home is a fantastic opportunity to enjoy comfortable Florida living. Schedule your private showing today!
Property Details
Price: $429,000
Sq Ft: 2,555
($168 per
sqft)
Bedrooms: 4
Bathrooms: 3
City: Port Charlotte
County: Charlotte
Type: Single Family
Development: Hammocks/West Port Ph 3 & 4
Acres: 0.1800
Virtual Tour/Floorplan: View
Year Built: 2024
Listing Number: C7532321
Status Code: A-Active
Taxes: $8,006.00
Tax Year: 2025
Garage:
3
/
Y
Furnishings: Unfurnished
Pets Allowed: Yes
Total Recurring Fees: $141
Total Recurring Fee Frequency: 0.00
Interior Features:
High Ceilings
Kitchen/Family Room Combo
Open Floorplan
Thermostat
Financial Information:
Taxes: $8,006.00
Tax Year: 2025
Association Fee: $140.56
Association Fee Frequency: Monthly
Exterior Features:
Hurricane Shutters
Lighting
Rain Gutters
Sidewalk
Equipment:
Dishwasher
Disposal
Dryer
Microwave
Range
Refrigerator
Washer
Additional Information:
MLS Area: 33953 - Port Charlotte
Total Square Footage: 3,397
Price per Square Feet: $167.91
Water: Public
Construction: Block, Stone
Date Listed: 2026-10-24 00:00:00
Furnished: Unfurnished
Garage Description: Y
Garage Spaces: 3
Attached Garage: Y
Flooring: Carpet, Tile
Roof: Shingle
Heating: Central, Electric, Heat Pump
Cooling: Central Air
Laundry: Laundry Room
Pets: Yes
Sewer: Public Sewer
Parcel ID: 402112251559
Map of 16891 Castoro Drive, Port Charlotte, FL 33953
Listing Courtesy Of: Realty One Group Mvp
nvthomes87@gmail.com