16849 176Th Way Nw, Alachua, FL 32615
For Sale $289,900


Request Club Info by Email
Calculate Your Payment
Like this listing?
Contact the Listing Agent directly:
Listing Agent: Bridgette Hoyt
Agent Phone:
904-785-8630
Agent Email:
bhoyt@newhomestar.com
Share Property
Save Property
View Virtual Tour
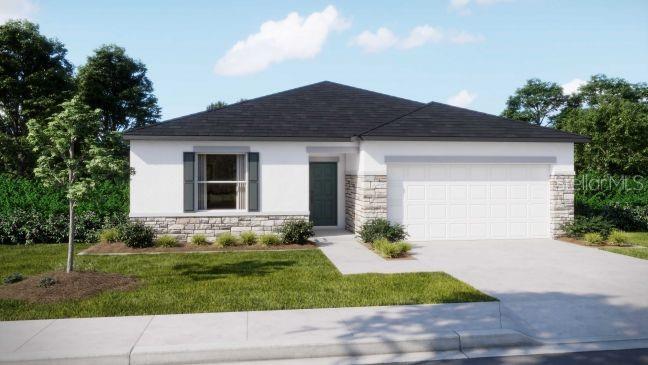
Under Construction. The Oak combines a well-designed layout with a strong collection of included upgrades in Briarwood. As the entry-level plan and the lowest-priced new construction in the community, this home is well optioned with a stone-accent front elevation, upgraded 6'8" full-lite front door, covered front entry, 8'8" ceilings, granite countertops in all three wet areas, EVP flooring, a tiled owner shower, recessed LED lighting packages, structured wiring, a garage door opener with keypad, and a 10x22 rear patio. A formal entryway creates a welcoming introduction to the home and leads into the thoughtfully arranged split floor plan. The open-concept great room connects seamlessly with the kitchen and bright dining area, creating a comfortable central living space. The kitchen features a spacious island and granite countertops, while the dining area provides a natural setting for everyday meals. Just off the dining area, the extended 10x22 rear patio adds additional outdoor living space. Privately positioned in the back corner of the home, the owner suite includes a large walk-in closet and a full bath with granite countertops and a walk-in tiled shower. At the front of the home, two additional bedrooms are accompanied by a second full bathroom with granite countertops. A centrally located laundry room adds everyday convenience and completes the home's functional layout. Additional interior features include EVP luxury vinyl plank flooring throughout the main living areas, with carpet in the bedrooms, along with granite countertops in all three wet areas and additional recessed LED lighting in the great room and primary bedroom. A built-in Smart Home Package includes a Ring Video Doorbell, Smart Thermostat, Keyless Entry Smart Door Lock, Deako Switches, and a network connection panel with structured wiring. The Oak is constructed entirely of concrete block and engineered to withstand 160 mph wind speeds with Exposure C. Located in Flood Zone X, Briarwood has no CDD and no bond assessment. All backed by a full builder warranty, this exceptional new construction home showcases quality craftsmanship, modern finishes, and thoughtful design. Schedule your private tour today. We can't wait to welcome you home!
Eat-in Kitchen
Open Floorplan
Primary Bedroom Main Floor
Smart Home
Stone Counters
Thermostat
Walk-In Closet(s)
Tax Year: 2025
Association Fee: $550.00
Association Fee Frequency: Monthly
Dishwasher
Disposal
Electric Water Heater
Microwave
Range
Elementary School: Alachua Elementary School-Al
Middle School: A. L. Mebane Middle School-Al
Junior High: A. L. Mebane Middle School-Al
High School: Santa Fe High School-Al
Building Description: Florida
MLS Area: 32615 - Alachua
Total Square Footage: 1,880
Price per Square Feet: $200.90
Water: Public
Construction: Block, Stone, Stucco
Date Listed: 2026-08-24 00:00:00
Furnished: Unfurnished
Windows: Energy Star Qualified Windows, Insulated Windows, Low-Emissivity Windows
Parking: Driveway, Garage Door Opener
Garage Description: Y
Garage Spaces: 2
Attached Garage: Y
Flooring: Carpet, Luxury Vinyl
Roof: Other, Shingle
Heating: Central, Electric
Cooling: Central Air
Security: Smoke Detector(S)
Laundry: Electric Dryer Hookup, Laundry Room, Washer Hookup
Pets: Yes
Sewer: Public Sewer
Lot Desc.: Landscaped
Parcel ID: 03044-400-236
Listing Courtesy Of: New Home Star Florida Llc
bhoyt@newhomestar.com
Under Construction. The Oak combines a well-designed layout with a strong collection of included upgrades in Briarwood. As the entry-level plan and the lowest-priced new construction in the community, this home is well optioned with a stone-accent front elevation, upgraded 6'8" full-lite front door, covered front entry, 8'8" ceilings, granite countertops in all three wet areas, EVP flooring, a tiled owner shower, recessed LED lighting packages, structured wiring, a garage door opener with keypad, and a 10x22 rear patio. A formal entryway creates a welcoming introduction to the home and leads into the thoughtfully arranged split floor plan. The open-concept great room connects seamlessly with the kitchen and bright dining area, creating a comfortable central living space. The kitchen features a spacious island and granite countertops, while the dining area provides a natural setting for everyday meals. Just off the dining area, the extended 10x22 rear patio adds additional outdoor living space. Privately positioned in the back corner of the home, the owner suite includes a large walk-in closet and a full bath with granite countertops and a walk-in tiled shower. At the front of the home, two additional bedrooms are accompanied by a second full bathroom with granite countertops. A centrally located laundry room adds everyday convenience and completes the home's functional layout. Additional interior features include EVP luxury vinyl plank flooring throughout the main living areas, with carpet in the bedrooms, along with granite countertops in all three wet areas and additional recessed LED lighting in the great room and primary bedroom. A built-in Smart Home Package includes a Ring Video Doorbell, Smart Thermostat, Keyless Entry Smart Door Lock, Deako Switches, and a network connection panel with structured wiring. The Oak is constructed entirely of concrete block and engineered to withstand 160 mph wind speeds with Exposure C. Located in Flood Zone X, Briarwood has no CDD and no bond assessment. All backed by a full builder warranty, this exceptional new construction home showcases quality craftsmanship, modern finishes, and thoughtful design. Schedule your private tour today. We can't wait to welcome you home!
Property Details
Price: $289,900
Sq Ft: 1,443
($201 per
sqft)
Bedrooms: 3
Bathrooms: 2
City: Alachua
County: Alachua
Type: Single Family
Development: Briarwood
Acres: 0.1400
Virtual Tour/Floorplan: View
Year Built: 2026
Listing Number: O6436151
Status Code: A-Active
Tax Year: 2025
Garage:
2
/
Y
Furnishings: Unfurnished
Pets Allowed: Yes
Total Recurring Fees: $550
Total Recurring Fee Frequency: 0.00
Interior Features:
Eat-in Kitchen
Open Floorplan
Primary Bedroom Main Floor
Smart Home
Stone Counters
Thermostat
Walk-In Closet(s)
Financial Information:
Tax Year: 2025
Association Fee: $550.00
Association Fee Frequency: Monthly
Equipment:
Dishwasher
Disposal
Electric Water Heater
Microwave
Range
School Information:
Elementary School: Alachua Elementary School-Al
Middle School: A. L. Mebane Middle School-Al
Junior High: A. L. Mebane Middle School-Al
High School: Santa Fe High School-Al
Additional Information:
Building Description: Florida
MLS Area: 32615 - Alachua
Total Square Footage: 1,880
Price per Square Feet: $200.90
Water: Public
Construction: Block, Stone, Stucco
Date Listed: 2026-08-24 00:00:00
Furnished: Unfurnished
Windows: Energy Star Qualified Windows, Insulated Windows, Low-Emissivity Windows
Parking: Driveway, Garage Door Opener
Garage Description: Y
Garage Spaces: 2
Attached Garage: Y
Flooring: Carpet, Luxury Vinyl
Roof: Other, Shingle
Heating: Central, Electric
Cooling: Central Air
Security: Smoke Detector(S)
Laundry: Electric Dryer Hookup, Laundry Room, Washer Hookup
Pets: Yes
Sewer: Public Sewer
Lot Desc.: Landscaped
Parcel ID: 03044-400-236
Map of 16849 176Th Way Nw, Alachua, FL 32615
Listing Courtesy Of: New Home Star Florida Llc
bhoyt@newhomestar.com