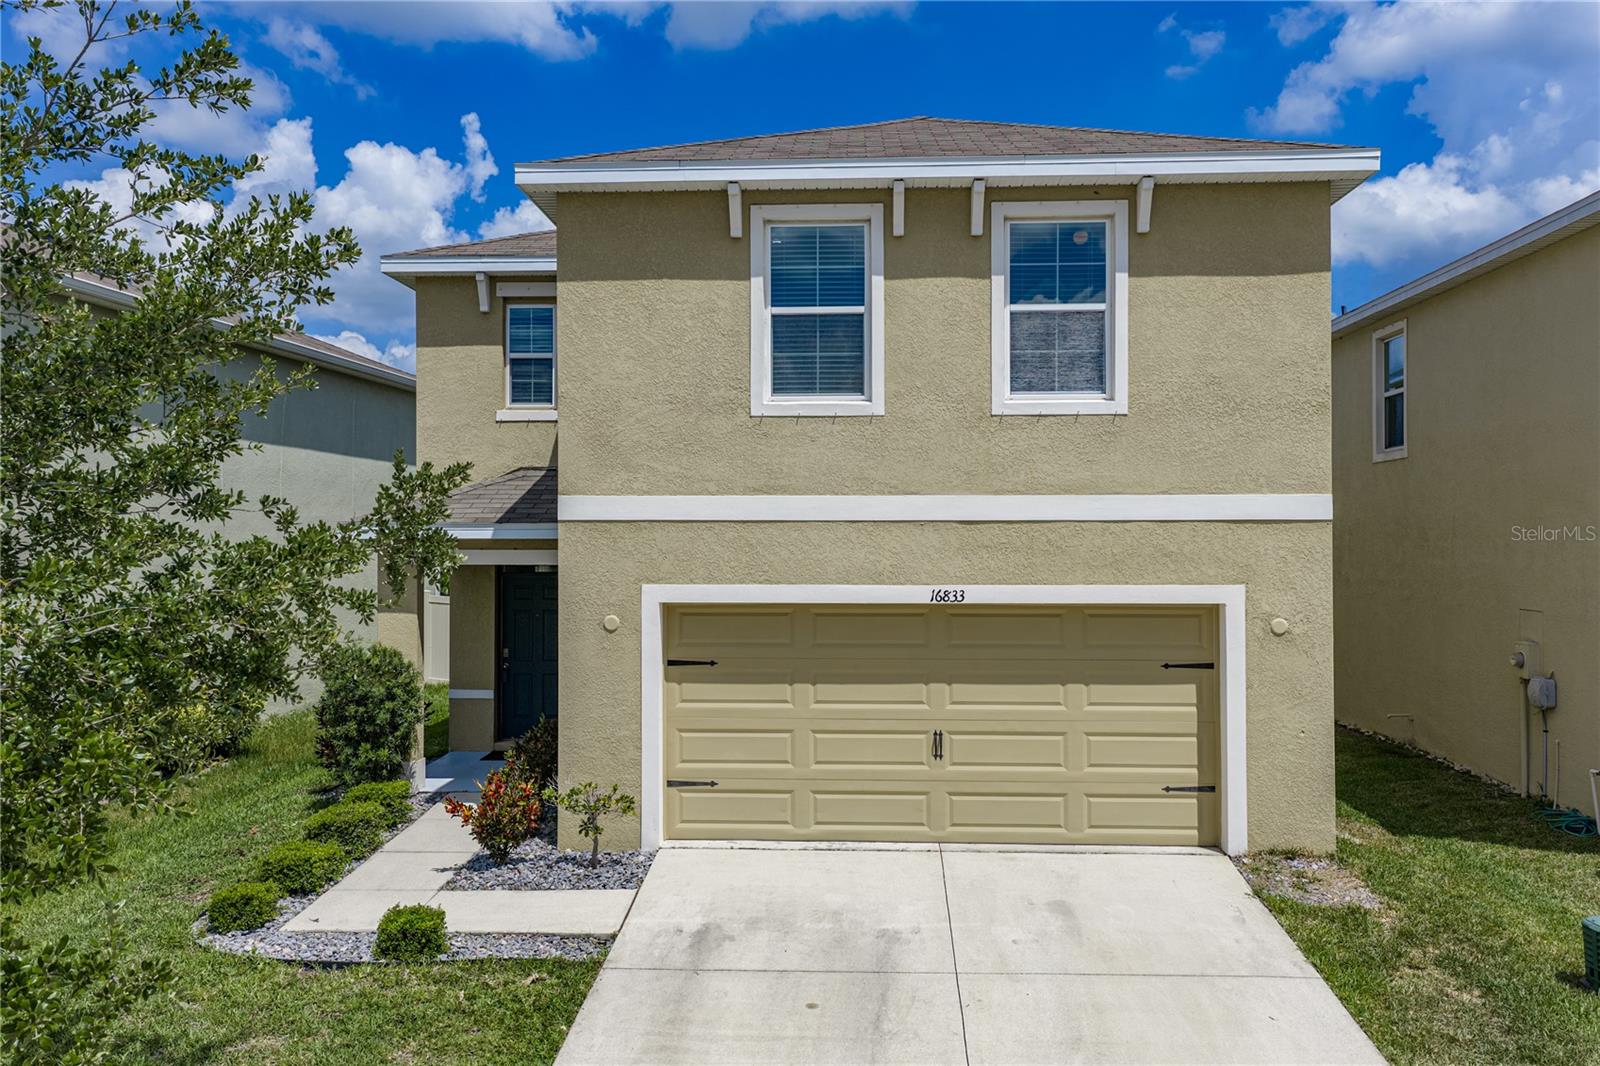
16833 Trite Bend Street, Wimauma, FL 33598
Pending $325,000


Request Club Info by Email
Calculate Your Payment
Like this listing?
Contact the Listing Agent directly:
Listing Agent: Carol Romeo
Agent Phone:
813-727-1962
Agent Email:
carolromeo@verizon.net
Share Property
Save Property
View Virtual Tour
Virtually Staged. Welcome Home! Seller is willing to contribute towards the buyers closing costs or a rate buyer down at closing with an acceptable offer. The highly sought-after Elston Model by DR Horton offers a spacious and thoughtfully designed two-story layout. The first floor showcases an open concept design ideal for modern living. A well appointed kitchen featuring a large center island, abundant cabinetry, and seamless flow into the dining and living areas-perfect for entertaining and everyday comfort. A convenient powder bath nicely tucked away as well as additional storage complete the main level. Upstairs, you will find the spacious owner's suite offers a private retreat with a large walk-in closet and an ensuite bath featuring dual vanities and a walk in shower that was recently upgraded. Three additional bedrooms share a full bath, while the oversized loft provides flexible space for a home office, sitting area or play area. Built with durability in mind, this all concrete block construction combines functionality and style, making it ideal for those needing extra space to live, work and relax. Upgrades include: water softener, extended lanai, primary shower with new fiberglass and an added bench and cabinets in the laundry room. Contact me today to view this stunning home!
Kitchen/Family Room Combo
Primary Bedroom Upstairs
Stone Counters
Thermostat
Walk-In Closet(s)
Taxes: $6,950.29
Tax Year: 2025
Association Fee: $271.62
Association Fee Frequency: Quarterly
Hurricane Shutters
Sidewalk
Dishwasher
Disposal
Dryer
Electric Water Heater
Microwave
Range
Refrigerator
Washer
Water Softener
Building Description: Contemporary
MLS Area: 33598 - Wimauma
Total Square Footage: 2,856
Price per Square Feet: $139.85
Water: Public
Construction: Block, Stucco
Date Listed: 2026-05-05 00:00:00
Furnished: Unfurnished
Windows: Blinds
Garage Description: Y
Garage Spaces: 2
Attached Garage: Y
Flooring: Carpet, Tile
Roof: Shingle
Heating: Central
Cooling: Central Air
Security: Security System, Security System Owned, Smoke Detector(S)
Laundry: Inside, Laundry Room, Upper Level
Pets: Yes
Sewer: Public Sewer
Lot Desc.: In County, Sidewalk, Paved
Parcel ID: U-17-32-20-B1V-
Listing Courtesy Of: Coldwell Banker Realty
carolromeo@verizon.net
Virtually Staged. Welcome Home! Seller is willing to contribute towards the buyers closing costs or a rate buyer down at closing with an acceptable offer. The highly sought-after Elston Model by DR Horton offers a spacious and thoughtfully designed two-story layout. The first floor showcases an open concept design ideal for modern living. A well appointed kitchen featuring a large center island, abundant cabinetry, and seamless flow into the dining and living areas-perfect for entertaining and everyday comfort. A convenient powder bath nicely tucked away as well as additional storage complete the main level. Upstairs, you will find the spacious owner's suite offers a private retreat with a large walk-in closet and an ensuite bath featuring dual vanities and a walk in shower that was recently upgraded. Three additional bedrooms share a full bath, while the oversized loft provides flexible space for a home office, sitting area or play area. Built with durability in mind, this all concrete block construction combines functionality and style, making it ideal for those needing extra space to live, work and relax. Upgrades include: water softener, extended lanai, primary shower with new fiberglass and an added bench and cabinets in the laundry room. Contact me today to view this stunning home!
Property Details
Price: $325,000
Sq Ft: 2,324
($140 per
sqft)
Bedrooms: 4
Bathrooms: 2
Partial Baths: 1
City: Wimauma
County: Hillsborough
Type: Single Family
Development: Forest Brooke
Subdivision: Forest Brooke Ph 3A
Acres: 0.1000
Virtual Tour/Floorplan: View
Year Built: 2019
Listing Number: TB8503343
Status Code: Pending
Taxes: $6,950.29
Tax Year: 2025
Garage:
2
/
Y
Furnishings: Unfurnished
Pets Allowed: Yes
Total Recurring Fees: $123
Total Recurring Fee Frequency: 0.00
Interior Features:
Kitchen/Family Room Combo
Primary Bedroom Upstairs
Stone Counters
Thermostat
Walk-In Closet(s)
Financial Information:
Taxes: $6,950.29
Tax Year: 2025
Association Fee: $271.62
Association Fee Frequency: Quarterly
Exterior Features:
Hurricane Shutters
Sidewalk
Equipment:
Dishwasher
Disposal
Dryer
Electric Water Heater
Microwave
Range
Refrigerator
Washer
Water Softener
Additional Information:
Building Description: Contemporary
MLS Area: 33598 - Wimauma
Total Square Footage: 2,856
Price per Square Feet: $139.85
Water: Public
Construction: Block, Stucco
Date Listed: 2026-05-05 00:00:00
Furnished: Unfurnished
Windows: Blinds
Garage Description: Y
Garage Spaces: 2
Attached Garage: Y
Flooring: Carpet, Tile
Roof: Shingle
Heating: Central
Cooling: Central Air
Security: Security System, Security System Owned, Smoke Detector(S)
Laundry: Inside, Laundry Room, Upper Level
Pets: Yes
Sewer: Public Sewer
Lot Desc.: In County, Sidewalk, Paved
Parcel ID: U-17-32-20-B1V-
Map of 16833 Trite Bend Street, Wimauma, FL 33598
Listing Courtesy Of: Coldwell Banker Realty
carolromeo@verizon.net