168 Taft Drive, Davenport, FL 33837
For Sale $295,000


Request Club Info by Email
Calculate Your Payment
Like this listing?
Contact the Listing Agent directly:
Listing Agent: Alex Jerez
Agent Phone:
407-504-1214
Agent Email:
wehelprealty@gmail.com
Share Property
Save Property
View Virtual Tour
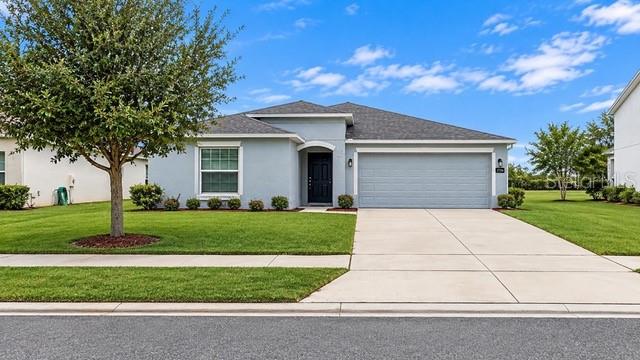
Beautiful 4-Bedroom, Energy-Efficient Home in Northridge. Welcome to this exceptionally spacious 1,936-square-foot home featuring 4 bedrooms and 2 bathrooms, thoughtfully designed for comfortable living and effortless entertaining. The open-concept floor plan features an upscale kitchen with a large center island, overlooking the dining café and expansive family room. The spacious primary suite offers a relaxing retreat, complete with a private bathroom featuring dual vanities and a generous walk-in closet. Conveniently located in the growing Northridge community of Haines City, this home offers easy access to I-4, Walt Disney World, Universal Studios, LEGOLAND, Bok Tower Gardens, Posner Park Shopping Mall, hospitals, restaurants, and everyday shopping. Northridge combines natural beauty, modern conveniences, and a welcoming community atmosphere in a location that continues to experience tremendous growth. Space, upgrades, energy efficiency, and location make this home an outstanding opportunity. Don't miss your chance to make it yours!
Eat-in Kitchen
In Wall Pest System
Kitchen/Family Room Combo
Primary Bedroom Main Floor
Solid Surface Counters
Solid Wood Cabinets
Split Bedroom
Thermostat
Walk-In Closet(s)
Park
Pool
Taxes: $6,727.00
Tax Year: 2026
Association Fee: $147.00
Association Fee Frequency: Annually
Dishwasher
Disposal
Freezer
Microwave
Refrigerator
Elementary School: Horizons Elementary
Middle School: Lake Alfred-Addair Middle
Junior High: Lake Alfred-Addair Middle
High School: Ridge Community Senior High
MLS Area: 33837 - Davenport
Total Square Footage: 2,379
Price per Square Feet: $152.45
Water: Public
Construction: Block, Stucco
Date Listed: 2026-11-12 00:00:00
Furnished: Unfurnished
Windows: Blinds, Thermal Windows
Garage Description: Y
Garage Spaces: 2
Attached Garage: Y
Flooring: Carpet, Ceramic Tile
Roof: Shingle
Heating: Central, Solar
Cooling: Central Air
Security: Security System Owned, Smoke Detector(S)
Laundry: Inside
Pets: Cats Ok, Dogs Ok, Yes
Sewer: Public Sewer
Lot Desc.: Paved, Private
Parcel ID: 05-27-27-726006
Amenities: Park, Pool
Listing Courtesy Of: Millenium Realty Group
wehelprealty@gmail.com
Beautiful 4-Bedroom, Energy-Efficient Home in Northridge. Welcome to this exceptionally spacious 1,936-square-foot home featuring 4 bedrooms and 2 bathrooms, thoughtfully designed for comfortable living and effortless entertaining. The open-concept floor plan features an upscale kitchen with a large center island, overlooking the dining café and expansive family room. The spacious primary suite offers a relaxing retreat, complete with a private bathroom featuring dual vanities and a generous walk-in closet. Conveniently located in the growing Northridge community of Haines City, this home offers easy access to I-4, Walt Disney World, Universal Studios, LEGOLAND, Bok Tower Gardens, Posner Park Shopping Mall, hospitals, restaurants, and everyday shopping. Northridge combines natural beauty, modern conveniences, and a welcoming community atmosphere in a location that continues to experience tremendous growth. Space, upgrades, energy efficiency, and location make this home an outstanding opportunity. Don't miss your chance to make it yours!
Property Details
Price: $295,000
Sq Ft: 1,935
($152 per
sqft)
Bedrooms: 4
Bathrooms: 2
City: Davenport
County: Polk
Type: Single Family
Development: Northridge Estates
Acres: 0.1200
Virtual Tour/Floorplan: View
Year Built: 2019
Listing Number: O6456859
Status Code: A-Active
Taxes: $6,727.00
Tax Year: 2026
Garage:
2
/
Y
Furnishings: Unfurnished
Pets Allowed: Cats OK, Dogs OK, Yes
Total Recurring Fees: $12
Total Recurring Fee Frequency: 0.00
Interior Features:
Eat-in Kitchen
In Wall Pest System
Kitchen/Family Room Combo
Primary Bedroom Main Floor
Solid Surface Counters
Solid Wood Cabinets
Split Bedroom
Thermostat
Walk-In Closet(s)
Amenities:
Park
Pool
Financial Information:
Taxes: $6,727.00
Tax Year: 2026
Association Fee: $147.00
Association Fee Frequency: Annually
Equipment:
Dishwasher
Disposal
Freezer
Microwave
Refrigerator
School Information:
Elementary School: Horizons Elementary
Middle School: Lake Alfred-Addair Middle
Junior High: Lake Alfred-Addair Middle
High School: Ridge Community Senior High
Additional Information:
MLS Area: 33837 - Davenport
Total Square Footage: 2,379
Price per Square Feet: $152.45
Water: Public
Construction: Block, Stucco
Date Listed: 2026-11-12 00:00:00
Furnished: Unfurnished
Windows: Blinds, Thermal Windows
Garage Description: Y
Garage Spaces: 2
Attached Garage: Y
Flooring: Carpet, Ceramic Tile
Roof: Shingle
Heating: Central, Solar
Cooling: Central Air
Security: Security System Owned, Smoke Detector(S)
Laundry: Inside
Pets: Cats Ok, Dogs Ok, Yes
Sewer: Public Sewer
Lot Desc.: Paved, Private
Parcel ID: 05-27-27-726006
Amenities: Park, Pool
Map of 168 Taft Drive, Davenport, FL 33837
Listing Courtesy Of: Millenium Realty Group
wehelprealty@gmail.com