168 Romany Loop W, Beverly Hills, FL 34465
For Sale $295,500


Request Club Info by Email
Calculate Your Payment
Like this listing?
Contact the Listing Agent directly:
Listing Agent: Lynn Harris
Agent Phone:
352-269-8499
Agent Email:
lynn.harris@eracitrus.com
Share Property
Save Property
View Virtual Tour
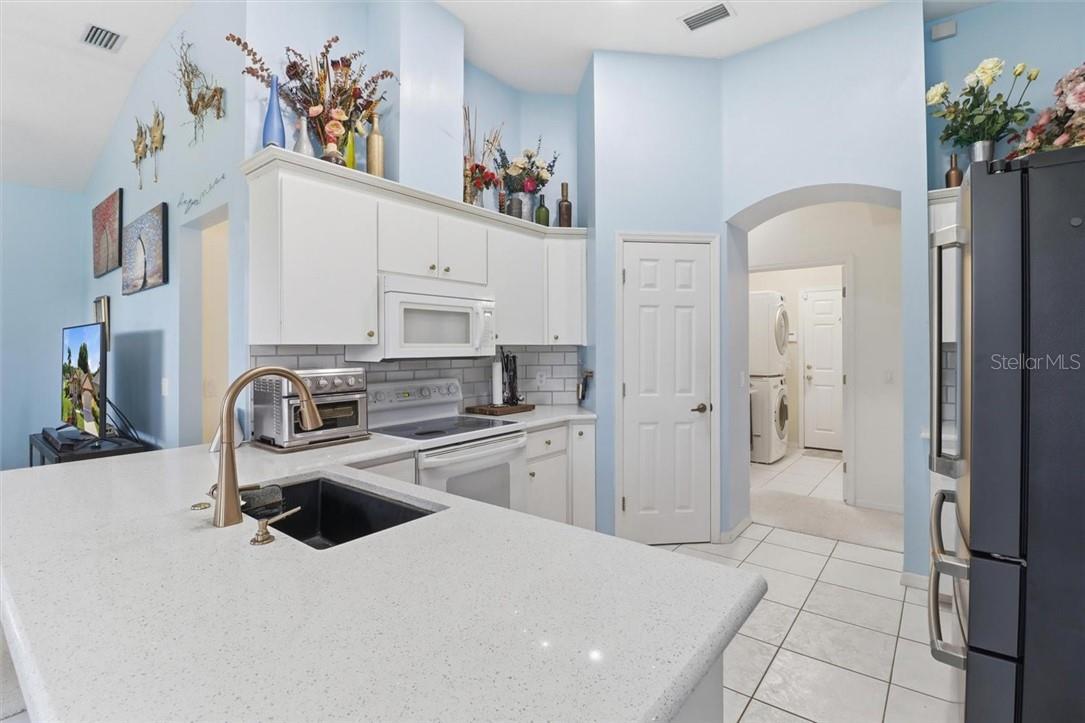
A HOME IS A STARTING PLACE OF LOVE, HOPE AND DREAMS! Well, here is YOUR starting place! This delightfully charming 2BD/2BA, 1,668sqft home sits on .22-acres and is tucked away on a quiet street at the back of the distinguished and active Laurel Ridge Community. Upon approach, the street-side charm is evident with the inviting covered front entry with decorative storm door and side light, tiled floor and the fully landscaped yard featuring decorative curbing, landscaping rocks and irrigation system; while the artistic flair of the exterior trim gives a POP! Once inside versatility abounds where both formal and casual living can be realized. Need to impress, enjoy the formal dining room with plantation shutters and living room with a 3-panel stacking slider that opens to not only an enclosed sunroom for morning coffee or evening read, but a separate screened lanai for expanded entertaining space or family cookouts. A freshly painted kitchen with solid surface countertops, plenty of cabinetry, NEW white subway tile backsplash, breakfast bar and pantry closet is sure to make the cook of the house happy. For day to day, a light and bright nook with a slider to the sunroom and a separate family room is sure to provide plenty of casual comfort for family and friends. The split floor plan allows for plenty of privacy for all! On one side of the home the master bedroom features a slider to the sunroom, dual closets, a 3rd closet for convenience and a freshly painted ensuite with separate, dual sinks, tiled shower and private water closet; while the guest bedroom and bathroom have a hallway all their own on the other side of the home. Electric retractable blinds on the living room and master sliders, the alarm system, and garage screen are all a plus! NO FLOOD ZONE! The Twisted Oaks Golf Course known for its uniquely sculptured course with rolling landscape, sloping greens and strategically placed twisting oaks surrounds the community, while the community pool and clubhouse are the gathering spots for neighbors who have become friends. Conveniently located, less than 3 miles from the Beverly Hills Community Park, The Boys & Girls Club, public library, Lake Beverly and medical facilities. Shopping at Citrus County’s BRAND-NEW RETAIL HOTSPOT, The Shoppes at Black Diamond is only 10 minutes away and all the rave! A FREE 1-year HOME WARRANTY for peace of mind is OFFERED to the Buyer!
High Ceilings
Solid Surface Counters
Eat-in Kitchen
Pull Down Stairs
Split Bedroom
Walk-In Closet(s)
Clubhouse
Golf Course
Other
Pool
Taxes: $1,697.51
Tax Year: 2025
Association Fee: $103.00
Association Fee Frequency: Monthly
Rain Gutters
Dishwasher
Microwave Hood
Range
Dryer
Washer
Other
Elementary School: Central Ridge Elementary School
Middle School: Citrus Springs Middle School
Junior High: Citrus Springs Middle School
High School: Lecanto High School
MLS Area: 34465 - Beverly Hills
Total Square Footage: 2,466
Price per Square Feet: $177.16
Total Floors: 1
Water: Public
Construction: Stucco, Block
Date Listed: 2026-06-06 00:00:00
Windows: Double Pane Windows, Blinds
Parking: Garage Door Opener, Driveway
Garage Description: Y
Garage Spaces: 2
Attached Garage: Y
Flooring: Carpet, Tile
Roof: Shingle
Heating: Heat Pump
Cooling: Central Air
Security: Security System, Smoke Detector(S)
Laundry: Sink, Inside
Sewer: Public Sewer
Lot Desc.: Level, Rectangle, Room For Pool
Parcel ID: 2784270
Amenities: Clubhouse, Golf Course, Other, Pool
Listing Courtesy Of: Era American Suncoast Realty
lynn.harris@eracitrus.com
A HOME IS A STARTING PLACE OF LOVE, HOPE AND DREAMS! Well, here is YOUR starting place! This delightfully charming 2BD/2BA, 1,668sqft home sits on .22-acres and is tucked away on a quiet street at the back of the distinguished and active Laurel Ridge Community. Upon approach, the street-side charm is evident with the inviting covered front entry with decorative storm door and side light, tiled floor and the fully landscaped yard featuring decorative curbing, landscaping rocks and irrigation system; while the artistic flair of the exterior trim gives a POP! Once inside versatility abounds where both formal and casual living can be realized. Need to impress, enjoy the formal dining room with plantation shutters and living room with a 3-panel stacking slider that opens to not only an enclosed sunroom for morning coffee or evening read, but a separate screened lanai for expanded entertaining space or family cookouts. A freshly painted kitchen with solid surface countertops, plenty of cabinetry, NEW white subway tile backsplash, breakfast bar and pantry closet is sure to make the cook of the house happy. For day to day, a light and bright nook with a slider to the sunroom and a separate family room is sure to provide plenty of casual comfort for family and friends. The split floor plan allows for plenty of privacy for all! On one side of the home the master bedroom features a slider to the sunroom, dual closets, a 3rd closet for convenience and a freshly painted ensuite with separate, dual sinks, tiled shower and private water closet; while the guest bedroom and bathroom have a hallway all their own on the other side of the home. Electric retractable blinds on the living room and master sliders, the alarm system, and garage screen are all a plus! NO FLOOD ZONE! The Twisted Oaks Golf Course known for its uniquely sculptured course with rolling landscape, sloping greens and strategically placed twisting oaks surrounds the community, while the community pool and clubhouse are the gathering spots for neighbors who have become friends. Conveniently located, less than 3 miles from the Beverly Hills Community Park, The Boys & Girls Club, public library, Lake Beverly and medical facilities. Shopping at Citrus County’s BRAND-NEW RETAIL HOTSPOT, The Shoppes at Black Diamond is only 10 minutes away and all the rave! A FREE 1-year HOME WARRANTY for peace of mind is OFFERED to the Buyer!
Property Details
Price: $295,500
Sq Ft: 1,668
($177 per
sqft)
Bedrooms: 2
Bathrooms: 2
City: Beverly Hills
County: Citrus
Type: Single Family
Development: Laurel Ridge
Acres: 0.2200
Virtual Tour/Floorplan: View
Year Built: 1995
Listing Number: CC855344
Status Code: A-Active
Taxes: $1,697.51
Tax Year: 2025
Garage:
2
/
Y
Interior Features:
High Ceilings
Solid Surface Counters
Eat-in Kitchen
Pull Down Stairs
Split Bedroom
Walk-In Closet(s)
Amenities:
Clubhouse
Golf Course
Other
Pool
Financial Information:
Taxes: $1,697.51
Tax Year: 2025
Association Fee: $103.00
Association Fee Frequency: Monthly
Exterior Features:
Rain Gutters
Equipment:
Dishwasher
Microwave Hood
Range
Dryer
Washer
Other
School Information:
Elementary School: Central Ridge Elementary School
Middle School: Citrus Springs Middle School
Junior High: Citrus Springs Middle School
High School: Lecanto High School
Additional Information:
MLS Area: 34465 - Beverly Hills
Total Square Footage: 2,466
Price per Square Feet: $177.16
Total Floors: 1
Water: Public
Construction: Stucco, Block
Date Listed: 2026-06-06 00:00:00
Windows: Double Pane Windows, Blinds
Parking: Garage Door Opener, Driveway
Garage Description: Y
Garage Spaces: 2
Attached Garage: Y
Flooring: Carpet, Tile
Roof: Shingle
Heating: Heat Pump
Cooling: Central Air
Security: Security System, Smoke Detector(S)
Laundry: Sink, Inside
Sewer: Public Sewer
Lot Desc.: Level, Rectangle, Room For Pool
Parcel ID: 2784270
Amenities: Clubhouse, Golf Course, Other, Pool
Map of 168 Romany Loop W, Beverly Hills, FL 34465
Listing Courtesy Of: Era American Suncoast Realty
lynn.harris@eracitrus.com