1678 Govan Place, The Villages, FL 32162
For Sale $549,900


Request Club Info by Email
Calculate Your Payment
Like this listing?
Contact the Listing Agent directly:
Listing Agent: Gina Johnson
Agent Phone:
859-552-1372
Agent Email:
ginajohnson1963@outlook.com
Share Property
Save Property
View Virtual Tour
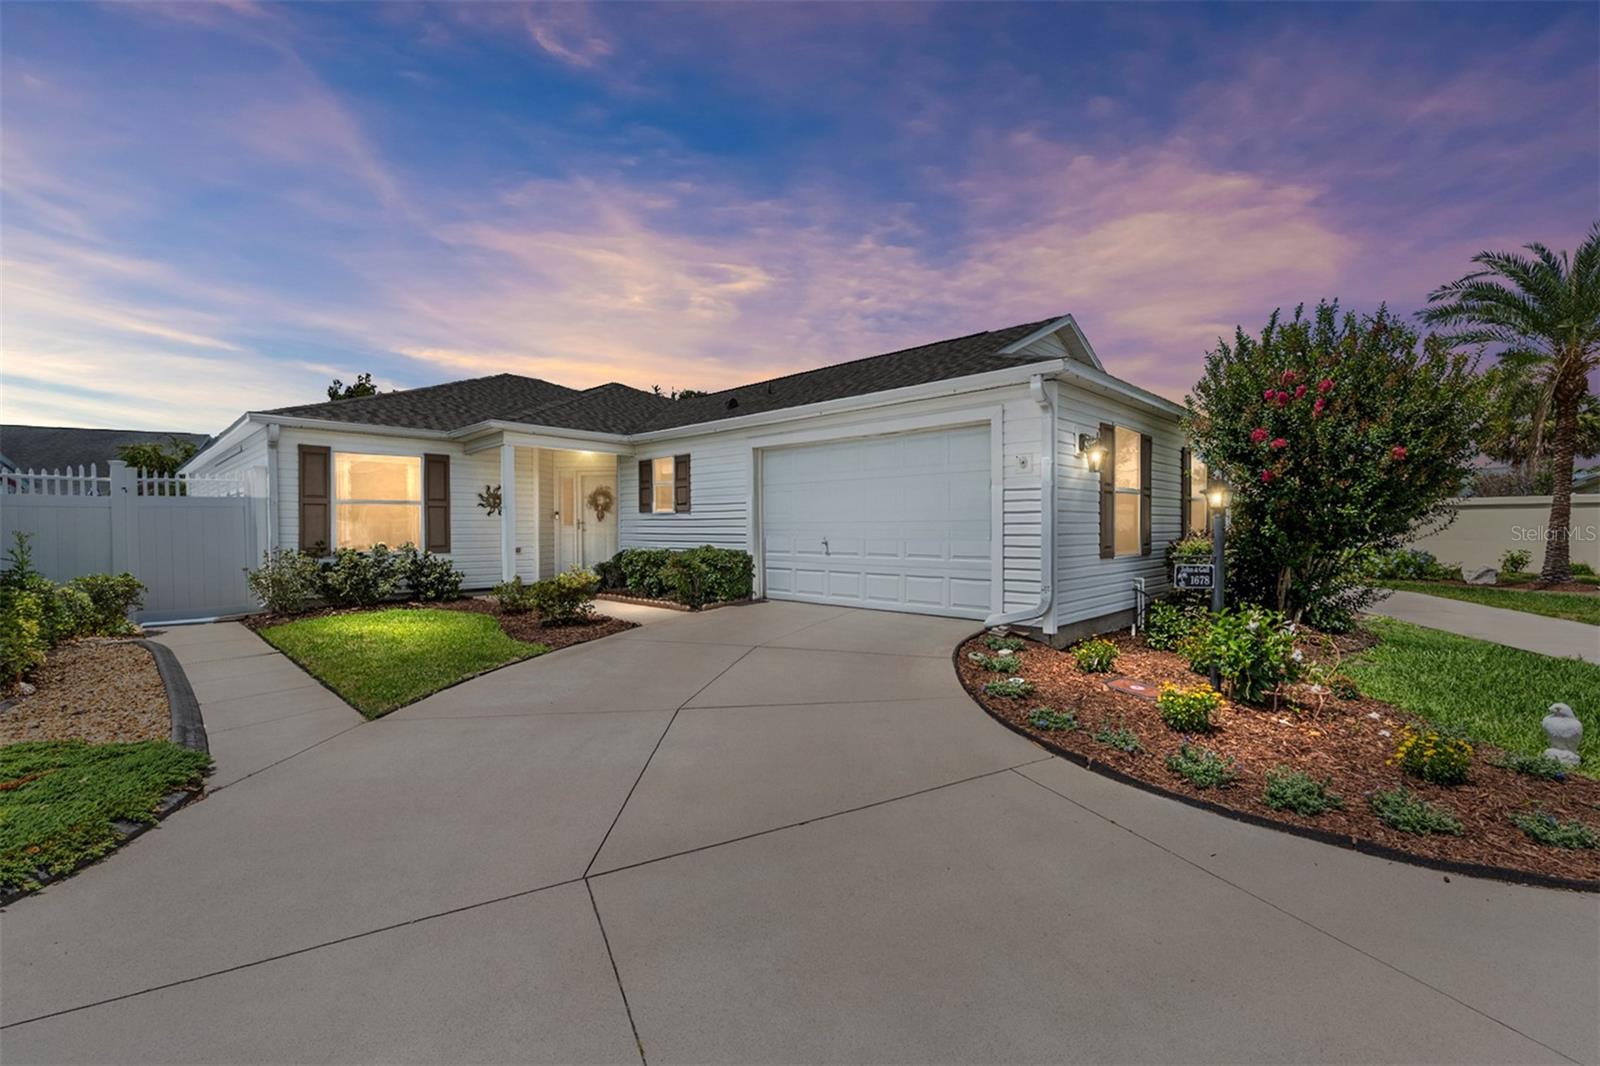
Turnkey with Golf Cart! WOW, this villa has it all - Central location “between the sixes”, large oversized end-unit lot adding extra parking spaces, separate golf cart garage large enough to park your golf cart and have a work-bench and extra storage shelves, 16 x 21.5 SF family room/Florida room with vaulted ceiling and plantation shutters, large backyard patio, 22x12 SF birdcage with hot tub, and beautiful furniture and golf cart included for a turnkey package. This beautiful home with a backyard oasis is sure to impress. The home is centrally located in the Village of Poinciana and is surrounded by numerous Championship & Executive golf courses, Recreation Centers, and pools. Interior features and upgrades include newer roof in 2023, Murphy bed with built-in desk, white kitchen cabinets, glass tile backsplash, granite countertops, gas range, SS appliances, granite in bathrooms, neutral paint color, and upgraded light fixtures. Exterior features and upgrades include painted wall with two murals, hot tub, painted driveways, sidewalks, and patio, enhanced stone landscape borders, outdoor fountain, automatic garage door screens, and separate golf cart garage driveway. Mount Pleasant Villas is a great neighborhood with its own monthly newsletter and lots of planned activities for the residents to include "drinks on the driveway" - a great way for neighbors to get to know one another, couples golf, women's golf, men's golf, parties, and the list goes on.
Ceiling Fans(s)
Eat-in Kitchen
High Ceilings
Open Floorplan
Solid Surface Counters
Thermostat
Vaulted Ceiling(s)
Walk-In Closet(s)
Basketball Court
Clubhouse
Golf Course
Pickleball Court(s)
Playground
Pool
Recreation Facilities
Shuffleboard Court
Tennis Court(s)
Taxes: $2,620.00
Tax Year: 2025
Lighting
Private Yard
Dishwasher
Disposal
Dryer
Gas Water Heater
Microwave
Range
Refrigerator
Washer
Building Design: Villa Detached
MLS Area: 32162 - Lady Lake/The Villages
Total Square Footage: 2,580
Price per Square Feet: $278.01
Water: Public
Construction: Vinyl Siding
Date Listed: 2026-05-20 00:00:00
Private Spa: Y
Furnished: Furnished
Windows: Blinds
Parking: Golf Cart Garage
Garage Description: Y
Garage Spaces: 1
Attached Garage: Y
Flooring: Carpet, Ceramic Tile
Roof: Shingle
Heating: Electric
Cooling: Central Air
Laundry: In Garage
55+ Community: Y
Pets: Cats Ok, Dogs Ok
Sewer: Private Sewer
Lot Desc.: Landscaped, Near Golf Course, Oversized Lot, Private
Parcel ID: D27D032
Amenities: Basketball Court, Clubhouse, Golf Course, Pickleball Court(S), Playground, Pool, Recreation Facilities, Shuffleboard Court, Tennis Court(S)
Listing Courtesy Of: Re/Max Premier Realty
ginajohnson1963@outlook.com
Turnkey with Golf Cart! WOW, this villa has it all - Central location “between the sixes”, large oversized end-unit lot adding extra parking spaces, separate golf cart garage large enough to park your golf cart and have a work-bench and extra storage shelves, 16 x 21.5 SF family room/Florida room with vaulted ceiling and plantation shutters, large backyard patio, 22x12 SF birdcage with hot tub, and beautiful furniture and golf cart included for a turnkey package. This beautiful home with a backyard oasis is sure to impress. The home is centrally located in the Village of Poinciana and is surrounded by numerous Championship & Executive golf courses, Recreation Centers, and pools. Interior features and upgrades include newer roof in 2023, Murphy bed with built-in desk, white kitchen cabinets, glass tile backsplash, granite countertops, gas range, SS appliances, granite in bathrooms, neutral paint color, and upgraded light fixtures. Exterior features and upgrades include painted wall with two murals, hot tub, painted driveways, sidewalks, and patio, enhanced stone landscape borders, outdoor fountain, automatic garage door screens, and separate golf cart garage driveway. Mount Pleasant Villas is a great neighborhood with its own monthly newsletter and lots of planned activities for the residents to include "drinks on the driveway" - a great way for neighbors to get to know one another, couples golf, women's golf, men's golf, parties, and the list goes on.
Property Details
Price: $549,900
Sq Ft: 1,978
($278 per
sqft)
Bedrooms: 3
Bathrooms: 2
City: The Villages
County: Sumter
Type: Single Family
Development: The Villages
Acres: 0.1900
Virtual Tour/Floorplan: View
Year Built: 2005
Listing Number: G5112111
Status Code: A-Active
Taxes: $2,620.00
Tax Year: 2025
Garage:
1
/
Y
Furnishings: Furnished
Pets Allowed: Cats OK, Dogs OK
Total Recurring Fees: $204
Total Recurring Fee Frequency: 0.00
Interior Features:
Ceiling Fans(s)
Eat-in Kitchen
High Ceilings
Open Floorplan
Solid Surface Counters
Thermostat
Vaulted Ceiling(s)
Walk-In Closet(s)
Amenities:
Basketball Court
Clubhouse
Golf Course
Pickleball Court(s)
Playground
Pool
Recreation Facilities
Shuffleboard Court
Tennis Court(s)
Financial Information:
Taxes: $2,620.00
Tax Year: 2025
Exterior Features:
Lighting
Private Yard
Equipment:
Dishwasher
Disposal
Dryer
Gas Water Heater
Microwave
Range
Refrigerator
Washer
Additional Information:
Building Design: Villa Detached
MLS Area: 32162 - Lady Lake/The Villages
Total Square Footage: 2,580
Price per Square Feet: $278.01
Water: Public
Construction: Vinyl Siding
Date Listed: 2026-05-20 00:00:00
Private Spa: Y
Furnished: Furnished
Windows: Blinds
Parking: Golf Cart Garage
Garage Description: Y
Garage Spaces: 1
Attached Garage: Y
Flooring: Carpet, Ceramic Tile
Roof: Shingle
Heating: Electric
Cooling: Central Air
Laundry: In Garage
55+ Community: Y
Pets: Cats Ok, Dogs Ok
Sewer: Private Sewer
Lot Desc.: Landscaped, Near Golf Course, Oversized Lot, Private
Parcel ID: D27D032
Amenities: Basketball Court, Clubhouse, Golf Course, Pickleball Court(S), Playground, Pool, Recreation Facilities, Shuffleboard Court, Tennis Court(S)
Map of 1678 Govan Place, The Villages, FL 32162
Listing Courtesy Of: Re/Max Premier Realty
ginajohnson1963@outlook.com