1676 Ann Rose Way, Leesburg, FL 34748
For Sale $294,900

Request Club Info by Email
Calculate Your Payment
Like this listing?
Contact the Listing Agent directly:
Listing Agent: Macarena Munoz
Agent Phone:
305-773-3684
Agent Email:
macamunoz1@hotmail.com
Share Property
Save Property
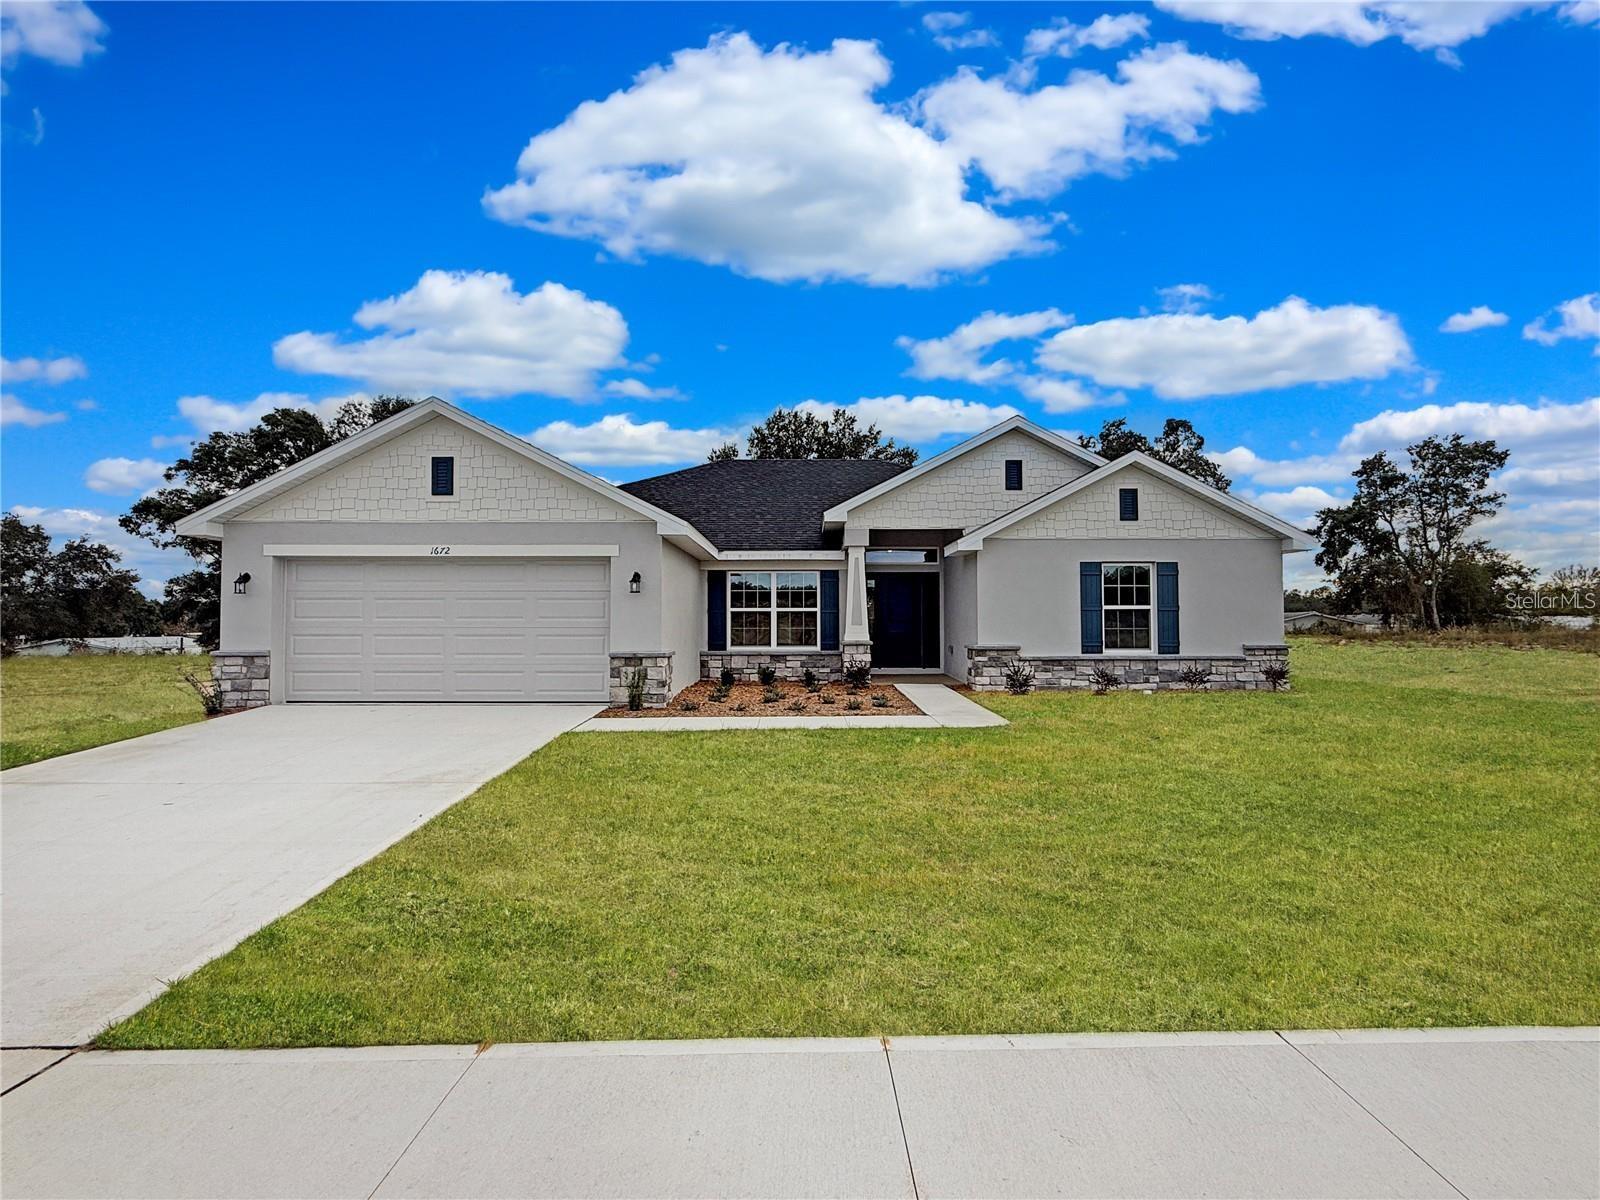
Under Construction – Take advantage of $10,000 in Flex Cash with the preferred lender on this home! Secure your contract with only a $1,000 deposit and enjoy peace of mind with a 10-year structural warranty. Welcome to the stunning 2117 floor plan in Arbor Park! This spacious 4-bedroom, 3-bath home features an open-concept layout with soaring cathedral ceilings, a spacious family room, dedicated dining area, and a beautifully designed kitchen with granite countertops, modern appliances, abundant cabinetry, and a large center island. The private owner's suite offers a spacious walk-in closet and ensuite bath with a granite double vanity. Three additional bedrooms are thoughtfully positioned on the opposite side of the home, including two connected by a convenient Jack-and-Jill bathroom. Enjoy Arbor Park's resort-style amenities, including a swimming pool with cabana, pavilion with grilling area, playground, dog park, pickleball courts, and scenic green spaces. Home is currently under construction. Photos are of a previously completed home with the same floor plan and are for illustrative purposes only. Colors, finishes, fixtures, elevations, landscaping, and design selections may vary. Incentives and financing are subject to qualification, availability, and change without notice.
High Ceilings
Living Room/Dining Room Combo
Open Floorplan
Primary Bedroom Main Floor
Split Bedroom
Taxes: $252.99
Tax Year: 2025
Association Fee: $18.00
Association Fee Frequency: Monthly
Lighting
Dishwasher
Disposal
Microwave
Range
Elementary School: Fruitland Park Elem
Middle School: Carver Middle
Junior High: Carver Middle
High School: Leesburg High
MLS Area: 34748 - Leesburg
Total Square Footage: 1,755
Price per Square Feet: $168.03
Water: Public
Construction: Block
Date Listed: 2026-07-08 00:00:00
Furnished: Unfurnished
Garage Description: Y
Garage Spaces: 2
Attached Garage: Y
Flooring: Carpet, Ceramic Tile, Granite, Tile
Roof: Shingle
Heating: Central, Electric
Cooling: Central Air
Laundry: Inside, Laundry Room
Pets: No
Sewer: Public Sewer
Parcel ID: 16-19-24-0010-0
Listing Courtesy Of: Adams Homes Realty, Inc
macamunoz1@hotmail.com
Under Construction – Take advantage of $10,000 in Flex Cash with the preferred lender on this home! Secure your contract with only a $1,000 deposit and enjoy peace of mind with a 10-year structural warranty. Welcome to the stunning 2117 floor plan in Arbor Park! This spacious 4-bedroom, 3-bath home features an open-concept layout with soaring cathedral ceilings, a spacious family room, dedicated dining area, and a beautifully designed kitchen with granite countertops, modern appliances, abundant cabinetry, and a large center island. The private owner's suite offers a spacious walk-in closet and ensuite bath with a granite double vanity. Three additional bedrooms are thoughtfully positioned on the opposite side of the home, including two connected by a convenient Jack-and-Jill bathroom. Enjoy Arbor Park's resort-style amenities, including a swimming pool with cabana, pavilion with grilling area, playground, dog park, pickleball courts, and scenic green spaces. Home is currently under construction. Photos are of a previously completed home with the same floor plan and are for illustrative purposes only. Colors, finishes, fixtures, elevations, landscaping, and design selections may vary. Incentives and financing are subject to qualification, availability, and change without notice.
Property Details
Price: $294,900
Sq Ft: 1,755
($168 per
sqft)
Bedrooms: 4
Bathrooms: 2
City: Leesburg
County: Lake
Type: Single Family
Development: Arbor Park
Acres: 0.1600
Year Built: 2026
Listing Number: O6423068
Status Code: A-Active
Taxes: $252.99
Tax Year: 2025
Garage:
2
/
Y
Furnishings: Unfurnished
Pets Allowed: No
Total Recurring Fees: $18
Total Recurring Fee Frequency: 0.00
Interior Features:
High Ceilings
Living Room/Dining Room Combo
Open Floorplan
Primary Bedroom Main Floor
Split Bedroom
Financial Information:
Taxes: $252.99
Tax Year: 2025
Association Fee: $18.00
Association Fee Frequency: Monthly
Exterior Features:
Lighting
Equipment:
Dishwasher
Disposal
Microwave
Range
School Information:
Elementary School: Fruitland Park Elem
Middle School: Carver Middle
Junior High: Carver Middle
High School: Leesburg High
Additional Information:
MLS Area: 34748 - Leesburg
Total Square Footage: 1,755
Price per Square Feet: $168.03
Water: Public
Construction: Block
Date Listed: 2026-07-08 00:00:00
Furnished: Unfurnished
Garage Description: Y
Garage Spaces: 2
Attached Garage: Y
Flooring: Carpet, Ceramic Tile, Granite, Tile
Roof: Shingle
Heating: Central, Electric
Cooling: Central Air
Laundry: Inside, Laundry Room
Pets: No
Sewer: Public Sewer
Parcel ID: 16-19-24-0010-0
Map of 1676 Ann Rose Way, Leesburg, FL 34748
Listing Courtesy Of: Adams Homes Realty, Inc
macamunoz1@hotmail.com