16712 Mooner Plank Circle, Wimauma, FL 33598
For Sale $424,900


Request Club Info by Email
Calculate Your Payment
Like this listing?
Contact the Listing Agent directly:
Listing Agent: Heidi Priebe
Agent Phone:
952-270-0341
Agent Email:
priebeheidi@aol.com
Share Property
Save Property
View Virtual Tour
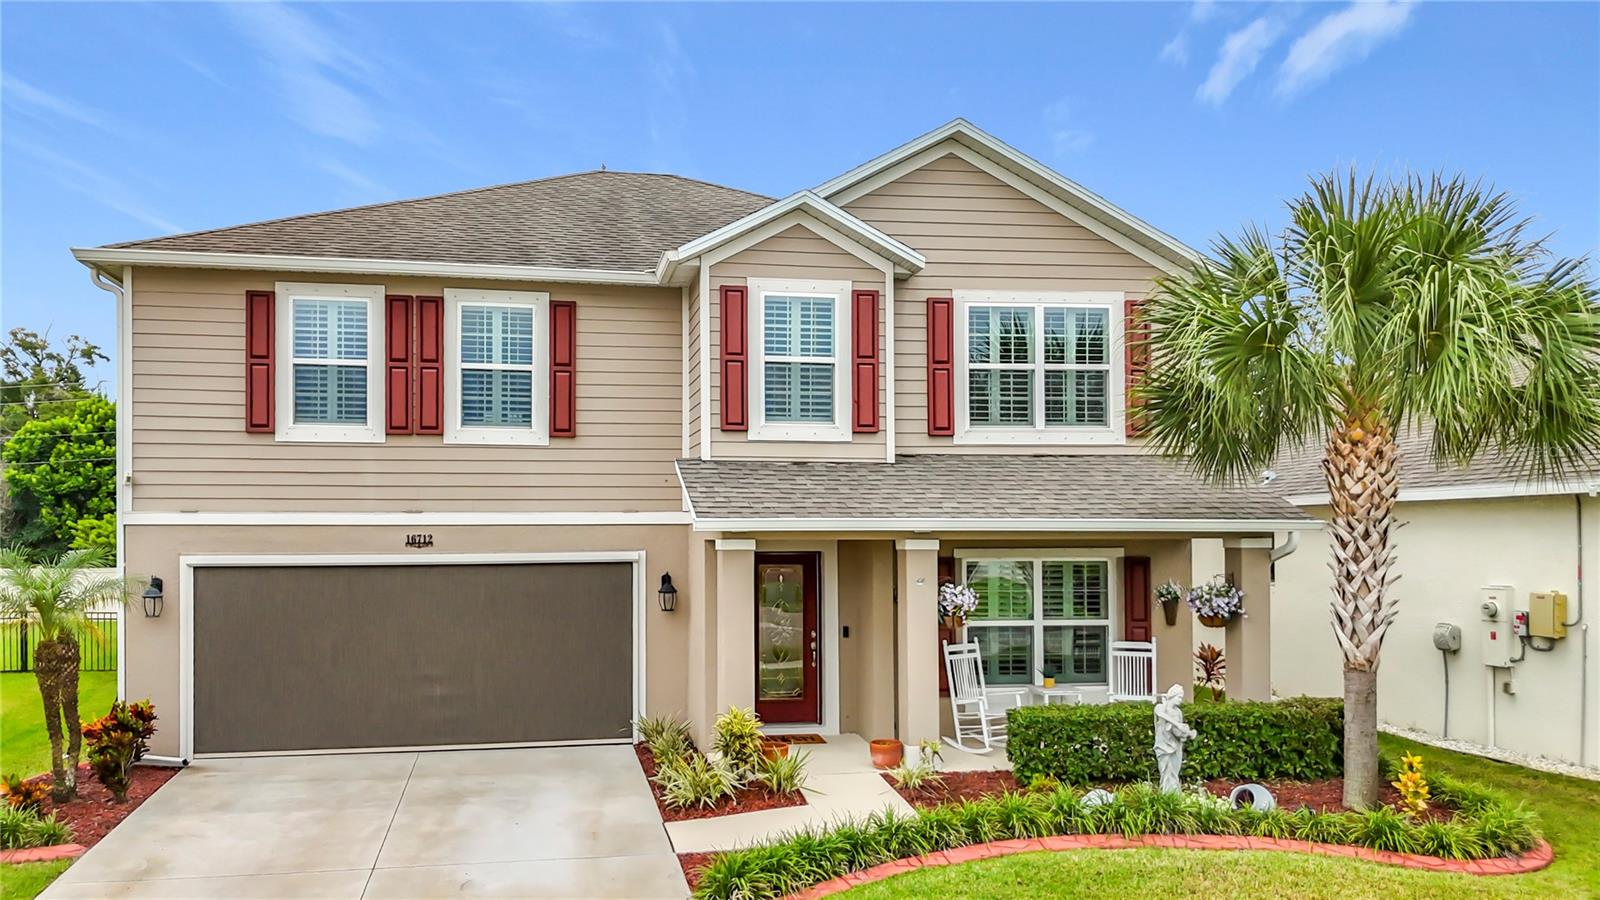
Welcome to paradise in Southshore Bay, home to Florida’s premier 5+ acre crystal-clear Lagoon! Experience resort-style living every day in this exquisite home designed for luxury, comfort, and effortless entertainment. Step inside to find a light-filled open floor plan featuring 4 bedrooms, 2.5 bathrooms, a living and formal dining room, a chef-inspired kitchen with granite countertops, custom backsplash, stainless steel appliances, and a spacious center island. The great room is located just off the kitchen and is perfect for gatherings. Enjoy relaxing or dining alfresco on your private outdoor patio with tranquil views leading to the private fenced in yard with room for the future pool! The primary suite serves as your private retreat, complete with a dual-sink vanity, walk-in shower, and expansive closet space. Recent updates include plantation shutters on all the windows and sliding doors, crown molding throughout, an automatic garage screen door system that allows for air and light to come in, while keeping you private inside while you enjoy your hobbies. Outside lighting and Gutters were also added as well as upgraded landscaping and a water softener. Living in Southshore Bay offers an unmatched lifestyle—enjoy exclusive access to sandy beaches, swim-up bars, kayaking, paddleboarding, walking trails, dog parks, and ULTRAFi high-speed internet. Conveniently located near top shopping, dining, and major highways for easy commuting throughout the Tampa Bay area. Schedule your private tour today and start living the Lagoon life! * NEW ELEMENTARY, MIDDLE, AND HIGH SCHOOLS OPEN AND OPENING SOON FOR 2026 AND 2027*
Ceiling Fans(s)
Crown Molding
Eat-in Kitchen
High Ceilings
Kitchen/Family Room Combo
Open Floorplan
Solid Surface Counters
Stone Counters
Walk-In Closet(s)
Window Treatments
Taxes: $9,245.00
Tax Year: 2025
Association Fee: $271.62
Association Fee Frequency: Quarterly
Lighting
Private Yard
Dishwasher
Disposal
Range
Range Hood
Water Softener
Elementary School: Reddick Elementary School
Middle School: Shields-Hb
Junior High: Shields-Hb
High School: Sumner High School
MLS Area: 33598 - Wimauma
Total Square Footage: 3,256
Price per Square Feet: $166.37
Water: Public
Construction: Block
Date Listed: 2026-09-30 00:00:00
Furnished: Unfurnished
Garage Description: Y
Garage Spaces: 2
Attached Garage: Y
Flooring: Carpet, Ceramic Tile
Roof: Shingle
Heating: Central
Cooling: Central Air
Laundry: Inside, Laundry Room
Pets: Cats Ok, Dogs Ok
Sewer: Public Sewer
Parcel ID: U-08-32-20-A92-
Listing Courtesy Of: Homestead Road
priebeheidi@aol.com
Welcome to paradise in Southshore Bay, home to Florida’s premier 5+ acre crystal-clear Lagoon! Experience resort-style living every day in this exquisite home designed for luxury, comfort, and effortless entertainment. Step inside to find a light-filled open floor plan featuring 4 bedrooms, 2.5 bathrooms, a living and formal dining room, a chef-inspired kitchen with granite countertops, custom backsplash, stainless steel appliances, and a spacious center island. The great room is located just off the kitchen and is perfect for gatherings. Enjoy relaxing or dining alfresco on your private outdoor patio with tranquil views leading to the private fenced in yard with room for the future pool! The primary suite serves as your private retreat, complete with a dual-sink vanity, walk-in shower, and expansive closet space. Recent updates include plantation shutters on all the windows and sliding doors, crown molding throughout, an automatic garage screen door system that allows for air and light to come in, while keeping you private inside while you enjoy your hobbies. Outside lighting and Gutters were also added as well as upgraded landscaping and a water softener. Living in Southshore Bay offers an unmatched lifestyle—enjoy exclusive access to sandy beaches, swim-up bars, kayaking, paddleboarding, walking trails, dog parks, and ULTRAFi high-speed internet. Conveniently located near top shopping, dining, and major highways for easy commuting throughout the Tampa Bay area. Schedule your private tour today and start living the Lagoon life! * NEW ELEMENTARY, MIDDLE, AND HIGH SCHOOLS OPEN AND OPENING SOON FOR 2026 AND 2027*
Property Details
Price: $424,900
Sq Ft: 2,554
($166 per
sqft)
Bedrooms: 4
Bathrooms: 2
Partial Baths: 1
City: Wimauma
County: Hillsborough
Type: Single Family
Development: Forest Brooke Ph 1A
Acres: 0.1500
Virtual Tour/Floorplan: View
Year Built: 2021
Listing Number: TB8553761
Status Code: A-Active
Taxes: $9,245.00
Tax Year: 2025
Garage:
2
/
Y
Furnishings: Unfurnished
Pets Allowed: Cats OK, Dogs OK
Total Recurring Fees: $136
Total Recurring Fee Frequency: 0.00
Interior Features:
Ceiling Fans(s)
Crown Molding
Eat-in Kitchen
High Ceilings
Kitchen/Family Room Combo
Open Floorplan
Solid Surface Counters
Stone Counters
Walk-In Closet(s)
Window Treatments
Financial Information:
Taxes: $9,245.00
Tax Year: 2025
Association Fee: $271.62
Association Fee Frequency: Quarterly
Exterior Features:
Lighting
Private Yard
Equipment:
Dishwasher
Disposal
Range
Range Hood
Water Softener
School Information:
Elementary School: Reddick Elementary School
Middle School: Shields-Hb
Junior High: Shields-Hb
High School: Sumner High School
Additional Information:
MLS Area: 33598 - Wimauma
Total Square Footage: 3,256
Price per Square Feet: $166.37
Water: Public
Construction: Block
Date Listed: 2026-09-30 00:00:00
Furnished: Unfurnished
Garage Description: Y
Garage Spaces: 2
Attached Garage: Y
Flooring: Carpet, Ceramic Tile
Roof: Shingle
Heating: Central
Cooling: Central Air
Laundry: Inside, Laundry Room
Pets: Cats Ok, Dogs Ok
Sewer: Public Sewer
Parcel ID: U-08-32-20-A92-
Map of 16712 Mooner Plank Circle, Wimauma, FL 33598
Listing Courtesy Of: Homestead Road
priebeheidi@aol.com