167 Springwood Drive, Palm Coast, FL 32137
For Sale $338,900
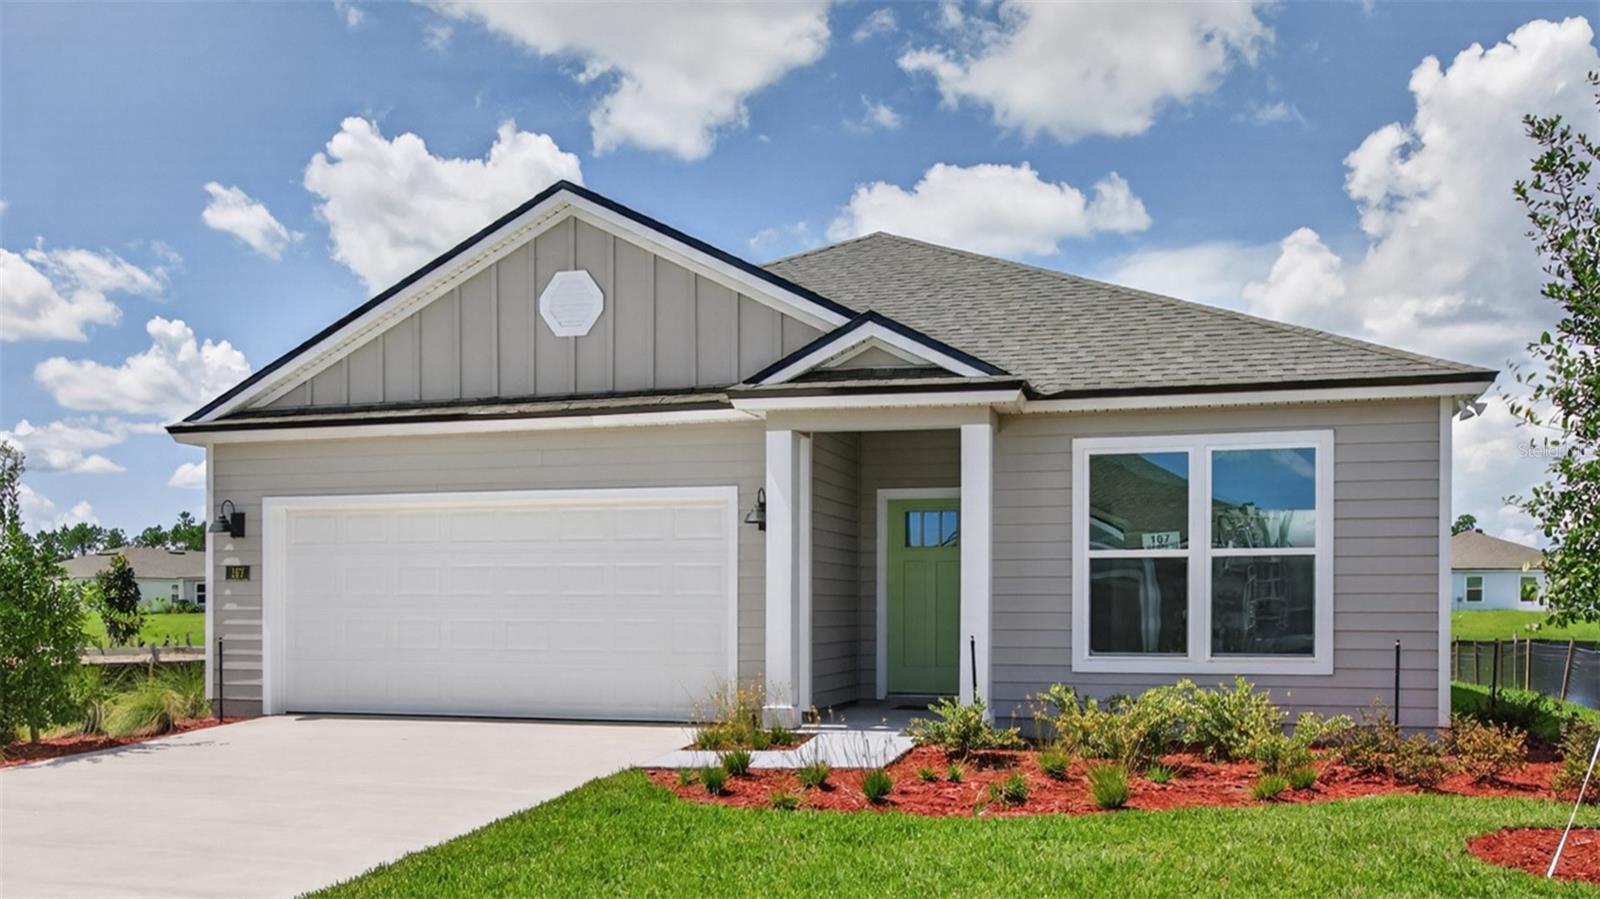


Request Club Info by Email
Calculate Your Payment
Like this listing?
Contact the Listing Agent directly:
Listing Agent: Charlie Rogers
Agent Phone:
904-853-9190
Agent Email:
northfloridainfo@drhorton.com
Share Property
Save Property
READY NOW! Introducing The Alden from D.R. Horton’s Tradition Series, a thoughtfully designed new home floorplan that lives larger than its 1,618 square feet of living space. This single-story layout includes three bedrooms, two bathrooms, and a two-car garage, making it ideal for first-time buyers, downsizers, or anyone looking for a spacious and low-maintenance home. At the heart of the home is a bright, expansive layout that connects the kitchen, dining area, and living room. The kitchen features a large island that serves as a hub for cooking, casual dining, or entertaining. Whether you are hosting friends or enjoying a quiet night in, Alden’s layout makes everyday living both easy and enjoyable. Natural light fills the living spaces thanks to oversized windows and 9-foot ceilings throughout that enhance the home’s warm and inviting feel. The main suite is privately located and offers a large bathroom with a double vanity and walk-in shower, garden tub, along with a generous walk-in closet that makes organizing a breeze. Two additional bedrooms provide space for family, guests, or a home office. Energy-efficient features and quality construction makes the Alden a great choice for homeowners who want comfort, value, and style in a well-planned layout. With its modern finishes and flexible living space, the Alden is designed to fit a wide range of lifestyles.
Kitchen/Family Room Combo
Living Room/Dining Room Combo
Open Floorplan
Split Bedroom
Thermostat
Tray Ceiling(s)
Walk-In Closet(s)
Clubhouse
Fitness Center
Playground
Pool
Tax Year: 2025
Association Fee: $249.00
Association Fee Frequency: Annually
Dishwasher
Disposal
Electric Water Heater
Microwave
Range
Elementary School: Belle Terre Elementary
Middle School: Indian Trails Middle-Fc
Junior High: Indian Trails Middle-Fc
High School: Matanzas High
MLS Area: 32137 - Palm Coast
Total Square Footage: 1,818
Price per Square Feet: $209.46
Total Floors: 1
Water: Public
Construction: Cement Siding, Frame
Date Listed: 2026-06-02 00:00:00
Furnished: Unfurnished
Garage Description: Y
Garage Spaces: 2
Attached Garage: Y
Flooring: Carpet, Vinyl
Roof: Shingle
Heating: Electric
Cooling: Central Air
Laundry: Inside, Laundry Room
Pets: Yes
Sewer: Public Sewer
Parcel ID: 21-10-30-5416-0
Amenities: Clubhouse, Fitness Center, Playground, Pool
Listing Courtesy Of: Dr Horton Realty Inc.
northfloridainfo@drhorton.com
READY NOW! Introducing The Alden from D.R. Horton’s Tradition Series, a thoughtfully designed new home floorplan that lives larger than its 1,618 square feet of living space. This single-story layout includes three bedrooms, two bathrooms, and a two-car garage, making it ideal for first-time buyers, downsizers, or anyone looking for a spacious and low-maintenance home. At the heart of the home is a bright, expansive layout that connects the kitchen, dining area, and living room. The kitchen features a large island that serves as a hub for cooking, casual dining, or entertaining. Whether you are hosting friends or enjoying a quiet night in, Alden’s layout makes everyday living both easy and enjoyable. Natural light fills the living spaces thanks to oversized windows and 9-foot ceilings throughout that enhance the home’s warm and inviting feel. The main suite is privately located and offers a large bathroom with a double vanity and walk-in shower, garden tub, along with a generous walk-in closet that makes organizing a breeze. Two additional bedrooms provide space for family, guests, or a home office. Energy-efficient features and quality construction makes the Alden a great choice for homeowners who want comfort, value, and style in a well-planned layout. With its modern finishes and flexible living space, the Alden is designed to fit a wide range of lifestyles.
Property Details
Price: $338,900
Sq Ft: 1,618
($209 per
sqft)
Bedrooms: 3
Bathrooms: 2
City: Palm Coast
County: Flagler
Type: Single Family
Development: Sawmill Branch
Acres: 0.1300
Year Built: 2026
Listing Number: FC318978
Status Code: A-Active
Tax Year: 2025
Garage:
2
/
Y
Furnishings: Unfurnished
Pets Allowed: Yes
Total Recurring Fees: $21
Total Recurring Fee Frequency: 0.00
Interior Features:
Kitchen/Family Room Combo
Living Room/Dining Room Combo
Open Floorplan
Split Bedroom
Thermostat
Tray Ceiling(s)
Walk-In Closet(s)
Amenities:
Clubhouse
Fitness Center
Playground
Pool
Financial Information:
Tax Year: 2025
Association Fee: $249.00
Association Fee Frequency: Annually
Equipment:
Dishwasher
Disposal
Electric Water Heater
Microwave
Range
School Information:
Elementary School: Belle Terre Elementary
Middle School: Indian Trails Middle-Fc
Junior High: Indian Trails Middle-Fc
High School: Matanzas High
Additional Information:
MLS Area: 32137 - Palm Coast
Total Square Footage: 1,818
Price per Square Feet: $209.46
Total Floors: 1
Water: Public
Construction: Cement Siding, Frame
Date Listed: 2026-06-02 00:00:00
Furnished: Unfurnished
Garage Description: Y
Garage Spaces: 2
Attached Garage: Y
Flooring: Carpet, Vinyl
Roof: Shingle
Heating: Electric
Cooling: Central Air
Laundry: Inside, Laundry Room
Pets: Yes
Sewer: Public Sewer
Parcel ID: 21-10-30-5416-0
Amenities: Clubhouse, Fitness Center, Playground, Pool
Map of 167 Springwood Drive, Palm Coast, FL 32137
Listing Courtesy Of: Dr Horton Realty Inc.
northfloridainfo@drhorton.com