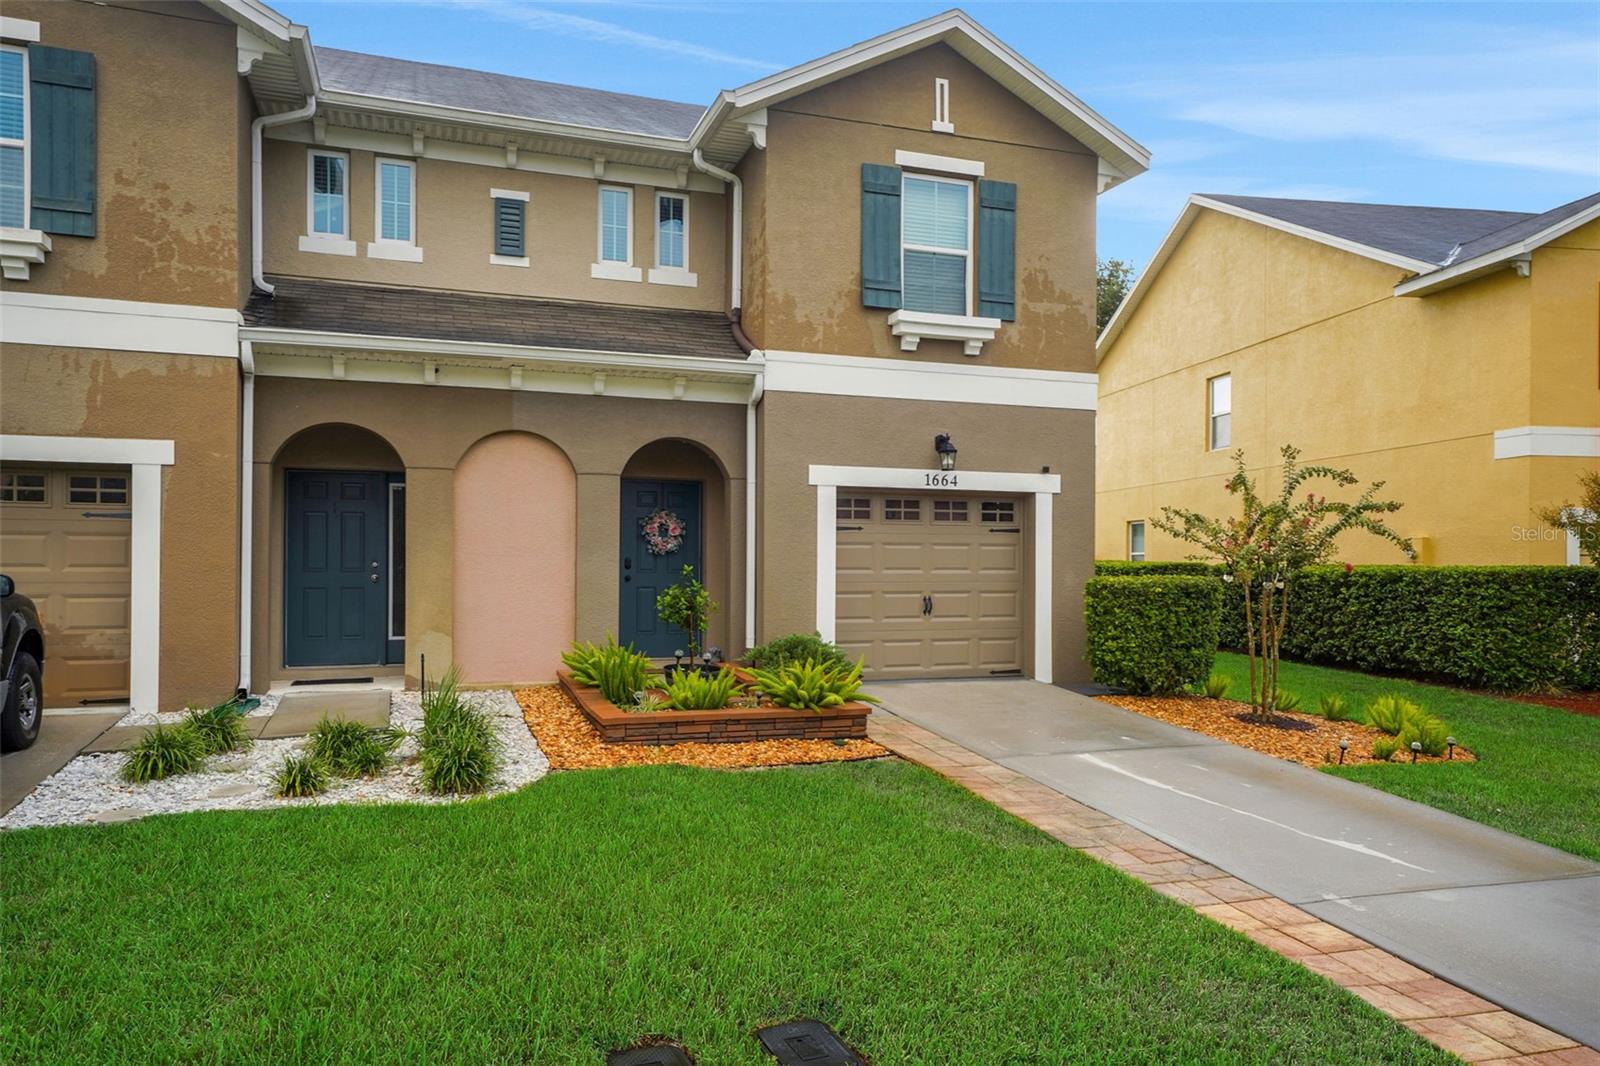
1664 Peterson Place, Sanford, FL 32773
For Sale $320,000


Request Club Info by Email
Calculate Your Payment
Like this listing?
Contact the Listing Agent directly:
Listing Agent: Frank Benevento
Agent Phone:
407-492-5153
Agent Email:
frank@listedluxury.com
Share Property
Save Property
View Virtual Tour
Turn-key townhome living in the Reserve at Hidden Lake with loads of upgrades AND a privately fenced-in yard; you CAN have it all!! From the new high-end Carrier AC(2024) and water heater(2025) to a remodeled primary bath(2023) and all carpeted areas REPLACED with LVP flooring(2025), your next home truly has it all; move right in knowing the big-ticket items have all been addressed. Immaculately kept, maintained, and updated, this townhome boasts an open and airy floorplan with the kitchen looking into the dining area, oversized great room, and opens up to a generously sized private yard out back. Upstairs, the home's bedrooms are privately tucked away and offer a functional layout. The primary suite is truly a destination unto itself with dual walk-in closets with built-in storage systems, and a fully remodeled and renovated ensuite bath with dual vanities. Showcasing a myriad of upgrades and enhancements, come see it for yourself and be prepared to fall in love! Enjoy a LOW-MAINTENANCE lifestyle with the HOA taking care of lawn maintenance, irrigation, roofs, paint, and the common areas! All this with incredible proximity to great schools, world-class dining, shopping, and attractions, and major highways and business districts, discover this unmatched location. This property may be under visual/audio surveillance.
Ceiling Fans(s)
Kitchen/Family Room Combo
Open Floorplan
Thermostat
Walk-In Closet(s)
Taxes: $3,608.00
Tax Year: 2025
Association Fee: $284.00
Association Fee Frequency: Monthly
Rain Gutters
Dishwasher
Disposal
Dryer
Electric Water Heater
Microwave
Range
Refrigerator
Washer
Elementary School: Crystal Lake Elementary
Middle School: Millennium Middle
Junior High: Millennium Middle
High School: Seminole High
MLS Area: 32773 - Sanford
Total Square Footage: 1,992
Price per Square Feet: $193.59
Construction: Block
Date Listed: 2026-08-27 00:00:00
Furnished: Unfurnished
Windows: Blinds
Parking: Driveway, Garage Door Opener
Garage Description: Y
Garage Spaces: 1
Attached Garage: Y
Flooring: Ceramic Tile, Luxury Vinyl, Tile
Roof: Shingle
Heating: Central
Cooling: Central Air
Security: Smoke Detector(S)
Laundry: Inside
Pets: Breed Restrictions
Sewer: Public Sewer
Parcel ID: 11-20-30-521-00
Listing Courtesy Of: Coldwell Banker Realty
frank@listedluxury.com
Turn-key townhome living in the Reserve at Hidden Lake with loads of upgrades AND a privately fenced-in yard; you CAN have it all!! From the new high-end Carrier AC(2024) and water heater(2025) to a remodeled primary bath(2023) and all carpeted areas REPLACED with LVP flooring(2025), your next home truly has it all; move right in knowing the big-ticket items have all been addressed. Immaculately kept, maintained, and updated, this townhome boasts an open and airy floorplan with the kitchen looking into the dining area, oversized great room, and opens up to a generously sized private yard out back. Upstairs, the home's bedrooms are privately tucked away and offer a functional layout. The primary suite is truly a destination unto itself with dual walk-in closets with built-in storage systems, and a fully remodeled and renovated ensuite bath with dual vanities. Showcasing a myriad of upgrades and enhancements, come see it for yourself and be prepared to fall in love! Enjoy a LOW-MAINTENANCE lifestyle with the HOA taking care of lawn maintenance, irrigation, roofs, paint, and the common areas! All this with incredible proximity to great schools, world-class dining, shopping, and attractions, and major highways and business districts, discover this unmatched location. This property may be under visual/audio surveillance.
Property Details
Price: $320,000
Sq Ft: 1,653
($194 per
sqft)
Bedrooms: 3
Bathrooms: 2
Partial Baths: 1
City: Sanford
County: Seminole
Type: Townhouse
Development: The Reserve At Hidden Lake
Acres: 0.0900
Virtual Tour/Floorplan: View
Year Built: 2014
Listing Number: O6435802
Status Code: A-Active
Taxes: $3,608.00
Tax Year: 2025
Garage:
1
/
Y
Furnishings: Unfurnished
Pets Allowed: Breed Restrictions
Total Recurring Fees: $284
Total Recurring Fee Frequency: 0.00
Interior Features:
Ceiling Fans(s)
Kitchen/Family Room Combo
Open Floorplan
Thermostat
Walk-In Closet(s)
Financial Information:
Taxes: $3,608.00
Tax Year: 2025
Association Fee: $284.00
Association Fee Frequency: Monthly
Exterior Features:
Rain Gutters
Equipment:
Dishwasher
Disposal
Dryer
Electric Water Heater
Microwave
Range
Refrigerator
Washer
School Information:
Elementary School: Crystal Lake Elementary
Middle School: Millennium Middle
Junior High: Millennium Middle
High School: Seminole High
Additional Information:
MLS Area: 32773 - Sanford
Total Square Footage: 1,992
Price per Square Feet: $193.59
Construction: Block
Date Listed: 2026-08-27 00:00:00
Furnished: Unfurnished
Windows: Blinds
Parking: Driveway, Garage Door Opener
Garage Description: Y
Garage Spaces: 1
Attached Garage: Y
Flooring: Ceramic Tile, Luxury Vinyl, Tile
Roof: Shingle
Heating: Central
Cooling: Central Air
Security: Smoke Detector(S)
Laundry: Inside
Pets: Breed Restrictions
Sewer: Public Sewer
Parcel ID: 11-20-30-521-00
Map of 1664 Peterson Place, Sanford, FL 32773
Listing Courtesy Of: Coldwell Banker Realty
frank@listedluxury.com