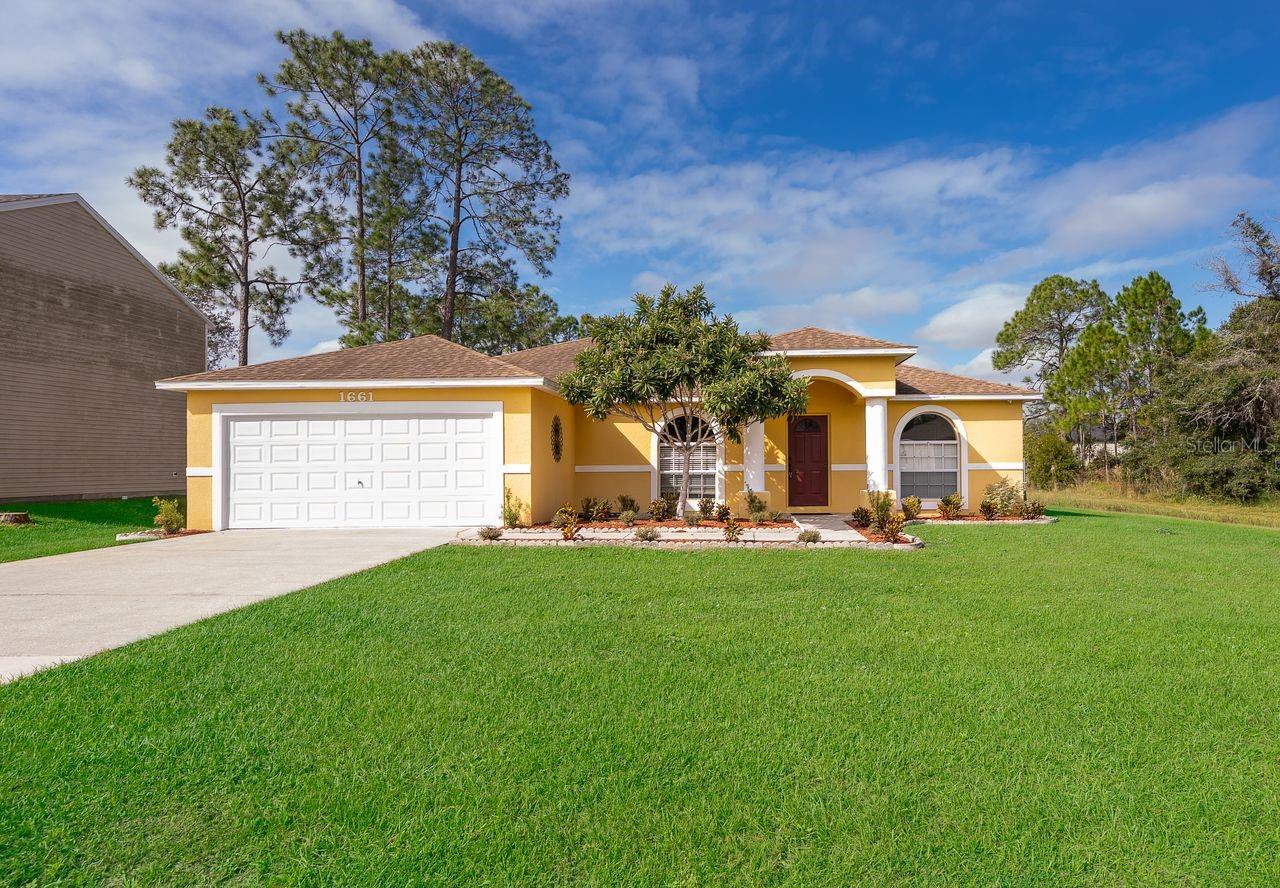
1661 Redfin Drive, Poinciana, FL 34759
For Sale $285,900


Request Club Info by Email
Calculate Your Payment
Like this listing?
Contact the Listing Agent directly:
Listing Agent: Connie Culbertson
Agent Phone:
407-932-3400
Agent Email:
connie@firstintrnatl.com
Share Property
Save Property
View Virtual Tour
Property Highlights: Flexible Living Space, Features a huge living/dining room combination with direct kitchen access. Upgraded Kitchen: Oversized layout complete with double pantries, a breakfast bar, and a scenic eat-in area with a view. Split-Bedroom Layout: Offers maximum privacy for the primary suite. Primary Oasis: Includes a massive walk-in closet and an en-suite bath with dual sinks, a garden tub, and a separate shower stall. Bonus Garage Conversion: Fully heated and air-conditioned space featuring a private office, a full bathroom, a utility sink, and washer/dryer hookups—perfect for multi-generational living, a guest suite, or a private business. Outdoor & Structural Features Private Backyard: Fully fenced yard backing up to a peaceful conservation area with absolutely no rear neighbors. Screened Porch: The ideal spot to relax, unwind, and enjoy local wildlife. Storage Bonus: Sturdy 8x8 storage shed included in the backyard. Recent Updates: Roof replaced in January 2019 and an active annual pest control contract is in place. Peace & Quiet: Nearby local road/infrastructure construction is complete, meaning no building noise or interruptions. Unbeatable Value & Financing Low HOA: Only $100/month, which incredibly includes Spectrum TV & High-Speed Internet. 100% Financing: This location fully qualifies for a USDA 100% financing loan (zero down payment for qualified buyers)! Location & Amenities Poinciana Activity Campus (Just off Marigold): State-of-the-art fitness center/gym, Victory Pool, and the Anthony DePalma Event and Community Center. Vance Harmon Complex (Just off Country Club Dr): Features the Advent Health Gym, Vance Harmon Aquatic Center, youth sports programs, tennis courts, baseball/basketball/football/soccer fields, 2 playgrounds, dog parks, and a vibrant amphitheater. Healthcare & Education: Minutes from the 177,000 sq. ft. HCA Advanced Hospital facility, local schools, churches, and Valencia Community College. Shopping & Dining: Right around the corner from Walmart, Publix, Outback Steakhouse, Borinquen, La Granja, and more. Theme Parks: Disney’s Animal Kingdom, Epcot, Hollywood Studios, Blizzard Beach, and Typhoon Lagoon are just a short 30-to-40-minute drive away. Poinciana truly has it all! Don't miss your chance to check out this cozy, versatile home and make it your own; DO IT BEFORE December 31st, 2026, AND REAP THE BENEFIT OF INCREASING THE HOMESTEAD TAX EXEMPTION to $150,000 in 2027 and $250,000 in 2028. Call us today to schedule your private tour and learn more about your financing opportunities!
Cathedral Ceiling(s)
Ceiling Fans(s)
Eat-in Kitchen
High Ceilings
Kitchen/Family Room Combo
Living Room/Dining Room Combo
Open Floorplan
Split Bedroom
Walk-In Closet(s)
Basketball Court
Cable TV
Tennis Court(s)
Taxes: $3,743.06
Tax Year: 2025
Association Fee: $100.00
Association Fee Frequency: Monthly
Private Yard
Dishwasher
Disposal
Microwave
Range
Refrigerator
Trees/Woods
Elementary School: Laurel Elementary
Middle School: Lake Marion Creek Middle
Junior High: Lake Marion Creek Middle
High School: Haines City Senior High
Building Description: Ranch
MLS Area: 34759 - Kissimmee / Poinciana
Total Square Footage: 2,152
Price per Square Feet: $136.66
Total Floors: 1
Water: Public
Construction: Block, Stucco
Date Listed: 2026-11-01 00:00:00
Furnished: Unfurnished
Windows: Blinds
Parking: Bath In Garage, Converted Garage, Driveway
Garage Description: Y
Attached Garage: Y
Flooring: Carpet, Ceramic Tile
Roof: Shingle
Heating: Central
Cooling: Central Air
Security: Smoke Detector(S)
Laundry: Electric Dryer Hookup, In Garage, Washer Hookup
Pets: Cats Ok, Dogs Ok
Sewer: Public Sewer
Lot Desc.: In County, Landscaped, Near Public Transit, Paved
Parcel ID: 28-28-02-934710
Amenities: Basketball Court, Cable Tv, Tennis Court(S)
Listing Courtesy Of: First International Real Estat
connie@firstintrnatl.com
Property Highlights: Flexible Living Space, Features a huge living/dining room combination with direct kitchen access. Upgraded Kitchen: Oversized layout complete with double pantries, a breakfast bar, and a scenic eat-in area with a view. Split-Bedroom Layout: Offers maximum privacy for the primary suite. Primary Oasis: Includes a massive walk-in closet and an en-suite bath with dual sinks, a garden tub, and a separate shower stall. Bonus Garage Conversion: Fully heated and air-conditioned space featuring a private office, a full bathroom, a utility sink, and washer/dryer hookups—perfect for multi-generational living, a guest suite, or a private business. Outdoor & Structural Features Private Backyard: Fully fenced yard backing up to a peaceful conservation area with absolutely no rear neighbors. Screened Porch: The ideal spot to relax, unwind, and enjoy local wildlife. Storage Bonus: Sturdy 8x8 storage shed included in the backyard. Recent Updates: Roof replaced in January 2019 and an active annual pest control contract is in place. Peace & Quiet: Nearby local road/infrastructure construction is complete, meaning no building noise or interruptions. Unbeatable Value & Financing Low HOA: Only $100/month, which incredibly includes Spectrum TV & High-Speed Internet. 100% Financing: This location fully qualifies for a USDA 100% financing loan (zero down payment for qualified buyers)! Location & Amenities Poinciana Activity Campus (Just off Marigold): State-of-the-art fitness center/gym, Victory Pool, and the Anthony DePalma Event and Community Center. Vance Harmon Complex (Just off Country Club Dr): Features the Advent Health Gym, Vance Harmon Aquatic Center, youth sports programs, tennis courts, baseball/basketball/football/soccer fields, 2 playgrounds, dog parks, and a vibrant amphitheater. Healthcare & Education: Minutes from the 177,000 sq. ft. HCA Advanced Hospital facility, local schools, churches, and Valencia Community College. Shopping & Dining: Right around the corner from Walmart, Publix, Outback Steakhouse, Borinquen, La Granja, and more. Theme Parks: Disney’s Animal Kingdom, Epcot, Hollywood Studios, Blizzard Beach, and Typhoon Lagoon are just a short 30-to-40-minute drive away. Poinciana truly has it all! Don't miss your chance to check out this cozy, versatile home and make it your own; DO IT BEFORE December 31st, 2026, AND REAP THE BENEFIT OF INCREASING THE HOMESTEAD TAX EXEMPTION to $150,000 in 2027 and $250,000 in 2028. Call us today to schedule your private tour and learn more about your financing opportunities!
Property Details
Price: $285,900
Sq Ft: 2,092
($137 per
sqft)
Bedrooms: 3
Bathrooms: 3
City: Poinciana
County: Polk
Type: Single Family
Development: Poinciana Nbrhd 04 Village
Subdivision: Poinciana Nbrhd 04 Village 07
Acres: 0.1600
Virtual Tour/Floorplan: View
Year Built: 2004
Listing Number: S5160433
Status Code: A-Active
Taxes: $3,743.06
Tax Year: 2025
Garage:
Y
Furnishings: Unfurnished
Pets Allowed: Cats OK, Dogs OK
Total Recurring Fees: $100
Total Recurring Fee Frequency: 0.00
Interior Features:
Cathedral Ceiling(s)
Ceiling Fans(s)
Eat-in Kitchen
High Ceilings
Kitchen/Family Room Combo
Living Room/Dining Room Combo
Open Floorplan
Split Bedroom
Walk-In Closet(s)
Amenities:
Basketball Court
Cable TV
Tennis Court(s)
Financial Information:
Taxes: $3,743.06
Tax Year: 2025
Association Fee: $100.00
Association Fee Frequency: Monthly
Exterior Features:
Private Yard
Equipment:
Dishwasher
Disposal
Microwave
Range
Refrigerator
View:
Trees/Woods
School Information:
Elementary School: Laurel Elementary
Middle School: Lake Marion Creek Middle
Junior High: Lake Marion Creek Middle
High School: Haines City Senior High
Additional Information:
Building Description: Ranch
MLS Area: 34759 - Kissimmee / Poinciana
Total Square Footage: 2,152
Price per Square Feet: $136.66
Total Floors: 1
Water: Public
Construction: Block, Stucco
Date Listed: 2026-11-01 00:00:00
Furnished: Unfurnished
Windows: Blinds
Parking: Bath In Garage, Converted Garage, Driveway
Garage Description: Y
Attached Garage: Y
Flooring: Carpet, Ceramic Tile
Roof: Shingle
Heating: Central
Cooling: Central Air
Security: Smoke Detector(S)
Laundry: Electric Dryer Hookup, In Garage, Washer Hookup
Pets: Cats Ok, Dogs Ok
Sewer: Public Sewer
Lot Desc.: In County, Landscaped, Near Public Transit, Paved
Parcel ID: 28-28-02-934710
Amenities: Basketball Court, Cable Tv, Tennis Court(S)
Map of 1661 Redfin Drive, Poinciana, FL 34759
Listing Courtesy Of: First International Real Estat
connie@firstintrnatl.com