1661 Blue Grass Boulevard, Deland, FL 32724
For Sale $525,000


Request Club Info by Email
Calculate Your Payment
Like this listing?
Contact the Listing Agent directly:
Listing Agent: Robert Arnold, Jr
Agent Phone:
407-389-7318
Agent Email:
robert@sdrhouses.com
Scheduled Open Houses
2026-11-14 10:00 am - 4:00 pm
Share Property
Save Property
View Virtual Tour
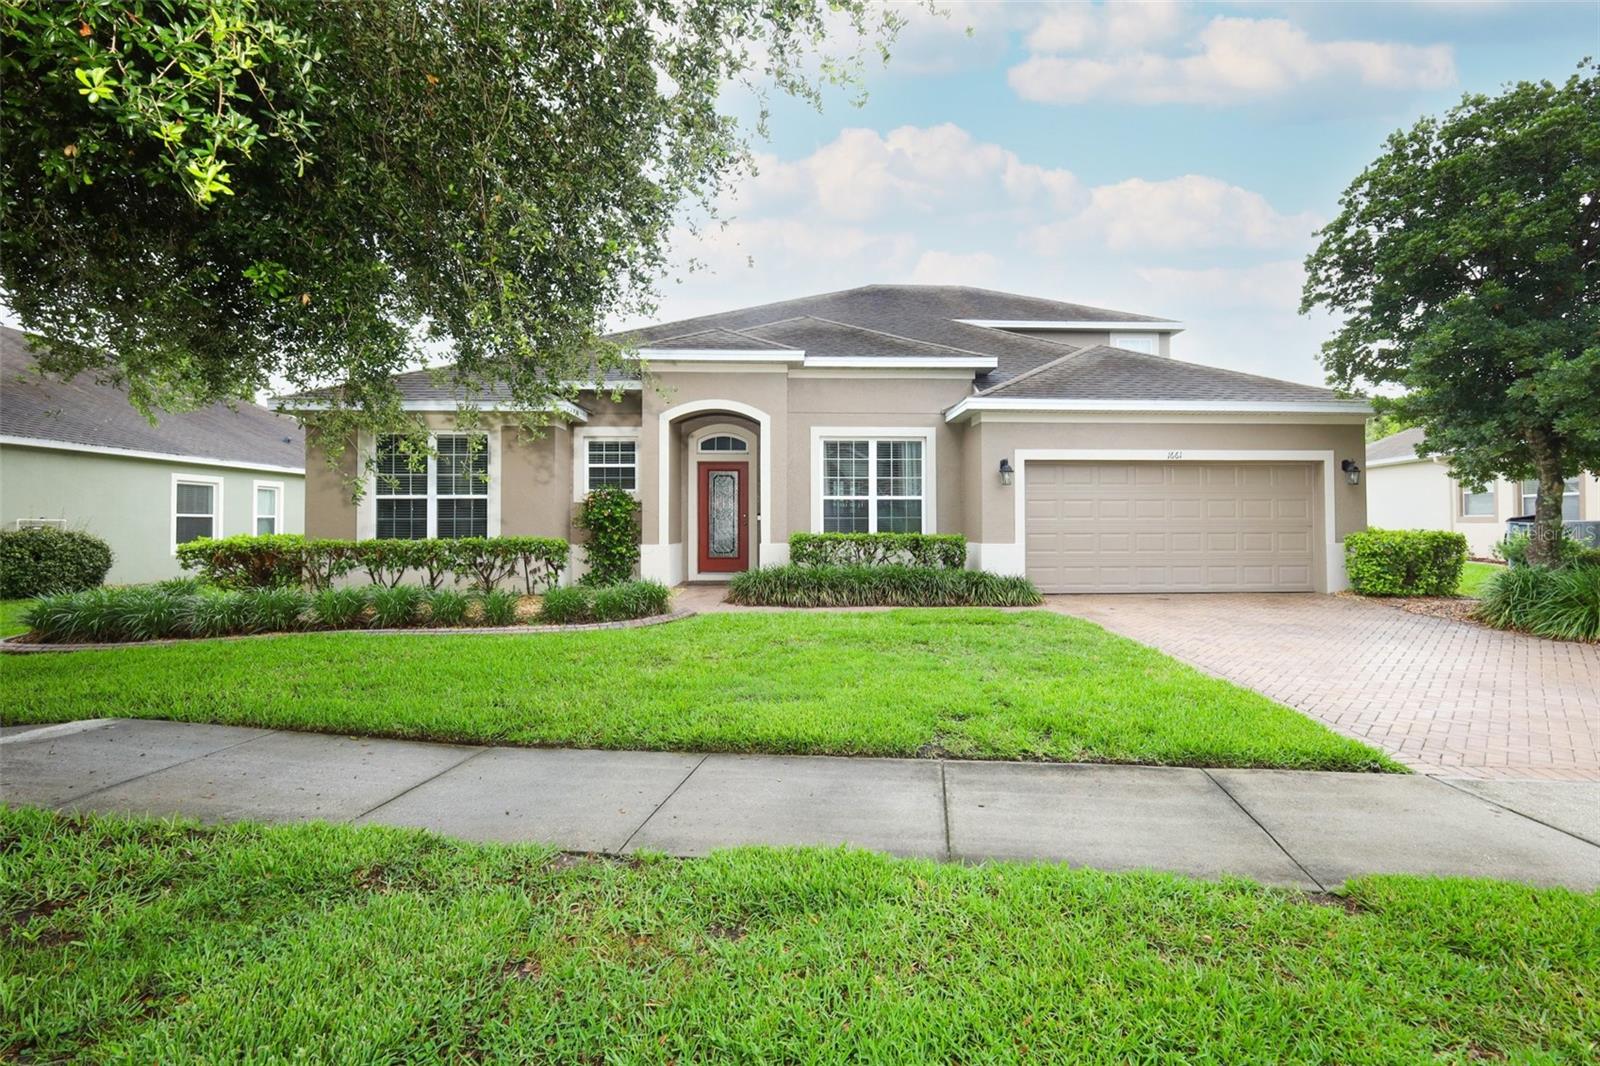
A rare find beautifully upgraded 2013 home in Saddlebrook community. This move-in ready home has 5 bedrooms and 3.5 baths it all starts with a gorgeous circular foyer as you enter with a dining room on the right. Crown moulding in all main areas. All rooms have tile or Bamboo wood floors no carpet. To your left is first bedroom with a hall tub bath. Further to your left is a second bedroom with French Doors entrance with 2 separate closets. To your right the Kitchen opens up to a dinette and living room and features granite counters, a walk in pantry, 42 inch cabinets with crown molding, stainless appliances, built-in wine fridge plus a large island. To the left of the living room are two more bedrooms with a Jack &Jill bath between. Oversized Master bedroom is tucked away on the right side of the house with a built-in electric fireplace for relaxation. Master bath is truly perfect with double vanities, shower, garden tub, linen closet and water closet plus a huge walk-in closet. Loft is up the stairs and could be used as a 6th bedroom with a closet and a half bath plus a projector with screen for those cozy movie nights! Inside laundry room with sink leads to every man’s dream 3-car tandem garage which you’ll have to see to believe! Exterior painted 2026. Back covered patio is excellent for outdoor living with a built-in Weber propane grill, Hot Springs Spa, and a bar plus a wooden deck, pond view, whole house Generac generator, whole outside house monitored by 8 cameras, and water softener. Saddlebrook Community has a playground and a pool for all those fun summer days. Located right in between the entertainment of Orlando and the relaxation of the beautiful Florida beaches.
Ceiling Fans(s)
Chair Rail
Crown Molding
Eat-in Kitchen
High Ceilings
L Dining
Open Floorplan
Pest Guard System
Primary Bedroom Main Floor
Solid Wood Cabinets
Split Bedroom
Stone Counters
Thermostat
Walk-In Closet(s)
Clubhouse
Playground
Pool
Tax Year: 2026
Association Fee: $345.00
Association Fee Frequency: Quarterly
Outdoor Grill
Rain Gutters
Bar Fridge
Built-In Oven
Cooktop
Dishwasher
Disposal
Electric Water Heater
Exhaust Fan
Ice Maker
Indoor Grill
Microwave
Range
Range Hood
Refrigerator
Water Softener
Wine Refrigerator
Water
Elementary School: Freedom Elem
Middle School: Deland Middle
Junior High: Deland Middle
High School: Deland High
Building Description: Florida
MLS Area: 32724 - Deland
Total Square Footage: 3,997
Price per Square Feet: $158.66
Water: Public
Construction: Block, Stucco
Date Listed: 2026-05-28 00:00:00
Private Spa: Y
Furnished: Unfurnished
Windows: Double Pane Windows, Drapes, Shades
Parking: Tandem
Garage Description: Y
Garage Spaces: 3
Attached Garage: Y
Flooring: Bamboo, Ceramic Tile, Wood
Roof: Shingle
Heating: Central, Electric, Exhaust Fan
Cooling: Central Air
Security: Closed Circuit Camera(S), Security System, Security System Owned, Smoke Detector(S)
Laundry: Common Area, Electric Dryer Hookup, Inside, Laundry Room, Washer Hookup
Pets: Yes
Sewer: Public Sewer
Lot Desc.: City Limits, Landscaped, Level, Sidewalk, Paved
Parcel ID: 702211002900
Amenities: Clubhouse, Playground, Pool
Listing Courtesy Of: Sand Dollar Realty Group Inc
robert@sdrhouses.com
A rare find beautifully upgraded 2013 home in Saddlebrook community. This move-in ready home has 5 bedrooms and 3.5 baths it all starts with a gorgeous circular foyer as you enter with a dining room on the right. Crown moulding in all main areas. All rooms have tile or Bamboo wood floors no carpet. To your left is first bedroom with a hall tub bath. Further to your left is a second bedroom with French Doors entrance with 2 separate closets. To your right the Kitchen opens up to a dinette and living room and features granite counters, a walk in pantry, 42 inch cabinets with crown molding, stainless appliances, built-in wine fridge plus a large island. To the left of the living room are two more bedrooms with a Jack &Jill bath between. Oversized Master bedroom is tucked away on the right side of the house with a built-in electric fireplace for relaxation. Master bath is truly perfect with double vanities, shower, garden tub, linen closet and water closet plus a huge walk-in closet. Loft is up the stairs and could be used as a 6th bedroom with a closet and a half bath plus a projector with screen for those cozy movie nights! Inside laundry room with sink leads to every man’s dream 3-car tandem garage which you’ll have to see to believe! Exterior painted 2026. Back covered patio is excellent for outdoor living with a built-in Weber propane grill, Hot Springs Spa, and a bar plus a wooden deck, pond view, whole house Generac generator, whole outside house monitored by 8 cameras, and water softener. Saddlebrook Community has a playground and a pool for all those fun summer days. Located right in between the entertainment of Orlando and the relaxation of the beautiful Florida beaches.
Property Details
Price: $525,000
Sq Ft: 3,309
($159 per
sqft)
Bedrooms: 5
Bathrooms: 3
Partial Baths: 1
City: Deland
County: Volusia
Type: Single Family
Development: Not On The List
Subdivision: Saddlebrook Sub
Acres: 0.2100
Virtual Tour/Floorplan: View
Year Built: 2013
Listing Number: O6410116
Status Code: A-Active
Tax Year: 2026
Garage:
3
/
Y
Furnishings: Unfurnished
Pets Allowed: Yes
Total Recurring Fees: $115
Total Recurring Fee Frequency: 0.00
Interior Features:
Ceiling Fans(s)
Chair Rail
Crown Molding
Eat-in Kitchen
High Ceilings
L Dining
Open Floorplan
Pest Guard System
Primary Bedroom Main Floor
Solid Wood Cabinets
Split Bedroom
Stone Counters
Thermostat
Walk-In Closet(s)
Amenities:
Clubhouse
Playground
Pool
Financial Information:
Tax Year: 2026
Association Fee: $345.00
Association Fee Frequency: Quarterly
Exterior Features:
Outdoor Grill
Rain Gutters
Equipment:
Bar Fridge
Built-In Oven
Cooktop
Dishwasher
Disposal
Electric Water Heater
Exhaust Fan
Ice Maker
Indoor Grill
Microwave
Range
Range Hood
Refrigerator
Water Softener
Wine Refrigerator
View:
Water
School Information:
Elementary School: Freedom Elem
Middle School: Deland Middle
Junior High: Deland Middle
High School: Deland High
Additional Information:
Building Description: Florida
MLS Area: 32724 - Deland
Total Square Footage: 3,997
Price per Square Feet: $158.66
Water: Public
Construction: Block, Stucco
Date Listed: 2026-05-28 00:00:00
Private Spa: Y
Furnished: Unfurnished
Windows: Double Pane Windows, Drapes, Shades
Parking: Tandem
Garage Description: Y
Garage Spaces: 3
Attached Garage: Y
Flooring: Bamboo, Ceramic Tile, Wood
Roof: Shingle
Heating: Central, Electric, Exhaust Fan
Cooling: Central Air
Security: Closed Circuit Camera(S), Security System, Security System Owned, Smoke Detector(S)
Laundry: Common Area, Electric Dryer Hookup, Inside, Laundry Room, Washer Hookup
Pets: Yes
Sewer: Public Sewer
Lot Desc.: City Limits, Landscaped, Level, Sidewalk, Paved
Parcel ID: 702211002900
Amenities: Clubhouse, Playground, Pool
Map of 1661 Blue Grass Boulevard, Deland, FL 32724
Listing Courtesy Of: Sand Dollar Realty Group Inc
robert@sdrhouses.com