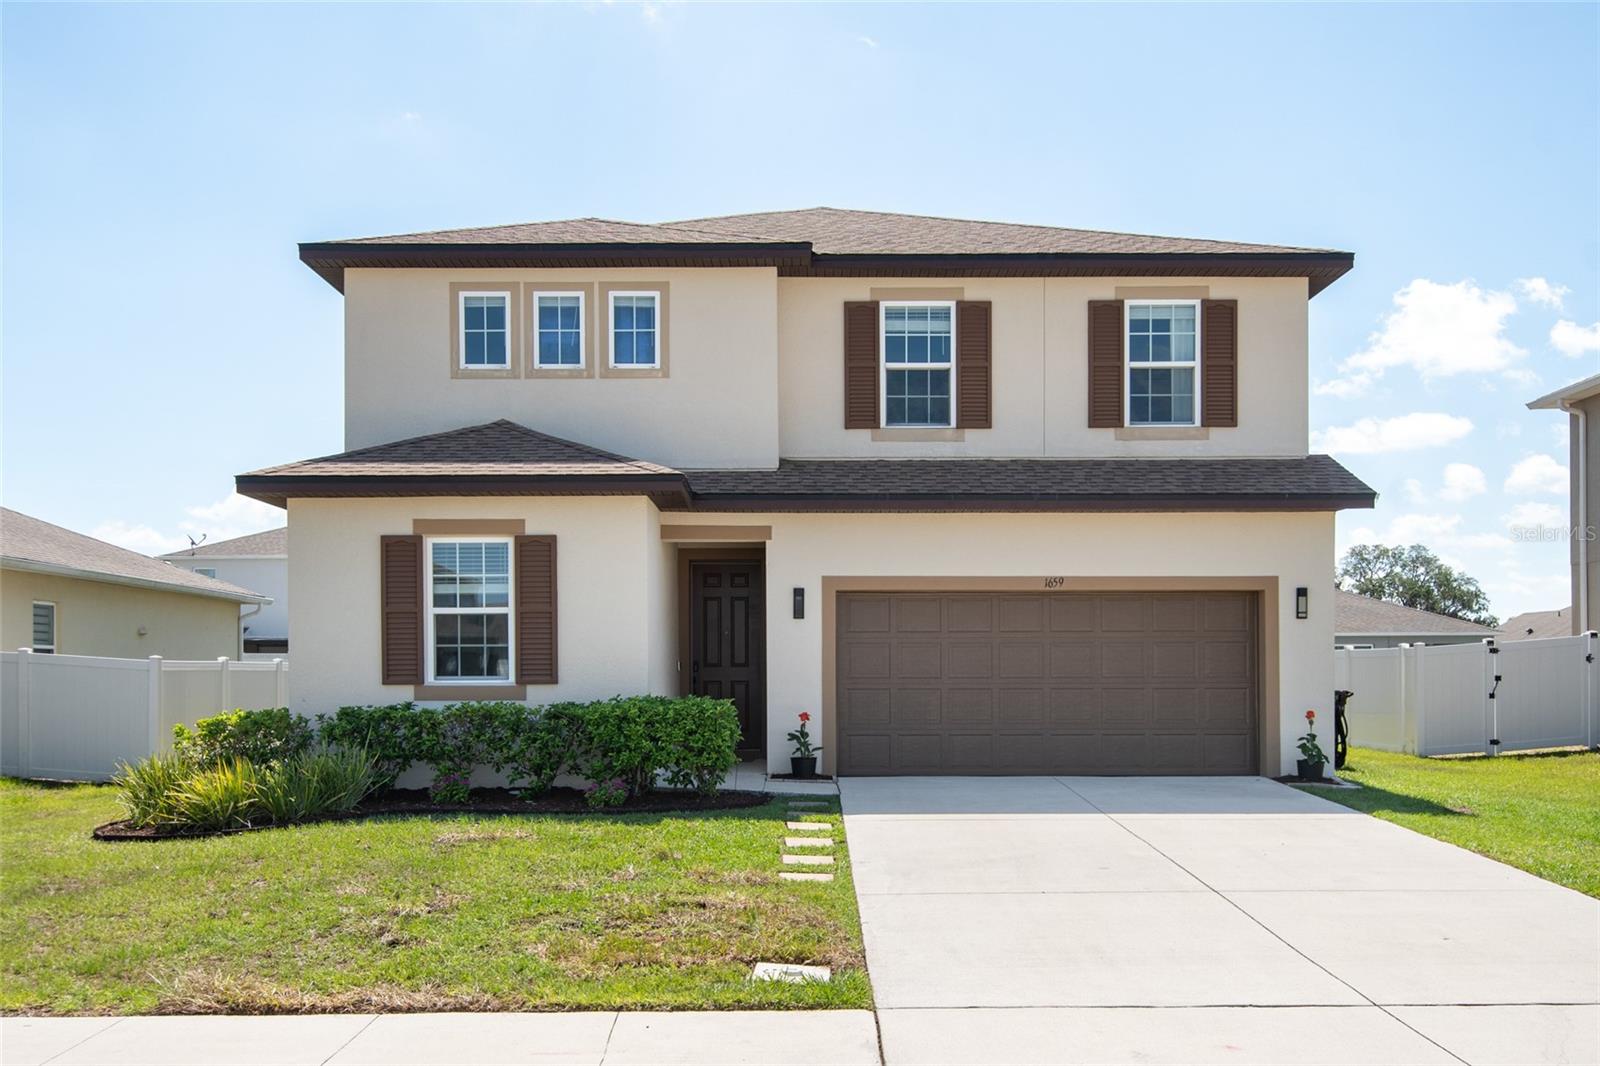
1659 Gentle Breeze Drive, St Cloud, FL 34771
Active Under Contract $410,000


Request Club Info by Email
Calculate Your Payment
Like this listing?
Contact the Listing Agent directly:
Listing Agent: Ann Marie Ursino
Agent Phone:
239-935-9388
Agent Email:
annmarie@lunagroupre.com
Share Property
Save Property
View Virtual Tour
Under contract-accepting backup offers. Virtually Staged. Welcome Home! The one you've been waiting for is finally here! This move-in ready single-family home is located in the desirable Estates of Westerly in St. Cloud, just minutes from Lake Nona Medical City and all that Central Florida has to offer. Featuring 5 bedrooms, 3 full bathrooms, a 2-car garage, and a large oversized homesite, this home offers the perfect combination of space, functionality, and comfort. As you enter, you're welcomed by a spacious foyer and beautiful flooring throughout, including tile on the first floor and luxury vinyl plank upstairs. Just off the entryway, you'll find a convenient first-floor guest suite complete with a full bathroom just outside the bedroom, making it ideal for visitors, multigenerational living, or a private home office. The open-concept kitchen, family room, and dining area create the perfect setting for entertaining and everyday living. Your kitchen is thoughtfully designed with granite countertops, stainless steel appliances, a large center island featuring a single-basin stainless steel sink, cabinetry with soft-close features and custom organizational storage solutions, and a spacious closet pantry. Adjacent to the kitchen is the dedicated dining space, perfectly positioned for hosting holiday gatherings, dinner parties, and special celebrations with family and friends. The spacious great room serves as the heart of the home, offering the ideal place to relax, unwind, and create lasting memories. Enjoy seamless indoor-outdoor living with sliding glass doors that open from the kitchen area to a covered patio, providing the perfect space to enjoy Florida's beautiful weather year-round. Upstairs, you'll appreciate the large walk-in laundry room complete with additional storage space. Down the hall are three generously sized secondary bedrooms and a full bathroom, offering plenty of room for family and guests. Privately situated at the end of the hallway is the expansive primary suite, your own personal retreat. The luxurious en-suite bathroom features dual sinks, an upgraded drawer stack for additional storage, a walk-in shower with a frameless glass enclosure, beautiful 12x24 tile surround, and an oversized walk-in closet designed to accommodate all your storage needs. Additional highlights include a two-car garage equipped with Gladiator storage racks for maximum organization and a full driveway for added convenience. Perfectly positioned within the community, you'll enjoy a large green space and community pool just steps from your front door, making it easy to embrace the active and connected lifestyle that Estates of Westerly has to offer. Mins to shopping, dining, highways, Lake Nona's Medical City, and Orlando International Airport. New High School opening August 2026 and a New Walmart Shopping Center Coming Soon.
Eat-in Kitchen
Kitchen/Family Room Combo
L Dining
Open Floorplan
Thermostat
Walk-In Closet(s)
Window Treatments
Pool
Taxes: $6,679.00
Tax Year: 2025
Association Fee: $232.00
Association Fee Frequency: Quarterly
Sidewalk
Dishwasher
Disposal
Dryer
Microwave
Range
Refrigerator
Washer
Elementary School: Hickory Tree Elem
Middle School: Narcoossee Middle
Junior High: Narcoossee Middle
High School: Harmony High
MLS Area: 34771 - St Cloud (Magnolia Square)
Total Square Footage: 3,262
Price per Square Feet: $157.03
Water: Public
Construction: Block, Stucco, Frame
Date Listed: 2026-06-23 00:00:00
Furnished: Unfurnished
Windows: Blinds, Window Treatments
Parking: Driveway, Garage Door Opener
Garage Description: Y
Garage Spaces: 2
Attached Garage: Y
Flooring: Luxury Vinyl, Tile
Roof: Shingle
Heating: Central
Cooling: Central Air
Laundry: Laundry Room, Upper Level
Pets: Yes
Sewer: Public Sewer
Parcel ID: 04-26-31-0122-0
Amenities: Pool
Listing Courtesy Of: Luna Group
annmarie@lunagroupre.com
Under contract-accepting backup offers. Virtually Staged. Welcome Home! The one you've been waiting for is finally here! This move-in ready single-family home is located in the desirable Estates of Westerly in St. Cloud, just minutes from Lake Nona Medical City and all that Central Florida has to offer. Featuring 5 bedrooms, 3 full bathrooms, a 2-car garage, and a large oversized homesite, this home offers the perfect combination of space, functionality, and comfort. As you enter, you're welcomed by a spacious foyer and beautiful flooring throughout, including tile on the first floor and luxury vinyl plank upstairs. Just off the entryway, you'll find a convenient first-floor guest suite complete with a full bathroom just outside the bedroom, making it ideal for visitors, multigenerational living, or a private home office. The open-concept kitchen, family room, and dining area create the perfect setting for entertaining and everyday living. Your kitchen is thoughtfully designed with granite countertops, stainless steel appliances, a large center island featuring a single-basin stainless steel sink, cabinetry with soft-close features and custom organizational storage solutions, and a spacious closet pantry. Adjacent to the kitchen is the dedicated dining space, perfectly positioned for hosting holiday gatherings, dinner parties, and special celebrations with family and friends. The spacious great room serves as the heart of the home, offering the ideal place to relax, unwind, and create lasting memories. Enjoy seamless indoor-outdoor living with sliding glass doors that open from the kitchen area to a covered patio, providing the perfect space to enjoy Florida's beautiful weather year-round. Upstairs, you'll appreciate the large walk-in laundry room complete with additional storage space. Down the hall are three generously sized secondary bedrooms and a full bathroom, offering plenty of room for family and guests. Privately situated at the end of the hallway is the expansive primary suite, your own personal retreat. The luxurious en-suite bathroom features dual sinks, an upgraded drawer stack for additional storage, a walk-in shower with a frameless glass enclosure, beautiful 12x24 tile surround, and an oversized walk-in closet designed to accommodate all your storage needs. Additional highlights include a two-car garage equipped with Gladiator storage racks for maximum organization and a full driveway for added convenience. Perfectly positioned within the community, you'll enjoy a large green space and community pool just steps from your front door, making it easy to embrace the active and connected lifestyle that Estates of Westerly has to offer. Mins to shopping, dining, highways, Lake Nona's Medical City, and Orlando International Airport. New High School opening August 2026 and a New Walmart Shopping Center Coming Soon.
Property Details
Price: $410,000
Sq Ft: 2,611
($157 per
sqft)
Bedrooms: 5
Bathrooms: 3
City: St Cloud
County: Osceola
Type: Single Family
Development: Estates Of Westerly
Acres: 0.1700
Virtual Tour/Floorplan: View
Year Built: 2020
Listing Number: O6417975
Status Code: Active Under Contract
Taxes: $6,679.00
Tax Year: 2025
Garage:
2
/
Y
Furnishings: Unfurnished
Pets Allowed: Yes
Total Recurring Fees: $77
Total Recurring Fee Frequency: 0.00
Interior Features:
Eat-in Kitchen
Kitchen/Family Room Combo
L Dining
Open Floorplan
Thermostat
Walk-In Closet(s)
Window Treatments
Amenities:
Pool
Financial Information:
Taxes: $6,679.00
Tax Year: 2025
Association Fee: $232.00
Association Fee Frequency: Quarterly
Exterior Features:
Sidewalk
Equipment:
Dishwasher
Disposal
Dryer
Microwave
Range
Refrigerator
Washer
School Information:
Elementary School: Hickory Tree Elem
Middle School: Narcoossee Middle
Junior High: Narcoossee Middle
High School: Harmony High
Additional Information:
MLS Area: 34771 - St Cloud (Magnolia Square)
Total Square Footage: 3,262
Price per Square Feet: $157.03
Water: Public
Construction: Block, Stucco, Frame
Date Listed: 2026-06-23 00:00:00
Furnished: Unfurnished
Windows: Blinds, Window Treatments
Parking: Driveway, Garage Door Opener
Garage Description: Y
Garage Spaces: 2
Attached Garage: Y
Flooring: Luxury Vinyl, Tile
Roof: Shingle
Heating: Central
Cooling: Central Air
Laundry: Laundry Room, Upper Level
Pets: Yes
Sewer: Public Sewer
Parcel ID: 04-26-31-0122-0
Amenities: Pool
Map of 1659 Gentle Breeze Drive, St Cloud, FL 34771
Listing Courtesy Of: Luna Group
annmarie@lunagroupre.com