1655 San Roy Drive, Dunedin, FL 34698
Pending $664,900


Request Club Info by Email
Calculate Your Payment
Like this listing?
Contact the Listing Agent directly:
Listing Agent: Scott Rehm
Agent Phone:
727-463-7346
Agent Email:
scott@rehmrealty.com
Share Property
Save Property
View Virtual Tour
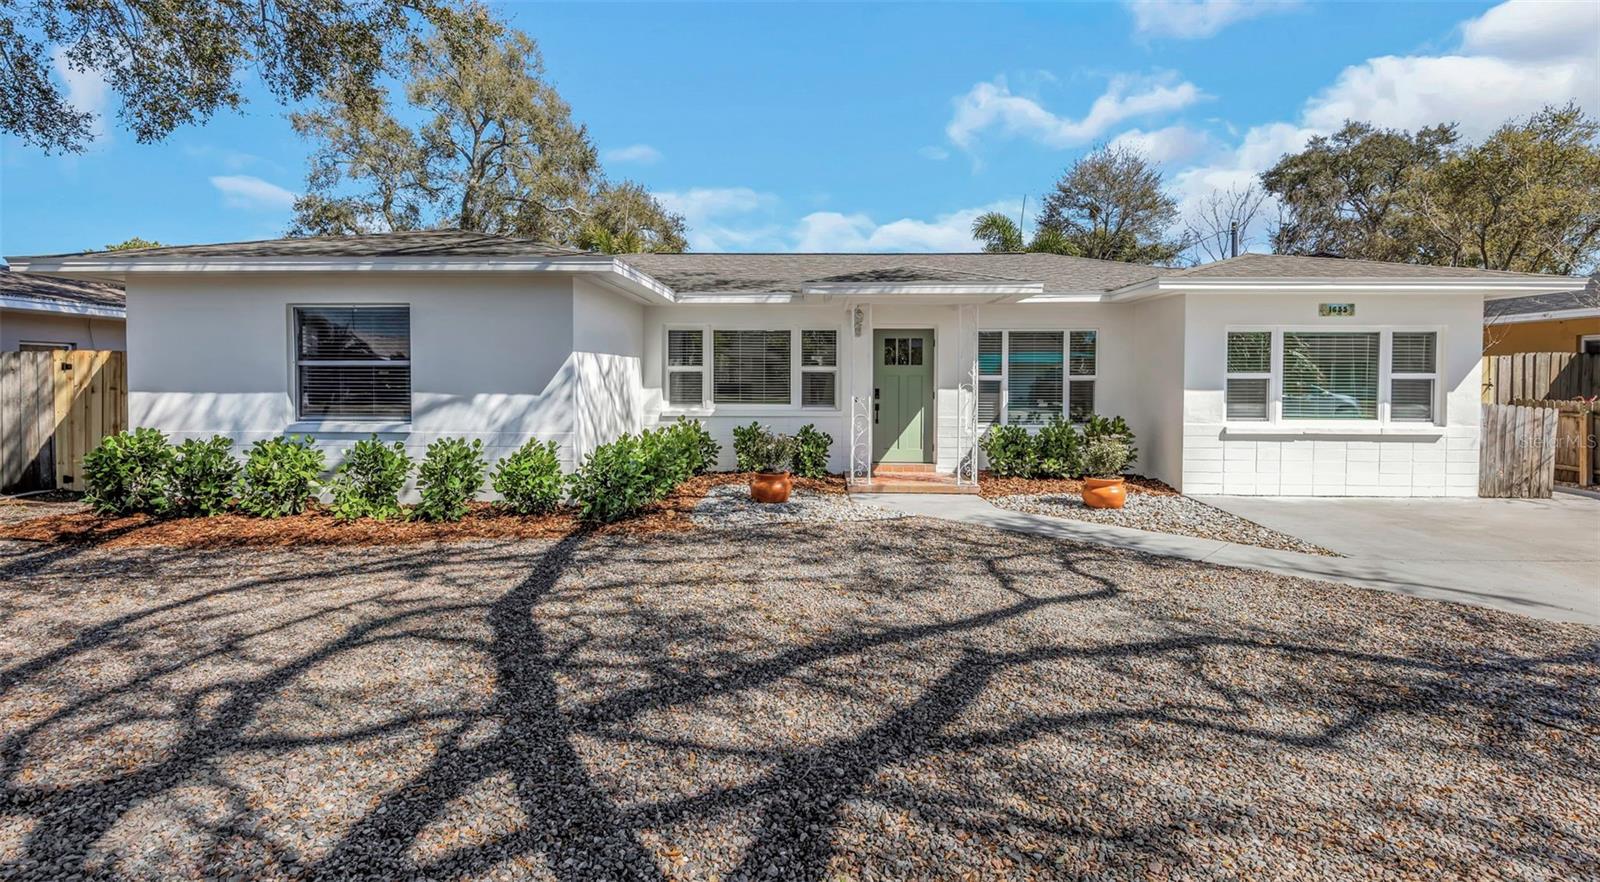
Welcome to this fully renovated, beautiful 3-bedroom, 3-bathroom pool home located in the highly sought-after, golf-cart-friendly community of Dunedin. Originally built in 1957 and completely updated in 2025/26, this 1,780 sq. ft. block-constructed residence is nestled on a quiet cul-de-sac surrounded by majestic oak trees and offers convenient golf cart access to downtown. Inside, you’ll discover a seamless open floor plan featuring polished terrazzo flooring throughout most of the main living areas and the second and third bedrooms within the desirable split-bedroom layout. The family room and primary suite are enhanced with wood-look tile, blending warmth and durability. The beautifully renovated kitchen boasts a raised ceiling, recessed lighting, custom soft-close wood cabinetry, LG stainless steel appliances (refrigerator, range, microwave, and dishwasher), a stainless-steel farmhouse sink, new garbage disposal, and elegant quartz countertops. The spacious family room showcases a cathedral ceiling, new ceiling fans, and two French doors that open to the freshly landscaped pool area and sizable exterior woodshed—creating the perfect indoor-outdoor flow for entertaining. All popcorn ceilings have been removed and retextured, complemented by fresh interior and exterior paint. New recessed lighting and ceiling fans have been installed throughout. Each of the three bathrooms has been fully updated with raised ceilings, recessed lighting, new tile surrounds, custom wood vanities, and quartz countertops. Additional highlights include fully paid-off solar panels installed in 2024 (valued at over $41,000), a new 3.5-ton HVAC system (2026) with partial ductwork replacement, new thermostat (2026), new Instahot water heater (2026), interior laundry room with new LG Washer & Dryer (2026), new baseboards, new front door (2026), freshly painted inside and out (2026), dimensional shingle roof (2017), newer windows, new landscaping (2026), and a safety gate for the pool. Ideally located near restaurants, shopping, Mease Dunedin Hospital, and just minutes from downtown Dunedin and Honeymoon Island State Park, this home offers a refined blend of rustic warmth and modern elegance with timeless finishes and thoughtful design throughout. Schedule your private showing today—this one won’t last.
Ceiling Fans(s)
Dry Bar
Eat-in Kitchen
Kitchen/Family Room Combo
Living Room/Dining Room Combo
Open Floorplan
Primary Bedroom Main Floor
Solid Wood Cabinets
Split Bedroom
Stone Counters
Thermostat
Vaulted Ceiling(s)
Walk-In Closet(s)
Window Treatments
Taxes: $3,820.91
Tax Year: 2025
Fire Pit
French Doors
Sidewalk
Storage
Dishwasher
Disposal
Dryer
Electric Water Heater
Exhaust Fan
Ice Maker
Microwave
Range
Refrigerator
Tankless Water Heater
Washer
Pool
Elementary School: San Jose Elementary-Pn
Middle School: Dunedin Highland Middle-Pn
Junior High: Dunedin Highland Middle-Pn
High School: Dunedin High-Pn
Building Description: Florida
MLS Area: 34698 - Dunedin
Total Square Footage: 1,804
Price per Square Feet: $373.54
Total Floors: 1
Water: Public
Construction: Block, Stucco
Date Listed: 2026-03-03 00:00:00
Pool: Y
Pool Description: Child Safety Fence, Gunite, In Ground, Tile
Furnished: Unfurnished
Windows: Blinds, Double Pane Windows, Insulated Windows, Shades
Parking: Circular Driveway, Converted Garage, Driveway
Flooring: Terrazzo, Tile
Roof: Shingle
Heating: Central, Electric
Cooling: Central Air
Security: Smoke Detector(S)
Laundry: Electric Dryer Hookup, Inside, Laundry Room, Washer Hookup
Pets: Yes
Sewer: Public Sewer
Lot Desc.: Cleared, Cul-De-Sac, City Limits, Landscaped, Level, Sidewalk, Paved
Parcel ID: 22-28-15-34848-
Listing Courtesy Of: Rehm Realty Group Llc
scott@rehmrealty.com
Welcome to this fully renovated, beautiful 3-bedroom, 3-bathroom pool home located in the highly sought-after, golf-cart-friendly community of Dunedin. Originally built in 1957 and completely updated in 2025/26, this 1,780 sq. ft. block-constructed residence is nestled on a quiet cul-de-sac surrounded by majestic oak trees and offers convenient golf cart access to downtown. Inside, you’ll discover a seamless open floor plan featuring polished terrazzo flooring throughout most of the main living areas and the second and third bedrooms within the desirable split-bedroom layout. The family room and primary suite are enhanced with wood-look tile, blending warmth and durability. The beautifully renovated kitchen boasts a raised ceiling, recessed lighting, custom soft-close wood cabinetry, LG stainless steel appliances (refrigerator, range, microwave, and dishwasher), a stainless-steel farmhouse sink, new garbage disposal, and elegant quartz countertops. The spacious family room showcases a cathedral ceiling, new ceiling fans, and two French doors that open to the freshly landscaped pool area and sizable exterior woodshed—creating the perfect indoor-outdoor flow for entertaining. All popcorn ceilings have been removed and retextured, complemented by fresh interior and exterior paint. New recessed lighting and ceiling fans have been installed throughout. Each of the three bathrooms has been fully updated with raised ceilings, recessed lighting, new tile surrounds, custom wood vanities, and quartz countertops. Additional highlights include fully paid-off solar panels installed in 2024 (valued at over $41,000), a new 3.5-ton HVAC system (2026) with partial ductwork replacement, new thermostat (2026), new Instahot water heater (2026), interior laundry room with new LG Washer & Dryer (2026), new baseboards, new front door (2026), freshly painted inside and out (2026), dimensional shingle roof (2017), newer windows, new landscaping (2026), and a safety gate for the pool. Ideally located near restaurants, shopping, Mease Dunedin Hospital, and just minutes from downtown Dunedin and Honeymoon Island State Park, this home offers a refined blend of rustic warmth and modern elegance with timeless finishes and thoughtful design throughout. Schedule your private showing today—this one won’t last.
Property Details
Price: $664,900
Sq Ft: 1,780
($374 per
sqft)
Bedrooms: 3
Bathrooms: 3
City: Dunedin
County: Pinellas
Type: Single Family
Development: Guy Roy
Subdivision: Guy Roy L Sub
Acres: 0.1600
Virtual Tour/Floorplan: View
Year Built: 1957
Listing Number: TB8482081
Status Code: Pending
Taxes: $3,820.91
Tax Year: 2025
Garage:
Furnishings: Unfurnished
Pets Allowed: Yes
Interior Features:
Ceiling Fans(s)
Dry Bar
Eat-in Kitchen
Kitchen/Family Room Combo
Living Room/Dining Room Combo
Open Floorplan
Primary Bedroom Main Floor
Solid Wood Cabinets
Split Bedroom
Stone Counters
Thermostat
Vaulted Ceiling(s)
Walk-In Closet(s)
Window Treatments
Financial Information:
Taxes: $3,820.91
Tax Year: 2025
Exterior Features:
Fire Pit
French Doors
Sidewalk
Storage
Equipment:
Dishwasher
Disposal
Dryer
Electric Water Heater
Exhaust Fan
Ice Maker
Microwave
Range
Refrigerator
Tankless Water Heater
Washer
View:
Pool
School Information:
Elementary School: San Jose Elementary-Pn
Middle School: Dunedin Highland Middle-Pn
Junior High: Dunedin Highland Middle-Pn
High School: Dunedin High-Pn
Additional Information:
Building Description: Florida
MLS Area: 34698 - Dunedin
Total Square Footage: 1,804
Price per Square Feet: $373.54
Total Floors: 1
Water: Public
Construction: Block, Stucco
Date Listed: 2026-03-03 00:00:00
Pool: Y
Pool Description: Child Safety Fence, Gunite, In Ground, Tile
Furnished: Unfurnished
Windows: Blinds, Double Pane Windows, Insulated Windows, Shades
Parking: Circular Driveway, Converted Garage, Driveway
Flooring: Terrazzo, Tile
Roof: Shingle
Heating: Central, Electric
Cooling: Central Air
Security: Smoke Detector(S)
Laundry: Electric Dryer Hookup, Inside, Laundry Room, Washer Hookup
Pets: Yes
Sewer: Public Sewer
Lot Desc.: Cleared, Cul-De-Sac, City Limits, Landscaped, Level, Sidewalk, Paved
Parcel ID: 22-28-15-34848-
Map of 1655 San Roy Drive, Dunedin, FL 34698
Listing Courtesy Of: Rehm Realty Group Llc
scott@rehmrealty.com